BRAND NEW ROOF 8/2025!!! Welcome to your own slice of paradise in Lake Mary! This stunning 2-bedroom, 2.5-bathroom pool home offers 1,412 sq ft of thoughtfully designed living space, starting with a spacious two-car garage and a beautifully manicured front lawn that offers immediate curb appeal. Step inside and you'll be greeted by soaring ceilings and large windows that bathe the foyer and living room in natural light, creating an airy and inviting ambiance. The dining room seamlessly connects the living area and the kitchen, making it ideal for entertaining. The kitchen boasts modern stainless steel appliances, abundant counter space, and a layout that makes prepping meals of any size a breeze. A convenient half bathroom downstairs adds privacy and practicality when hosting guests. Upstairs, both bedrooms offer generous storage, bright natural light, and comfortable living space. The primary suite is a true retreat with an en suite bathroom, dedicated vanity area, and a spacious walk-in closet with built-in shelving for optimal organization. But the real showstopper is out back—your own resort-style pool and spa await! The large patio and fenced-in backyard provides the perfect setting for soaking up the sun, dining al fresco, or simply relaxing poolside. You can have peace of mind knowing this home is truly cared for with interior paint being touched up very recently, and interior upgrades such as updated lighting fixtures (2022), new electrical switches and a new garbage disposal. Located just minutes from I-4 and the 417, this home offers unbeatable access to all of Central Florida, including downtown Sanford’s vibrant lakefront scene and the Orlando Sanford Airport. With top-rated schools, shopping, dining, and entertainment all nearby, this home truly has it all. Don’t miss your chance, schedule your private showing today!
Sold for $390,000
$390,000
479 Cidermill Pl, Lake Mary, FL 32746
2beds
1,412sqft
Single Family Residence
Built in 1987
1,896 Square Feet Lot
$385,800 Zestimate®
$276/sqft
$2,419 Estimated rent
Home value
$385,800
$351,000 - $424,000
$2,419/mo
Zestimate® history
Owner options
List your home for rent
$2,419/mo
Rent Zestimate®
Find your next renter with Zillow Rental Manager. Plus, with online applications, you can quickly screen prospective tenants – for free.
$2,419/mo
Rent Zestimate®
Refinance and save
$2,621/mo
Est. payment
Refinancing to a lower rate could help reduce your monthly payments and save thousands over the life of the loan.
$2,621/mo
Est. payment
Explore your selling options
Work with a Zillow partner agent
Leverage their expertise and Zillow's premium Showcase listings to get your home seen by more buyers.
Get startedList with your own agent
Get your home in front of millions of buyers by listing it on Zillow.
Learn how to do itSell it yourself
Take full control of how buyers see your home on Zillow by listing For Sale by Owner (FSBO).
List your homeWhat's special
Zillow last checked:
Listing updated:
Listed by:
Joseph Davis 407-325-0162,
DENIZ REALTY PARTNERS LLC 407-704-0780
Bought with:
Maria Parker, 3141850
REAL ESTATE GOD'S WAY LLC
Source: Stellar MLS,MLS#: O6305055 Originating MLS: Lake and Sumter
Originating MLS: Lake and Sumter
Facts & features
Interior
Bedrooms & bathrooms
- Bedrooms: 2
- Bathrooms: 3
- Full bathrooms: 2
- 1/2 bathrooms: 1
Rooms
- Room types: Bonus Room
Primary bedroom
- Features: En Suite Bathroom, Walk-In Closet(s)
- Level: Second
- Area: 201.63 Square Feet
- Dimensions: 14.1x14.3
Bedroom 2
- Features: Dual Closets
- Level: Second
- Area: 172.2 Square Feet
- Dimensions: 14x12.3
Primary bathroom
- Features: Makeup/Vanity Space, Tub With Shower
- Level: Second
- Area: 53.5 Square Feet
- Dimensions: 10.7x5
Dining room
- Level: First
- Area: 181.78 Square Feet
- Dimensions: 14.9x12.2
Kitchen
- Level: First
- Area: 129.15 Square Feet
- Dimensions: 10.5x12.3
Living room
- Level: First
- Area: 261.96 Square Feet
- Dimensions: 14.8x17.7
Heating
- Central
Cooling
- Central Air
Appliances
- Included: Convection Oven, Dishwasher, Disposal, Microwave, Range, Refrigerator
- Laundry: Inside
Features
- Ceiling Fan(s), Eating Space In Kitchen, Living Room/Dining Room Combo, PrimaryBedroom Upstairs, Solid Surface Counters, Walk-In Closet(s)
- Flooring: Laminate, Tile
- Doors: Sliding Doors
- Windows: Blinds
- Has fireplace: Yes
- Fireplace features: Living Room, Wood Burning
Interior area
- Total structure area: 1,896
- Total interior livable area: 1,412 sqft
Property
Parking
- Total spaces: 2
- Parking features: Converted Garage, Driveway
- Attached garage spaces: 2
- Has uncovered spaces: Yes
Features
- Levels: Two
- Stories: 2
- Patio & porch: Patio
- Exterior features: Sidewalk
- Has private pool: Yes
- Pool features: In Ground
- Has spa: Yes
- Spa features: Heated, In Ground
- Fencing: Fenced,Wood
- Has view: Yes
- View description: Pool
Lot
- Size: 1,896 Square Feet
- Features: City Lot, Sidewalk
Details
- Parcel number: 1720305HZ0B001250
- Zoning: PUD
- Special conditions: None
Construction
Type & style
- Home type: SingleFamily
- Architectural style: Contemporary
- Property subtype: Single Family Residence
- Attached to another structure: Yes
Materials
- Block, Stucco
- Foundation: Slab
- Roof: Shingle
Condition
- New construction: No
- Year built: 1987
Utilities & green energy
- Sewer: Public Sewer
- Water: Public
- Utilities for property: BB/HS Internet Available, Cable Available, Electricity Available, Street Lights, Water Available
Community & HOA
Community
- Features: Park, Sidewalks
- Pet fee: $0 monthly
- Subdivision: LAKEWOOD AT THE CROSSINGS UNIT 2
HOA
- Has HOA: Yes
- HOA fee: $30 monthly
- HOA name: BONO MANAGEMENT/ LAKEWOOD AT THE CROSSINGS
- HOA phone: 407-233-3560
Location
- Region: Lake Mary
Financial & listing details
- Price per square foot: $276/sqft
- Tax assessed value: $353,814
- Annual tax amount: $4,757
- Date on market: 5/1/2025
- Cumulative days on market: 227 days
- Listing terms: Cash,Conventional,FHA,VA Loan
- Ownership: Fee Simple
- Total actual rent: 0
- Electric utility on property: Yes
- Road surface type: Paved, Concrete
Price history
| Date | Event | Price |
|---|---|---|
| 2/6/2026 | Sold | $390,000-1.3%$276/sqft |
Source:  Stellar MLS #O6305055 Report a problem Stellar MLS #O6305055 Report a problem | ||
| 1/16/2026 | Pending sale | $395,000$280/sqft |
Source: Stellar MLS #O6305055 Report a problem | ||
| 8/20/2025 | Price change | $395,000+2.6%$280/sqft |
Source: Stellar MLS #O6305055 Report a problem | ||
| 7/20/2025 | Pending sale | $385,000$273/sqft |
Source: Stellar MLS #O6305055 Report a problem | ||
| 5/1/2025 | Listed for sale | $385,000+13.6%$273/sqft |
Source: Stellar MLS #O6305055 Report a problem | ||
| 4/12/2022 | Sold | $339,000+5.9%$240/sqft |
Source: Public Record Report a problem | ||
| 3/20/2022 | Pending sale | $320,000$227/sqft |
Source: Stellar MLS #O5984294 Report a problem | ||
| 3/17/2022 | Price change | $320,000+3.2%$227/sqft |
Source: Stellar MLS #O5984294 Report a problem | ||
| 2/4/2022 | Pending sale | $310,000$220/sqft |
Source: Stellar MLS #O5984294 Report a problem | ||
| 12/24/2021 | Listing removed | -- |
Source: Stellar MLS #O5984294 Report a problem | ||
| 11/23/2021 | Pending sale | $310,000$220/sqft |
Source: Stellar MLS #O5984294 Report a problem | ||
| 11/16/2021 | Price change | $310,000-4.6%$220/sqft |
Source: Stellar MLS #O5984294 Report a problem | ||
| 11/5/2021 | Listed for sale | $325,000+85.7%$230/sqft |
Source: Stellar MLS #O5984294 Report a problem | ||
| 5/6/2016 | Sold | $175,000$124/sqft |
Source: Public Record Report a problem | ||
| 3/25/2016 | Pending sale | $175,000$124/sqft |
Source: OLDE TOWN BROKERS INC #O5414626 Report a problem | ||
| 3/23/2016 | Listed for sale | $175,000+1.4%$124/sqft |
Source: OLDE TOWN BROKERS INC #O5414626 Report a problem | ||
| 1/27/2016 | Listing removed | $172,500$122/sqft |
Source: OLDE TOWN BROKERS INC #O5414626 Report a problem | ||
| 1/25/2016 | Price change | $172,500-5.3%$122/sqft |
Source: OLDE TOWN BROKERS INC #O5414626 Report a problem | ||
| 1/16/2016 | Listed for sale | $182,200+30.1%$129/sqft |
Source: OLDE TOWN BROKERS INC #O5414626 Report a problem | ||
| 12/10/2012 | Sold | $140,000+0.1%$99/sqft |
Source: Public Record Report a problem | ||
| 11/22/2012 | Listed for sale | $139,900$99/sqft |
Source: Rob and Richard Foutz Report a problem | ||
| 7/24/2012 | Listing removed | $139,900$99/sqft |
Source: Assist-2-Sell Premier Realty Team #O5094325 Report a problem | ||
| 7/14/2012 | Listed for sale | $139,900+44.2%$99/sqft |
Source: Assist-2-Sell Premier Realty Team #O5094325 Report a problem | ||
| 4/22/1997 | Sold | $97,000$69/sqft |
Source: Public Record Report a problem | ||
Public tax history
| Year | Property taxes | Tax assessment |
|---|---|---|
| 2025 | $5,238 +13.6% | $353,814 +1.3% |
| 2024 | $4,613 +3.9% | $349,220 +4.7% |
| 2023 | $4,439 +15% | $333,541 +15.9% |
| 2022 | $3,859 +73.5% | $287,791 +59.4% |
| 2021 | $2,224 +1% | $180,578 +1.4% |
| 2020 | $2,203 +0.9% | $178,085 +2.3% |
| 2019 | $2,184 | $174,081 +1.9% |
| 2018 | $2,184 +1.3% | $170,835 +2.1% |
| 2017 | $2,156 +0.7% | $167,321 +8.3% |
| 2016 | $2,140 -15.7% | $154,522 +22.2% |
| 2015 | $2,540 | $126,485 +0.8% |
| 2014 | $2,540 +83% | $125,481 +1.5% |
| 2013 | $1,387 +18.5% | $123,627 +8.5% |
| 2012 | $1,171 +3.2% | $113,905 +3% |
| 2011 | $1,135 +1.2% | $110,587 +1.5% |
| 2010 | $1,121 +4.8% | $108,953 +2.7% |
| 2009 | $1,069 +3.7% | $106,089 +0.1% |
| 2008 | $1,032 -10.3% | $105,983 +3% |
| 2007 | $1,150 -5.3% | $102,896 +2.5% |
| 2006 | $1,215 +2.3% | $100,386 +3% |
| 2005 | $1,187 +0.9% | $97,462 +3% |
| 2004 | $1,177 +1.1% | $94,623 +1.9% |
| 2003 | $1,163 +1.6% | $92,859 +2.4% |
| 2002 | $1,145 +5% | $90,683 +4.6% |
| 2000 | $1,090 | $86,655 |
Find assessor info on the county website
Neighborhood: 32746
Nearby homes
- $380,3003 bd2 ba1.6k sqft483 Cidermill Pl, Lake Mary, FL 32746Off Market
- $363,6003 bd2 ba1.6k sqft475 Cidermill Pl, Lake Mary, FL 32746Off Market

- $382,0003 bd2 ba1.6k sqft487 Cidermill Pl, Lake Mary, FL 32746Off Market
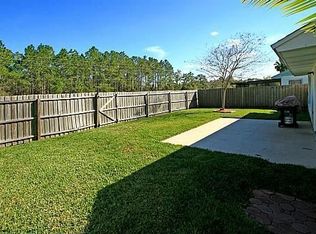
- $406,9003 bd2 ba1.6k sqft471 Cidermill Pl, Lake Mary, FL 32746Off Market
- $388,3003 bd2 ba1.8k sqft467 Cidermill Pl, Lake Mary, FL 32746Off Market
- $363,2003 bd2 ba1.5k sqft491 Cidermill Pl, Lake Mary, FL 32746Off Market
- $361,6002 bd2 ba1.4k sqft478 Cidermill Pl, Lake Mary, FL 32746Off Market
- $364,3003 bd2 ba1.6k sqft482 Cidermill Pl, Lake Mary, FL 32746Off Market
Nearby schools
GreatSchools rating
- 7/10Lake Mary Elementary SchoolGrades: PK-5Distance: 1.1 mi
- 7/10Greenwood Lakes Middle SchoolGrades: 6-8Distance: 0.6 mi
- 5/10Lake Mary High SchoolGrades: 9-12Distance: 0.4 mi
Schools provided by the listing agent
- Elementary: Lake Mary Elementary
- Middle: Greenwood Lakes Middle
- High: Lake Mary High
Source: Stellar MLS. This data may not be complete. We recommend contacting the local school district to confirm school assignments for this home.
Get a cash offer in 3 minutes
Find out how much your home could sell for in as little as 3 minutes with a no-obligation cash offer.
Estimated market value
$385,800
Get a cash offer in 3 minutes
Find out how much your home could sell for in as little as 3 minutes with a no-obligation cash offer.
Estimated market value
$385,800
- Florida
- Seminole County
- Lake Mary
- 32746
- 479 Cidermill Pl
Nearby cities
Nearby neighborhoods
Nearby zip codes
Other Lake Mary Topics
