Coastal design meets Southern Charm! This single story pool home with a lake to preserve view offers more than you could imagine! Step into the foyer to see light, wood-look tile throughout the main living space. Fall in love with the custom trim everywhere... classy & timeless! The great room with tray ceiling is open & bright, with tons of extra windows! The stunning kitchen features white cabinetry, quartz countertops, picket backsplash, under cabinet lighting, a decorated island that is over 10' long, & so much more! Don't miss the sitting area! Stepping through the sliders onto the covered lanai, envision your new life spent with true indoor/outdoor living! The pool design is jaw dropping, as is the view! A screen keeps bugs out & privacy hedges keep the neighbors out ;) Back inside, the primary suite has a tray ceiling & a super shower! The split floor plan offers an ensuite bathroom/bedroom, 2 more bedrooms sharing a bathroom, a study (with tray) & powder bath. This is the one!
Closed
$985,000
479 CROSSWATER LAKE Drive, Ponte Vedra, FL 32081
4beds
2,884sqft
Single Family Residence
Built in 2020
-- sqft lot
$974,900 Zestimate®
$342/sqft
$5,178 Estimated rent
Home value
$974,900
$907,000 - $1.04M
$5,178/mo
Zestimate® history
Owner options
List your home for rent
$5,178/mo
Rent Zestimate®
Find your next renter with Zillow Rental Manager. Plus, with online applications, you can quickly screen prospective tenants – for free.
$5,178/mo
Rent Zestimate®
Refinance and save
$7,354/mo
Est. payment
Refinancing to a lower rate could help reduce your monthly payments and save thousands over the life of the loan.
$7,354/mo
Est. payment
Explore your selling options
Work with a Zillow partner agent
Leverage their expertise and Zillow's premium Showcase listings to get your home seen by more buyers.
Get startedList with your own agent
Get your home in front of millions of buyers by listing it on Zillow.
Learn how to do itSell it yourself
Take full control of how buyers see your home on Zillow by listing For Sale by Owner (FSBO).
List your homeWhat's special
Zillow last checked:
Listing updated:
Listed by:
CRYSTAL DOXTATOR 904-307-9559,
LOKATION 954-545-5583
Bought with:
NOAH BAILEY, BK3081415
KELLER WILLIAMS REALTY ATLANTIC PARTNERS ST. AUGUSTINE
Source: realMLS,MLS#: 2084121
Facts & features
Interior
Bedrooms & bathrooms
- Bedrooms: 4
- Bathrooms: 4
- Full bathrooms: 3
- 1/2 bathrooms: 1
Heating
- Central
Cooling
- Central Air
Appliances
- Included: Convection Oven, Disposal, Gas Cooktop, Gas Water Heater, Microwave, Refrigerator
- Laundry: Electric Dryer Hookup, Gas Dryer Hookup
Features
- Ceiling Fan(s), Eat-in Kitchen, Entrance Foyer, Kitchen Island, Open Floorplan, Pantry, Primary Bathroom - Shower No Tub, Master Downstairs, Split Bedrooms, Walk-In Closet(s)
- Flooring: Carpet, Tile
Interior area
- Total interior livable area: 2,884 sqft
Property
Parking
- Total spaces: 3
- Parking features: Garage
- Garage spaces: 3
Features
- Levels: One
- Stories: 1
- Patio & porch: Front Porch, Porch, Rear Porch, Screened
- Pool features: In Ground, Salt Water, Screen Enclosure
- Fencing: Back Yard
- On waterfront: Yes
- Waterfront features: Pond
Lot
- Features: Sprinklers In Front, Sprinklers In Rear
Details
- Parcel number: 0704914010
Construction
Type & style
- Home type: SingleFamily
- Architectural style: Ranch
- Property subtype: Single Family Residence
Materials
- Composition Siding
Condition
- Updated/Remodeled
- New construction: No
- Year built: 2020
Utilities & green energy
- Sewer: Public Sewer
- Water: Public
- Utilities for property: Electricity Connected, Natural Gas Connected, Sewer Connected
Community & HOA
Community
- Security: Carbon Monoxide Detector(s), Smoke Detector(s)
- Subdivision: Crosswater Village
HOA
- Has HOA: Yes
- Amenities included: Pool, Basketball Court, Children's Pool, Clubhouse, Dog Park, Fitness Center, Jogging Path, Park, Pickleball, Playground, Tennis Court(s)
- HOA fee: $949 annually
Location
- Region: Ponte Vedra
Financial & listing details
- Price per square foot: $342/sqft
- Tax assessed value: $816,277
- Annual tax amount: $9,982
- Date on market: 4/26/2025
- Listing terms: Cash,FHA,VA Loan
- Road surface type: Asphalt
Price history
| Date | Event | Price |
|---|---|---|
| 3/25/2026 | Listing removed | $5,500$2/sqft |
Source: realMLS #2133891 Report a problem | ||
| 3/9/2026 | Listed for rent | $5,500$2/sqft |
Source: realMLS #2133891 Report a problem | ||
| 6/20/2025 | Sold | $985,000-1.5%$342/sqft |
Source:  realMLS #2084121 Report a problem realMLS #2084121 Report a problem | ||
| 4/26/2025 | Listed for sale | $1,000,000+106.4%$347/sqft |
Source: realMLS #2084121 Report a problem | ||
| 8/27/2020 | Sold | $484,395-3.3%$168/sqft |
Source: realMLS #1050086 Report a problem | ||
| 5/25/2020 | Pending sale | $501,070$174/sqft |
Source: WEEKLEY HOMES REALTY #1050086 Report a problem | ||
| 4/30/2020 | Price change | $501,070+0.3%$174/sqft |
Source: WEEKLEY HOMES REALTY #1050086 Report a problem | ||
| 4/24/2020 | Listed for sale | $499,540$173/sqft |
Source: WEEKLEY HOMES REALTY #1050086 Report a problem | ||
Public tax history
| Year | Property taxes | Tax assessment |
|---|---|---|
| 2025 | $9,982 +9.4% | $577,543 +2.9% |
| 2024 | $9,123 +10.2% | $561,266 +11.6% |
| 2023 | $8,278 +1.9% | $502,965 +3% |
| 2022 | $8,125 -0.5% | $488,316 +7% |
| 2021 | $8,168 +365.1% | $456,581 +418.8% |
| 2020 | $1,756 +6.9% | $88,000 +25.7% |
| 2019 | $1,643 | $70,000 +1300% |
| 2018 | $1,643 | $5,000 |
Find assessor info on the county website
Neighborhood: 32081
Nearby homes
- $832,4003 bd4 ba3.1k sqft467 Crosswater Lake Dr, Ponte Vedra, FL 32081Off Market
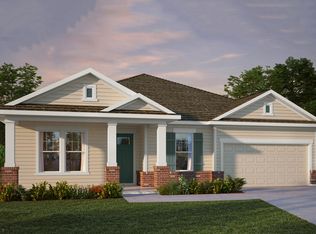
- $714,8004 bd3 ba2.4k sqft491 Crosswater Lake Dr, Ponte Vedra, FL 32081Off Market
- $784,8003 bd3 ba2.6k sqft505 Crosswater Lake Dr, Ponte Vedra, FL 32081Off Market
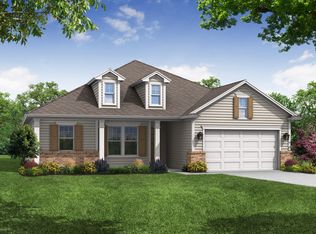
- $609,0003 bd2 ba2.2k sqft36 Shadow Ridge Trl, Ponte Vedra, FL 32081Off Market
- $833,9004 bd3 ba2.6k sqft48 Shadow Ridge Trl, Ponte Vedra, FL 32081Off Market
- $945,6005 bd4 ba3.6k sqft482 Crosswater Lake Dr, Ponte Vedra, FL 32081Off Market
- $744,9004 bd3 ba2.5k sqft519 Crosswater Lake Dr, Ponte Vedra, FL 32081Off Market
- $912,0004 bd4 ba3.1k sqft466 Crosswater Lake Dr, Ponte Vedra, FL 32081Off Market
Nearby schools
GreatSchools rating
- 9/10Pine Island AcademyGrades: PK-8Distance: 1.1 mi
- 9/10Allen D Nease Senior High SchoolGrades: 8-12Distance: 2.9 mi
Schools provided by the listing agent
- Elementary: Pine Island Academy
- Middle: Pine Island Academy
- High: Allen D. Nease
Source: realMLS. This data may not be complete. We recommend contacting the local school district to confirm school assignments for this home.
Get a cash offer in 3 minutes
Find out how much your home could sell for in as little as 3 minutes with a no-obligation cash offer.
Estimated market value
$974,900
Get a cash offer in 3 minutes
Find out how much your home could sell for in as little as 3 minutes with a no-obligation cash offer.
Estimated market value
$974,900
- Florida
- Saint Johns County
- Ponte Vedra
- 32081
- 479 CROSSWATER LAKE Drive
Nearby cities
Nearby zip codes
Other Ponte Vedra Topics
