Welcome home to Ryan Homes at Southern Hills, a beautiful community with resort-style amenities across from Locust Grove's Luella schools! Enjoy luxury features included such as upgraded Hardie exteriors, granite kitchen countertops, expansive islands, stainless steel appliances, and 9’ first floor ceilings as well as an included 10’x12’ rear patio to take in the views. This listing is for a quick move-in Lehigh on corner homesite 153. The Lehigh's inviting exterior opens to a spacious foyer with a flex room that can take on any task like a playroom, sitting room, or home office. The open kitchen hosts a large island and walk-in pantry and connects to the dining and family room. Off of the kitchen is a guest bedroom and bathroom. Upstairs, the owner’s bedroom offers a cozy getaway with walk-in closets and private bathroom with double vanity. Rounding out the second level are three other bedrooms as well as a bonus room. Photos are of model home and for representation purposes only.
Closed
$449,990
479 Daffodil Ln, McDonough, GA 30253
5beds
3,010sqft
Single Family Residence, Residential
Built in 2023
0.25 Acres Lot
$422,900 Zestimate®
$149/sqft
$2,790 Estimated rent
Home value
$422,900
$402,000 - $444,000
$2,790/mo
Zestimate® history
Owner options
List your home for rent
$2,790/mo
Rent Zestimate®
Find your next renter with Zillow Rental Manager. Plus, with online applications, you can quickly screen prospective tenants – for free.
$2,790/mo
Rent Zestimate®
Refinance and save
$3,442/mo
Est. payment
Refinancing to a lower rate could help reduce your monthly payments and save thousands over the life of the loan.
$3,442/mo
Est. payment
Explore your selling options
Work with a Zillow partner agent
Leverage their expertise and Zillow's premium Showcase listings to get your home seen by more buyers.
Get startedList with your own agent
Get your home in front of millions of buyers by listing it on Zillow.
Learn how to do itSell it yourself
Take full control of how buyers see your home on Zillow by listing For Sale by Owner (FSBO).
List your homeWhat's special
Resort-style amenitiesSpacious foyerSitting roomFlex roomUpgraded hardie exteriorsOpen kitchenGranite kitchen countertops
Zillow last checked:
Listing updated:
Listed by:
Jason Nelson,
Jason Nelson Real Estate
Bought with:
Bradford Edge, 364937
Edge Realty & Associates
Source: FMLS GA,MLS#: 7256032
Facts & features
Interior
Bedrooms & bathrooms
- Bedrooms: 5
- Bathrooms: 3
- Full bathrooms: 3
- Main level bathrooms: 1
- Main level bedrooms: 1
Rooms
- Room types: Other
Primary bedroom
- Features: Other
- Level: Other
Bedroom
- Features: Other
Primary bathroom
- Features: Double Vanity, Shower Only
Dining room
- Features: Great Room, Open Concept
Kitchen
- Features: Cabinets Other, Kitchen Island, Pantry Walk-In, Stone Counters, View to Family Room
Heating
- Electric
Cooling
- Central Air
Appliances
- Included: Dishwasher, Disposal, Electric Range, Refrigerator
- Laundry: Laundry Room, Upper Level
Features
- Double Vanity
- Flooring: Carpet, Ceramic Tile, Laminate
- Windows: Insulated Windows
- Basement: None
- Has fireplace: No
- Fireplace features: None
- Common walls with other units/homes: No Common Walls
Interior area
- Total structure area: 3,010
- Total interior livable area: 3,010 sqft
- Finished area above ground: 3,010
- Finished area below ground: 0
Property
Parking
- Total spaces: 2
- Parking features: Driveway, Garage
- Garage spaces: 2
- Has uncovered spaces: Yes
Accessibility
- Accessibility features: None
Features
- Levels: Two
- Stories: 2
- Patio & porch: Patio
- Exterior features: Other, No Dock
- Pool features: None
- Spa features: None
- Fencing: None
- Has view: Yes
- View description: Other
- Waterfront features: None
- Body of water: None
Lot
- Size: 0.25 Acres
- Features: Back Yard
Details
- Additional structures: None
- Parcel number: 078I01153000
- Other equipment: None
- Horse amenities: None
Construction
Type & style
- Home type: SingleFamily
- Architectural style: Craftsman
- Property subtype: Single Family Residence, Residential
Materials
- Other
- Foundation: Slab
- Roof: Shingle
Condition
- New Construction
- New construction: Yes
- Year built: 2023
Details
- Warranty included: Yes
Utilities & green energy
- Electric: 110 Volts
- Sewer: Public Sewer
- Water: Public
- Utilities for property: Electricity Available
Green energy
- Energy efficient items: None
- Energy generation: None
Community & HOA
Community
- Features: Pool
- Security: Carbon Monoxide Detector(s), Fire Alarm
- Subdivision: Southern Hills
HOA
- Has HOA: Yes
- HOA fee: $630 annually
Location
- Region: Mcdonough
Financial & listing details
- Price per square foot: $149/sqft
- Annual tax amount: $6,000
- Date on market: 8/4/2023
- Cumulative days on market: 42 days
- Electric utility on property: Yes
- Road surface type: Asphalt
Price history
| Date | Event | Price |
|---|---|---|
| 10/27/2023 | Sold | $449,990$149/sqft |
Source:  FMLS GA #7256032 Report a problem FMLS GA #7256032 Report a problem | ||
| 9/18/2023 | Pending sale | $449,990$149/sqft |
Source: FMLS GA #7256032 Report a problem | ||
| 8/18/2023 | Price change | $449,990-2.2%$149/sqft |
Source: FMLS GA #7256032 Report a problem | ||
| 8/4/2023 | Listed for sale | $459,990$153/sqft |
Source:  Ryan Homes Report a problem Ryan Homes Report a problem | ||
Public tax history
Tax history is unavailable.
Neighborhood: 30253
Nearby homes
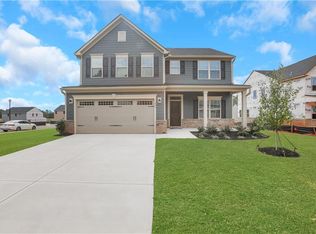
- $413,9904 bd3 ba2.7k sqft1601 Fuma Leaf Way, McDonough, GA 30253Sold
- $390,2804 bd2 ba2.4k sqft455 Daffodil Ln, McDonough, GA 30253Sold
- $396,0404 bd3 ba2.4k sqft451 Daffodil Ln, McDonough, GA 30253Sold

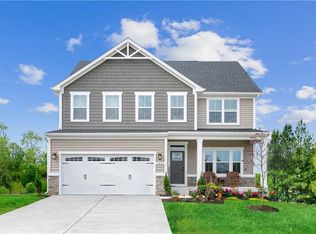
- $420,3004 bd3 ba2.7k sqft452 Daffodil Ln, McDonough, GA 30253Sold
- $292,0003 bd3 ba1.7k sqft448 Payne Dr, McDonough, GA 30253Sold
- $459,9905 bd4 ba3.4k sqft267 Arwen Dr #66, McDonough, GA 30252Sold
- $313,9933 bd3 ba1.7k sqft400 Payne Dr #12, McDonough, GA 30253Sold
- $279,9903 bd3 ba1.6k sqft480 Payne Dr, McDonough, GA 30253Sold
Nearby schools
GreatSchools rating
- 3/10Birch Creek Elementary SchoolGrades: PK-5Distance: 0.4 mi
- 4/10Eagle's Landing Middle SchoolGrades: 6-8Distance: 3 mi
- 2/10Eagle's Landing High SchoolGrades: 9-12Distance: 3.2 mi
Schools provided by the listing agent
- Elementary: Luella
- Middle: Luella
- High: Luella
Source: FMLS GA. This data may not be complete. We recommend contacting the local school district to confirm school assignments for this home.
Get a cash offer in 3 minutes
Find out how much your home could sell for in as little as 3 minutes with a no-obligation cash offer.
Estimated market value
$422,900
Get a cash offer in 3 minutes
Find out how much your home could sell for in as little as 3 minutes with a no-obligation cash offer.
Estimated market value
$422,900
- Georgia
- Henry County
- McDonough
- 30253
- 479 Daffodil Ln
Nearby cities
Nearby zip codes
Other McDonough Topics
