OPEN HOUSE IS CANCELLED.
Custom Built home on a culdesac, in the highly desirable Woodglen Neighborhood. You're surrounded with mature trees, custom built homes and just minutes away from hiking/boating and multiple parks! Sprawling first floor owner's suite floor plan with soaring ceilings in the great room-offering tons of natural light. The woodburning fireplace and access to the large deck will be features that the current owner will miss the most! You'll find a kitchen with an abundance of updated cabinetry, granite and stainless appliances. First floor also offers designated dining space/flex room, 1/2 bathroom and laundry. Spacious first floor owner's suite that includes a remodeled full bathroom w/ newer jetted tub, upgraded shower and expanded vanity space. Custom built-ins in the walk in closet convey with the home. Upstairs you will find a remodeled full bathroom and huge guest bedrooms! The basement, which is like an extra home, has an egress window for outside access! A large living area, an office, two bedrooms and a full bathroom. Plenty of unfinished space for storage. Enjoy peace of mind with updated mechanicals, roof and windows! You can enjoy a peaceful environment on your front porch or your back deck, with a completely fenced in yard and shed! Fully finished XL garage-great for 2 cars and all your toys!
Sold for $589,900
$589,900
479 Deer Run Ct, Westerville, OH 43081
5beds
3,650sqft
Single Family Residence
Built in 1986
10,454 Square Feet Lot
$588,600 Zestimate®
$162/sqft
$4,289 Estimated rent
Home value
$588,600
$559,000 - $618,000
$4,289/mo
Zestimate® history
Owner options
List your home for rent
$4,289/mo
Rent Zestimate®
Find your next renter with Zillow Rental Manager. Plus, with online applications, you can quickly screen prospective tenants – for free.
$4,289/mo
Rent Zestimate®
Refinance and save
$3,947/mo
Est. payment
Refinancing to a lower rate could help reduce your monthly payments and save thousands over the life of the loan.
$3,947/mo
Est. payment
Explore your selling options
Work with a Zillow partner agent
Leverage their expertise and Zillow's premium Showcase listings to get your home seen by more buyers.
Get startedList with your own agent
Get your home in front of millions of buyers by listing it on Zillow.
Learn how to do itSell it yourself
Take full control of how buyers see your home on Zillow by listing For Sale by Owner (FSBO).
List your homeWhat's special
Zillow last checked:
Listing updated:
Listed by:
Trevor R Andrews 614-329-7610,
RE/MAX Revealty,
Aaron M Tobias 614-992-2000,
RE/MAX Revealty
Bought with:
Shannon Verba, 2013002274
RE/MAX Partners
Source: Columbus and Central Ohio Regional MLS ,MLS#: 226009042
Facts & features
Interior
Bedrooms & bathrooms
- Bedrooms: 5
- Bathrooms: 4
- Full bathrooms: 3
- 1/2 bathrooms: 1
- Main level bedrooms: 1
Heating
- Forced Air
Cooling
- Central Air
Appliances
- Included: Dishwasher, Electric Range, Microwave, Refrigerator, Water Purifier
Features
- Flooring: Laminate, Carpet
- Windows: Insulated Windows
- Basement: Full
- Number of fireplaces: 1
- Fireplace features: Wood Burning, One, Gas Log
- Common walls with other units/homes: No Common Walls
Interior area
- Total structure area: 2,410
- Total interior livable area: 3,650 sqft
Property
Parking
- Total spaces: 2
- Parking features: Garage Door Opener, Attached
- Garage spaces: 2
Features
- Levels: Two
- Patio & porch: Deck
- Has spa: Yes
- Spa features: Bath
- Fencing: Fenced
Lot
- Size: 10,454 Square Feet
Details
- Additional structures: Shed(s)
- Parcel number: 080007942
- Special conditions: Standard
Construction
Type & style
- Home type: SingleFamily
- Architectural style: Traditional
- Property subtype: Single Family Residence
Materials
- Foundation: Block
Condition
- New construction: No
- Year built: 1986
Utilities & green energy
- Sewer: Public Sewer
- Water: Public
Community & HOA
Community
- Subdivision: Woodglen
HOA
- Has HOA: No
Location
- Region: Westerville
Financial & listing details
- Price per square foot: $162/sqft
- Tax assessed value: $465,000
- Annual tax amount: $9,249
- Date on market: 3/27/2026
- Listing terms: VA Loan,FHA,Conventional
Price history
| Date | Event | Price |
|---|---|---|
| 4/28/2026 | Sold | $589,900$162/sqft |
Source:  Columbus and Central Ohio Regional MLS #226009042 Report a problem Columbus and Central Ohio Regional MLS #226009042 Report a problem | ||
| 3/29/2026 | Contingent | $589,900$162/sqft |
Source: Columbus and Central Ohio Regional MLS #226009042 Report a problem | ||
| 3/27/2026 | Listed for sale | $589,900+54%$162/sqft |
Source: Columbus and Central Ohio Regional MLS #226009042 Report a problem | ||
| 3/23/2020 | Sold | $383,000-1.2%$105/sqft |
Source: Columbus and Central Ohio Regional MLS #220000893 Report a problem | ||
| 2/22/2020 | Pending sale | $387,500$106/sqft |
Source: HER Realtors #220000893 Report a problem | ||
| 1/28/2020 | Listed for sale | $387,500$106/sqft |
Source: HER, Realtors #220000893 Report a problem | ||
| 1/16/2020 | Pending sale | $387,500$106/sqft |
Source: HER, Realtors #220000893 Report a problem | ||
| 1/16/2020 | Listed for sale | $387,500$106/sqft |
Source: HER, Realtors #220000893 Report a problem | ||
Public tax history
| Year | Property taxes | Tax assessment |
|---|---|---|
| 2024 | $9,249 +2.2% | $162,750 |
| 2023 | $9,053 -1.1% | $162,750 +29.5% |
| 2022 | $9,154 -0.8% | $125,650 |
| 2021 | $9,231 +4.9% | $125,650 +4.6% |
| 2020 | $8,797 +14% | $120,090 +20.8% |
| 2019 | $7,717 +2% | $99,440 |
| 2018 | $7,565 | $99,440 |
| 2017 | $7,565 +1.3% | $99,440 +11.6% |
| 2016 | $7,471 +3.2% | $89,110 |
| 2015 | $7,236 | $89,110 |
| 2014 | $7,236 +110.1% | $89,110 +5% |
| 2013 | $3,444 -45.2% | $84,875 |
| 2011 | $6,290 +0.3% | $84,875 -4.3% |
| 2010 | $6,271 +21.6% | $88,690 +3.4% |
| 2008 | $5,155 +3.6% | $85,750 |
| 2007 | $4,977 +0.7% | -- |
| 2006 | $4,942 +10.7% | -- |
| 2005 | $4,466 -5.6% | -- |
| 2004 | $4,729 +10.2% | -- |
| 2003 | $4,290 +0.1% | -- |
| 2002 | $4,286 +8.3% | -- |
| 2001 | $3,957 +0.9% | -- |
| 2000 | $3,923 | -- |
Find assessor info on the county website
Neighborhood: 43081
Nearby homes
- $535,7004 bd2 ba1.2k sqft471 Deer Run Ct, Westerville, OH 43081Off Market
- $582,4004 bd3 ba3.1k sqft487 Deer Run Ct, Westerville, OH 43081Off Market
- $668,8004 bd4 ba3.2k sqft1115 Markworth Ct, Westerville, OH 43081Off Market

- $808,9005 bd4 ba6.6k sqft1123 Markworth Ct, Westerville, OH 43081Off Market
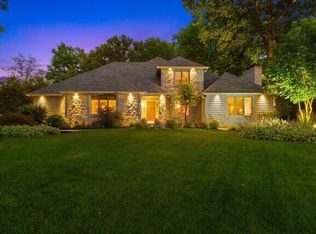
- $498,4004 bd2 ba1k sqft495 Deer Run Ct, Westerville, OH 43081Off Market
- $610,0004 bd4 ba3.5k sqft474 Deer Run Ct, Westerville, OH 43081Sold
- $597,4003 bd3 ba2.7k sqft551 Hackberry Dr, Westerville, OH 43081Off Market
- $560,0004 bd3 ba2.7k sqft482 Deer Run Ct, Westerville, OH 43081Sold
Nearby schools
GreatSchools rating
- 7/10McVay Elementary SchoolGrades: K-5Distance: 0.3 mi
- 7/10Walnut Springs Middle SchoolGrades: 6-8Distance: 0.8 mi
- 7/10Westerville-North High SchoolGrades: 9-12Distance: 1.5 mi
Get a cash offer in 3 minutes
Find out how much your home could sell for in as little as 3 minutes with a no-obligation cash offer.
Estimated market value
$588,600
Get a cash offer in 3 minutes
Find out how much your home could sell for in as little as 3 minutes with a no-obligation cash offer.
Estimated market value
$588,600
- Ohio
- Franklin County
- Westerville
- 43081
- 479 Deer Run Ct
Nearby cities
Nearby neighborhoods
Nearby zip codes
Other Westerville Topics
