Skip main navigation
Active
  • $137,500

    479 E 40th St, San Angelo, TX 76903

    2beds
    816sqft
    : 
    Loading
    Get pre-qualified
    Single Family Residence
    Built in 1956
    6,969 Square Feet Lot
    $134,600 Zestimate®
    $169/sqft
    $-- HOA

    What's special

    Modern ceiling fanRecessed lightingAbundant natural lightLuxury vinyl plank flooringNew carpetBold sage green cabinetryStylish pendant lighting
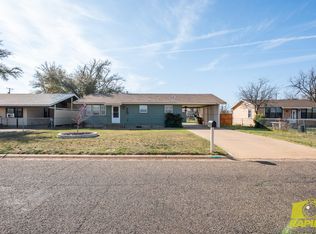
    Whether you're a first-time buyer ready to stop renting or an investor looking for a turnkey addition to your portfolio, 479 E 40th Street checks every box. This fully remodeled 2-bedroom, 1-bathroom home has been thoughtfully updated from top to bottom, and it shows. Step inside to a bright, open living area featuring new carpet, recessed lighting, and a modern ceiling fan. The real showstopper is the kitchen: bold sage green cabinetry, crisp white subway tile backsplash, brand-new stainless steel Samsung appliances, and luxury vinyl plank flooring create a space that feels fresh, functional, and totally on-trend. A charming dining nook with a window overlooking the yard makes the perfect spot for your morning coffee. Both bedrooms are generously sized with ceiling fans and abundant natural light. The updated bathroom features a white vanity with marble-look countertops and stylish pendant lighting- details that go well beyond a basic flip. Outside you'll find a covered carport, a spacious lot with mature trees, and plenty of room to make it your own.
    10 days
    |
    228
    |
    21
    |

    Likely to sell faster than

    Zillow last checked:

    Listing updated:

    Listed by:

    Heart & Home Realty Group 936-443-9364,

    ERA Newlin & Company

    Source: San Angelo AOR,MLS#: 201493MLS Logo

    Loading...

      Facts & features

      Interior

      Bedrooms & bathrooms
      • Bedrooms: 2
      • Bathrooms: 1
      • Full bathrooms: 1
      Primary bedroom
      • Area: 140 Square Feet
      • Dimensions: 14.0000 x 10.0000
      Bedroom 2
      • Area: 110 Square Feet
      • Dimensions: 11.0000 x 10.0000
      Kitchen
      • Area: 154 Square Feet
      • Dimensions: 11.0000 x 14.0000
      Living room
      • Area: 140 Square Feet
      • Dimensions: 14.0000 x 10.0000
      Utility room
      • Description: W/D HOOKUPS AND AC
      • Area: 110 Square Feet
      • Dimensions: 11.0000 x 10.0000
      Heating
      • Central, Electric
      Cooling
      • Central Air, Electric
      Appliances
      • Included: Electric Range, Microwave
      • Laundry: Electric Dryer Hookup, Gas Dryer Hookup, Inside, Other, Washer Hookup
      Features
      • Laminate Counters, Ceiling Fan(s)
      • Flooring: Carpet, Simulated Wood
      • Windows: Double Pane Windows
      • Has basement: No
      • Has fireplace: No
      Interior area
      • Total structure area: 816
      • Total interior livable area: 816 sqft
      Video & virtual tour

      Property

      Parking
      • Total spaces: 1
      • Parking features: Additional Parking, Carport, Concrete, Detached Carport, Driveway, Gated
      • Carport spaces: 1
      Features
      • Levels: One
      • Patio & porch: Patio
      • Exterior features: Storage
      • Fencing: Chain Link,Full
      Lot
      • Size: 6,969 Square Feet
      • Features: Corner Lot
      Details
      • Parcel number: 1630900006400100

      Construction

      Type & style
      • Home type: SingleFamily
      • Property subtype: Single Family Residence
      Materials
      • Asbestos, Other
      • Foundation: Pillar/Post/Pier
      • Roof: Composition
      Condition
      • Updated/Remodeled
      • Year built: 1956

      Utilities & green energy

      • Sewer: Public Sewer
      • Water: Public
      • Utilities for property: Electricity Connected, Water Connected

      Community & HOA

      Community
      • Security: Smoke Detector(s)
      • Subdivision: Lakeview
      HOA
      • Has HOA: No
      Location
      • Region: San Angelo

      Financial & listing details

      • Price per square foot: $169/sqft
      • Tax assessed value: $114,910
      • Annual tax amount: $2,344
      • Date on market: 7/1/2026
      • Listing terms: Cash,Conventional,FHA,VA Loan
      • Electric utility on property: Yes
      • Road surface type: Paved

        Estimated market value

        $134,600

        $128,000 - $141,000

        $1,165/mo

        Price history

        DateEventPrice
        7/1/2026Listed for sale$137,500-1.4%$169/sqft
        Source: San Angelo AOR #201493 Report a problem
        4/21/2023Sold--
        Source: San Angelo AOR #111803 Report a problem
        3/27/2023Pending sale$139,500$171/sqft
        Source: San Angelo AOR #111803 Report a problem
        3/20/2023Price change$139,500-6.4%$171/sqft
        Source: San Angelo AOR #111803 Report a problem
        2/14/2023Price change$149,000-6.3%$183/sqft
        Source: San Angelo AOR #111803 Report a problem
        1/24/2023Listed for sale$159,000$195/sqft
        Source: San Angelo AOR #111803 Report a problem

        Public tax history

        YearProperty taxesTax assessment
        2024$2,344 +18%$114,910 +15.1%
        2023$1,986 +77.3%$99,830 +97.5%
        2022$1,120 +252.5%$50,550 +30%
        2021$318 $38,890
        2020-- $38,890 +1.8%
        2019$304 -3.4%$38,190 -1%
        2018$314 -2.5%$38,590 -1%
        2017$322 -2.6%$38,990 -0.9%
        2016$331 -68.3%$39,340 -5%
        2015$1,045 +20.3%$41,420 +22.1%
        2014$869 +15.9%$33,920 +15.9%
        2013$749 +2057.7%$29,260 +2%
        2012$35 $28,700
        2011$35 $28,700 +23.7%
        2010$35 $23,200
        2009-- $23,200
        2008-- $23,200
        2007$35 $23,200 +7.9%
        2006$35 $21,500
        2005$35 $21,500
        2004$35 $21,500
        2003$35 $21,500 +2.4%
        2002$35 +14.3%$21,000
        2001$30 $21,000
        2000$30 $21,000
        Find assessor info on the county website

        Monthly payment

        Est. payment

        Payment breakdown

        Explore the cost of this home by adjusting the details. Changes won't be saved.
        All calculations are estimates and provided by Zillow, Inc. for informational purposes only. Actual amounts may vary.
        HOA fees may include property taxes on listings classified as Co-Ops. Contact the listing agent and/or owner for fee details.
        Mortgage interest rates are dependent on a number of factors, including credit score, down payment, and repayment length. Interest rate data provided by Zillow Group Marketplace, Inc. as of 1/1/1970 from various mortgage lenders with which we have lead or other similar arrangements; the Estimated Payment is an average of those rates.
        See how much you could borrow to make a competitive offer.

        Climate risks

        Neighborhood: Lake View

        Getting around

        35 / 100
        Car-Dependent
        39 / 100
        Somewhat Bikeable

        Nearby schools

        GreatSchools rating
        Schools provided by the listing agent
        • Elementary: Goliad
        • Middle: Lincoln
        • High: Lakeview

        Source: San Angelo AOR. This data may not be complete. We recommend contacting the local school district to confirm school assignments for this home.

        A local agent can set up tours, give advice and negotiate with sellers.

        Browse local experts

        Similar homes