Welcome to this hidden gem in this highly sought after South Eugene neighborhood! With four bedrooms, three baths, this home offers original charm, abundant natural light, and space for your creative vision. Features include a large living room, dining room, kitchen with eating area and access to the back deck and expansive side yard, a cozy family room, full bathroom and main floor bedroom with a closet. Upstairs you will find an enormous primary suite and two additional bedrooms, plus tons of storage and two car garage. Situated on a private lot. Ideally located near schools, with easy access to shopping and dining. Envision the possibilities that await you in this wonderful home that offers a perfect blend of charm and tranquility. Schedule your showing today!
Sold
$545,000
479 E 53rd Ave, Eugene, OR 97405
4beds
2,540sqft
Residential, Single Family Residence
Built in 1979
7,840 Square Feet Lot
$547,100 Zestimate®
$215/sqft
$3,338 Estimated rent
Home value
$547,100
$498,000 - $602,000
$3,338/mo
Zestimate® history
Owner options
List your home for rent
$3,338/mo
Rent Zestimate®
Find your next renter with Zillow Rental Manager. Plus, with online applications, you can quickly screen prospective tenants – for free.
$3,338/mo
Rent Zestimate®
Refinance and save
$3,521/mo
Est. payment
Refinancing to a lower rate could help reduce your monthly payments and save thousands over the life of the loan.
$3,521/mo
Est. payment
Explore your selling options
Work with a Zillow partner agent
Leverage their expertise and Zillow's premium Showcase listings to get your home seen by more buyers.
Get startedList with your own agent
Get your home in front of millions of buyers by listing it on Zillow.
Learn how to do itSell it yourself
Take full control of how buyers see your home on Zillow by listing For Sale by Owner (FSBO).
List your homeWhat's special
Private lotCozy family roomDining roomTwo car garageEnormous primary suiteTons of storageAbundant natural light
Zillow last checked:
Listing updated:
Listed by:
Jon Burke 541-968-0423,
Triple Oaks Realty LLC,
Stacy Haugen 541-915-3888,
Triple Oaks Realty LLC
Bought with:
Shannon Reilly, 201209718
Redfin
Source: RMLS (OR),MLS#: 24121217
Facts & features
Interior
Bedrooms & bathrooms
- Bedrooms: 4
- Bathrooms: 3
- Full bathrooms: 3
- Main level bathrooms: 1
Rooms
- Room types: Laundry, Den, Bedroom 2, Bedroom 3, Dining Room, Family Room, Kitchen, Living Room, Primary Bedroom
Primary bedroom
- Features: Balcony, Exterior Entry, Wallto Wall Carpet
- Level: Upper
- Area: 448
- Dimensions: 16 x 28
Bedroom 2
- Features: Ceiling Fan, Closet, Wallto Wall Carpet
- Level: Upper
- Area: 272
- Dimensions: 17 x 16
Bedroom 3
- Features: Ceiling Fan, Closet, Wallto Wall Carpet
- Level: Upper
- Area: 143
- Dimensions: 13 x 11
Dining room
- Features: Wallto Wall Carpet
- Level: Main
- Area: 208
- Dimensions: 16 x 13
Family room
- Features: Sliding Doors, Wallto Wall Carpet
- Level: Main
- Area: 270
- Dimensions: 18 x 15
Kitchen
- Features: Dishwasher, Disposal, Eat Bar, Free Standing Range
- Level: Main
- Area: 221
- Width: 17
Living room
- Features: Skylight, Vaulted Ceiling, Wallto Wall Carpet
- Level: Main
- Area: 324
- Dimensions: 18 x 18
Heating
- Forced Air
Cooling
- Central Air
Appliances
- Included: Dishwasher, Disposal, Free-Standing Range, Electric Water Heater, Gas Water Heater
- Laundry: Laundry Room
Features
- Ceiling Fan(s), Sunken, Closet, Eat Bar, Vaulted Ceiling(s), Balcony
- Flooring: Wall to Wall Carpet
- Doors: Sliding Doors
- Windows: Skylight(s)
- Number of fireplaces: 1
- Fireplace features: Gas
Interior area
- Total structure area: 2,540
- Total interior livable area: 2,540 sqft
Property
Parking
- Total spaces: 2
- Parking features: Driveway, On Street, Attached
- Attached garage spaces: 2
- Has uncovered spaces: Yes
Features
- Levels: Two
- Stories: 2
- Patio & porch: Deck
- Exterior features: Balcony, Exterior Entry
- Fencing: Fenced
- Has view: Yes
- View description: Trees/Woods
Lot
- Size: 7,840 Square Feet
- Features: Gentle Sloping, Trees, SqFt 7000 to 9999
Details
- Parcel number: 1273489
Construction
Type & style
- Home type: SingleFamily
- Property subtype: Residential, Single Family Residence
Materials
- T111 Siding
- Roof: Tile
Condition
- Resale
- New construction: No
- Year built: 1979
Utilities & green energy
- Gas: Gas
- Sewer: Public Sewer
- Water: Public
Community & HOA
HOA
- Has HOA: No
Location
- Region: Eugene
Financial & listing details
- Price per square foot: $215/sqft
- Tax assessed value: $661,677
- Annual tax amount: $5,899
- Date on market: 9/14/2024
- Cumulative days on market: 159 days
- Listing terms: Cash,Conventional
- Road surface type: Paved
Price history
| Date | Event | Price |
|---|---|---|
| 3/28/2025 | Sold | $545,000-0.7%$215/sqft |
Source:  RMLS (OR) #24121217 Report a problem RMLS (OR) #24121217 Report a problem | ||
| 2/22/2025 | Pending sale | $549,000$216/sqft |
Source: RMLS (OR) #24121217 Report a problem | ||
| 1/31/2025 | Price change | $549,000-3.5%$216/sqft |
Source: RMLS (OR) #24121217 Report a problem | ||
| 10/30/2024 | Price change | $569,000-23.1%$224/sqft |
Source: RMLS (OR) #24121217 Report a problem | ||
| 9/14/2024 | Listed for sale | $740,000$291/sqft |
Source: RMLS (OR) #24121217 Report a problem | ||
Public tax history
| Year | Property taxes | Tax assessment |
|---|---|---|
| 2025 | $6,130 +1.3% | $314,633 +3% |
| 2024 | $6,054 +2.6% | $305,469 +3% |
| 2023 | $5,900 +4% | $296,572 +3% |
| 2022 | $5,671 +6.5% | $287,934 +3% |
| 2021 | $5,327 -0.4% | $279,548 +3% |
| 2020 | $5,346 +3.5% | $271,406 +3% |
| 2019 | $5,163 +6.2% | $263,501 +3% |
| 2018 | $4,860 | $255,827 +3% |
| 2017 | $4,860 +4.7% | $248,376 +3% |
| 2016 | $4,642 +2.8% | $241,142 +3% |
| 2015 | $4,515 +3.1% | $234,118 +3% |
| 2014 | $4,381 +7.1% | $227,299 +3% |
| 2013 | $4,088 +9.8% | $220,679 +3% |
| 2012 | $3,724 | $214,251 +3% |
| 2011 | -- | $208,011 +3% |
| 2010 | -- | $201,952 +3% |
| 2009 | -- | $196,070 +3% |
| 2008 | -- | $190,359 +3% |
| 2007 | -- | $184,815 +3% |
| 2006 | -- | $179,432 +3% |
| 2005 | -- | $174,206 +3% |
| 2004 | -- | $169,132 +3% |
| 2003 | -- | $164,206 +3% |
| 2002 | -- | $159,423 +3% |
| 2001 | -- | $154,780 +3% |
| 2000 | -- | $150,272 |
Find assessor info on the county website
Neighborhood: Southeast
Nearby homes
- $621,8005 bd2 ba2k sqft483 E 53rd Ave, Eugene, OR 97405Off Market
- $616,3004 bd3 ba2.2k sqft475 E 53rd Ave, Eugene, OR 97405Off Market
- $110,0008,276 sqftImperial St, Eugene, OR 97405Sold
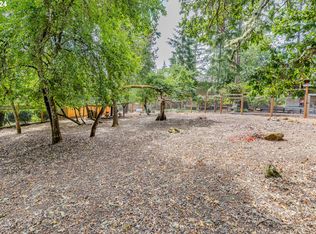
- $115,0008,276 sqftImperial St, Eugene, OR 97405Sold
- $567,2003 bd2 ba1.6k sqft476 E 53rd Ave, Eugene, OR 97405Off Market
- $699,6004 bd2 ba2.2k sqft474 E 53rd Ave, Eugene, OR 97405Off Market
- $501,1003 bd2 ba1.6k sqft478 E 53rd Ave, Eugene, OR 97405Off Market
- $524,2003 bd2 ba1.7k sqft5281 Miramar St, Eugene, OR 97405Off Market
Nearby schools
GreatSchools rating
- 9/10Edgewood Community Elementary SchoolGrades: K-5Distance: 0.4 mi
- 5/10Spencer Butte Middle SchoolGrades: 6-8Distance: 0.6 mi
- 8/10South Eugene High SchoolGrades: 9-12Distance: 2.6 mi
Schools provided by the listing agent
- Elementary: Edgewood
- Middle: Spencer Butte
- High: South Eugene
Source: RMLS (OR). This data may not be complete. We recommend contacting the local school district to confirm school assignments for this home.
Sell for more on Zillow
Get a Zillow Showcase℠ listing at no additional cost and you could sell for .
$547,100
2% more
+$10,942
With Zillow Showcase(estimated)
$558,042
Sell for more on Zillow
Get a Zillow Showcase℠ listing at no additional cost and you could sell for .
$547,100
2% more
+$10,942
With Zillow Showcase(estimated)
$558,042
- Oregon
- Lane County
- Eugene
- 97405
- Southeast
- 479 E 53rd Ave
