Beautiful 3 bed 2 bath Ranch Single Owner Home in Edgebrook Subdivision. The home has lots of curb appeal with a brick and stone exterior and an inviting front porch. The front door opens into vaulted ceilings and an open floor plan with a large living room and eat-in kitchen with island with seating and space for a table. The kitchen has lots of cabinet storage and counter space with stainless steel appliances. The new wood laminate flooring gives the home a cohesive, open feel. The master bedroom is on one side of the home. It features a private bath with double sinks and a 5 ft shower with a seat and access to the large WIC. On the other side of the home are bedroom's 2 and 3 sharing the second full bath. Both bedrooms have nice closet storage and large windows. The kitchen has sliding doors leading to the backyard. The backyard features a patio with paver wall accents and a shed for additional storage. The 1st floor laundry room has a storage closet and cabinet storage. The garage has plenty of extra space, an access to the attic and crawlspace and a mechanical closet. This home is very well cared for and is move-in ready. It is a must see!
Closed
$275,000
479 Edgebrook Dr, Bourbonnais, IL 60914
3beds
1,735sqft
Single Family Residence
Built in 2013
10,018 Square Feet Lot
$317,900 Zestimate®
$159/sqft
$2,429 Estimated rent
Home value
$317,900
$302,000 - $334,000
$2,429/mo
Zestimate® history
Owner options
List your home for rent
$2,429/mo
Rent Zestimate®
Find your next renter with Zillow Rental Manager. Plus, with online applications, you can quickly screen prospective tenants – for free.
$2,429/mo
Rent Zestimate®
Refinance and save
$2,017/mo
Est. payment
Refinancing to a lower rate could help reduce your monthly payments and save thousands over the life of the loan.
$2,017/mo
Est. payment
Explore your selling options
Work with a Zillow partner agent
Leverage their expertise and Zillow's premium Showcase listings to get your home seen by more buyers.
Get startedList with your own agent
Get your home in front of millions of buyers by listing it on Zillow.
Learn how to do itSell it yourself
Take full control of how buyers see your home on Zillow by listing For Sale by Owner (FSBO).
List your homeWhat's special
Open floor planLarge windowsSliding doorsNew wood laminate flooringVaulted ceilingsEat-in kitchenMaster bedroom
Zillow last checked:
Listing updated:
Listed by:
Leanne Provost, ABR,CRS,PSA,SRES 815-790-1646,
Berkshire Hathaway HomeServices Speckman Realty
Bought with:
Kelly Winterroth
McColly Bennett Real Estate
Source: MRED as distributed by MLS GRID,MLS#: 11964653
Facts & features
Interior
Bedrooms & bathrooms
- Bedrooms: 3
- Bathrooms: 2
- Full bathrooms: 2
Rooms
- Room types: No additional rooms
Primary bedroom
- Features: Flooring (Carpet), Bathroom (Full)
- Level: Main
- Area: 247 Square Feet
- Dimensions: 19X13
Bedroom 2
- Features: Flooring (Carpet)
- Level: Main
- Area: 132 Square Feet
- Dimensions: 12X11
Bedroom 3
- Features: Flooring (Carpet)
- Level: Main
- Area: 132 Square Feet
- Dimensions: 12X11
Kitchen
- Features: Kitchen (Eating Area-Table Space, Island), Flooring (Wood Laminate)
- Level: Main
- Area: 357 Square Feet
- Dimensions: 21X17
Laundry
- Features: Flooring (Ceramic Tile)
- Level: Main
- Area: 90 Square Feet
- Dimensions: 10X9
Living room
- Features: Flooring (Wood Laminate)
- Level: Main
- Area: 270 Square Feet
- Dimensions: 18X15
Heating
- Natural Gas, Forced Air
Cooling
- Central Air
Appliances
- Included: Range, Microwave, Dishwasher, Refrigerator, Washer, Dryer, Stainless Steel Appliance(s), Gas Water Heater
- Laundry: Main Level, Gas Dryer Hookup
Features
- Cathedral Ceiling(s), 1st Floor Bedroom, 1st Floor Full Bath, Walk-In Closet(s)
- Flooring: Laminate
- Windows: Screens
- Basement: Crawl Space
Interior area
- Total structure area: 0
- Total interior livable area: 1,735 sqft
Property
Parking
- Total spaces: 8.5
- Parking features: Concrete, Garage Door Opener, On Site, Garage Owned, Attached, Owned, Garage
- Attached garage spaces: 2.5
- Has uncovered spaces: Yes
Accessibility
- Accessibility features: No Disability Access
Features
- Stories: 1
- Patio & porch: Patio
Lot
- Size: 10,018 Square Feet
- Dimensions: 75 X 134
Details
- Additional structures: Shed(s)
- Parcel number: 17092230103900
- Zoning: SINGL
- Special conditions: None
- Other equipment: TV-Cable, Ceiling Fan(s), Sump Pump
Construction
Type & style
- Home type: SingleFamily
- Architectural style: Ranch
- Property subtype: Single Family Residence
Materials
- Vinyl Siding, Brick, Stone
- Foundation: Concrete Perimeter
- Roof: Asphalt
Condition
- New construction: No
- Year built: 2013
Utilities & green energy
- Electric: Circuit Breakers
- Sewer: Public Sewer
- Water: Public
Community & HOA
Community
- Features: Sidewalks, Street Lights, Street Paved
- Security: Carbon Monoxide Detector(s)
HOA
- Services included: None
Location
- Region: Bourbonnais
Financial & listing details
- Price per square foot: $159/sqft
- Tax assessed value: $275,568
- Annual tax amount: $6,854
- Date on market: 1/21/2024
- Listing terms: Cash
- Ownership: Fee Simple
Price history
| Date | Event | Price |
|---|---|---|
| 2/9/2024 | Sold | $275,000-5.1%$159/sqft |
Source:  MRED as distributed by MLS GRID #11964653 Report a problem MRED as distributed by MLS GRID #11964653 Report a problem | ||
| 2/7/2024 | Pending sale | $289,900$167/sqft |
Source: MRED as distributed by MLS GRID #11964653 Report a problem | ||
| 1/28/2024 | Contingent | $289,900$167/sqft |
Source: MRED as distributed by MLS GRID #11964653 Report a problem | ||
| 1/21/2024 | Listed for sale | $289,900+65.7%$167/sqft |
Source: MRED as distributed by MLS GRID #11964653 Report a problem | ||
| 5/16/2014 | Sold | $175,000$101/sqft |
Source: MRED as distributed by MLS GRID #08558987 Report a problem | ||
Public tax history
| Year | Property taxes | Tax assessment |
|---|---|---|
| 2024 | $7,066 +8.9% | $91,856 +11.4% |
| 2023 | $6,486 -5.4% | $82,471 -1.1% |
| 2022 | $6,854 +21.6% | $83,406 +19.1% |
| 2021 | $5,636 +8.4% | $70,025 +5.4% |
| 2020 | $5,199 -1.3% | $66,464 +3% |
| 2019 | $5,266 +106.1% | $64,528 +1.5% |
| 2018 | $2,555 | $63,574 +2.5% |
| 2017 | $2,555 -47.7% | $62,024 +3.2% |
| 2016 | $4,890 +2.9% | $60,093 +2.7% |
| 2015 | $4,751 | $58,514 +44.2% |
| 2014 | $4,751 | $40,587 +25266.9% |
| 2013 | -- | $160 |
| 2012 | -- | $160 |
| 2011 | -- | $160 |
| 2009 | $12 +1.2% | $160 +1.9% |
| 2008 | $12 | $157 |
Find assessor info on the county website
Neighborhood: 60914
Nearby homes
- $383,900-- bd-- ba-- sqft471 Edgebrook Dr, Bourbonnais, IL 60914Off Market
- $360,9003 bd3 ba1.8k sqft487 Edgebrook Dr, Bourbonnais, IL 60914Off Market
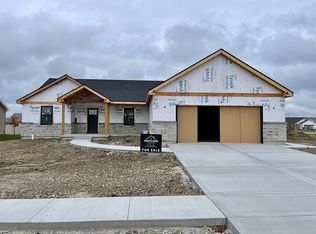
- $291,9003 bd2 ba1.5k sqft468 Prince Valiant Ln, Bourbonnais, IL 60914Off Market
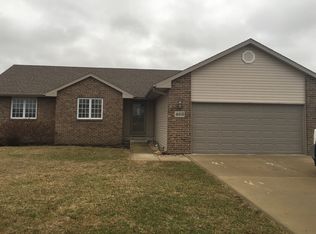
- $367,5003 bd2 ba1.8k sqft463 Edgebrook Dr, Bourbonnais, IL 60914Sold
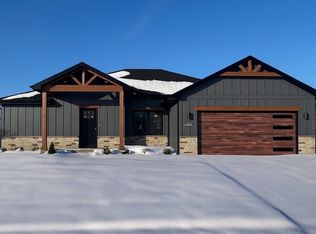
- $302,000-- bd-- ba-- sqft476 Prince Valiant Ln, Bourbonnais, IL 60914Sold
- $338,100-- bd-- ba-- sqft460 Prince Valiant Ln, Bourbonnais, IL 60914Off Market
- $480-- bd-- ba-- sqft495 Edgebrook Dr, Bourbonnais, IL 60914Off Market
- $344,000-- bd-- ba-- sqft452 Prince Valiant Ln, Bourbonnais, IL 60914Off Market
Nearby schools
GreatSchools rating
- NABradley East Elementary SchoolGrades: PK-2Distance: 1.4 mi
- 5/10Bradley Central Middle SchoolGrades: 6-8Distance: 1.8 mi
- 7/10Bradley-Bourbonnais Community High SchoolGrades: 9-12Distance: 1.9 mi
Schools provided by the listing agent
- District: 61
Source: MRED as distributed by MLS GRID. This data may not be complete. We recommend contacting the local school district to confirm school assignments for this home.


Get pre-qualified for a loan
At Zillow Home Loans, we can pre-qualify you in as little as 5 minutes with no impact to your credit score.An equal housing lender. NMLS #10287.
- Illinois
- Kankakee County
- Bourbonnais
- 60914
- 479 Edgebrook Dr
Nearby cities
Nearby zip codes
Other Bourbonnais Topics
