Contingency fell through! ***A LITTLE PIECE OF PARADISE*** A rare find in Loudon. Beautiful LAKEFRONT with DOCK.
This Home Offers fantastic VIEWS of the LAKE and Country side. Flat Driveway welcomes you. Over sized 2 CAR GARAGE, 23' deep with adjacent Carport provides for ample parking, for Toys or Motorhome. A Wrap Around Covered Porch leads you to the LAKESIDE of the home. Here you have an Outdoor Kitchen, and large Sitting area. Inside there is a LARGE OPEN CONCEPT GREAT RM -Dining RM-Kitchen Combo. Kitchen features New in 2026, SS Appliances, Granite Counters, Tile Backsplash, Custom Maple Craftmade Cabinetry, A Pantry, and Center Island with Soapstone Sink. Gorgeous Hardwood Floors Throughout the home. A Gas Log FIREPLACE w Wood Mantle for cozy evenings. The Spacious Primary Suite easily handles a King Bed, Large Closet and Bath. Glass Sliders open to the Porch. Bath has a Jacuzzi Tub, Open Linen Closet, Double Vanity with Granite. Main Level also has a Powder RM and Laundry RM. Lower Level has another Primary Suite with Full Bath. A Large FLEX RM is being used as a 3rd Bedroom. A large Family RM has another Beautiful Fireplace and is perfect for Movie night and Family gatherings. Outside there is a great Patio for Relaxing and enjoying the Awesome Lake Views and Peacefulness of this property. Blind on all Windows. A row of Leyland Cypress trees on each property side gives total Privacy. Take a short walk or use your Golf Cart to your own Private Dock. The Dock will handle a Pontoon or a V-HULL Boat. You have Potable water here, and Misters to keep you cool while basking in the sun, a wet bar and mini fridge. The Raised Garden Beds in Back of the House are watered from the lake. A small shed houses the lawn mower and has an Outdoor Shower. You wont find this available for sale often. Don't wait call today for your private viewing. Buyer to verify Sq Ft.
Active
Price cut: $10K (9/3)
$965,000
479 Engel Rd, Loudon, TN 37774
2beds
2,880sqft
Single Family Residence
Built in 2016
0.86 Acres Lot
$936,300 Zestimate®
$335/sqft
$-- HOA
What's special
Flat drivewayWrap around covered porchOutdoor kitchenTile backsplashCustom maple craftmade cabinetryGranite countersOpen linen closet
- 88 days
- 763
- 37
Zillow last checked:
Listing updated:
Listed by:
Cindy Nash Miller 865-224-1696,
ReMax Excels 865-408-1616,
Zach Miller 865-224-1396,
ReMax Excels
Source: East Tennessee Realtors,MLS#: 1345484
Facts & features
Interior
Bedrooms & bathrooms
- Bedrooms: 2
- Bathrooms: 3
- Full bathrooms: 2
- 1/2 bathrooms: 1
Heating
- Forced Air, Natural Gas
Cooling
- Central Air
Appliances
- Included: Tankless Water Heater, Gas Range, Dishwasher, Dryer, Microwave, Refrigerator, Self Cleaning Oven, Washer
Features
- Walk-In Closet(s), Pantry, Wet Bar, Eat-in Kitchen
- Flooring: Hardwood, Tile
- Basement: Walk-Out Access,Finished
- Number of fireplaces: 2
- Fireplace features: Gas Log
Interior area
- Total structure area: 2,880
- Total interior livable area: 2,880 sqft
Property
Parking
- Total spaces: 2
- Parking features: Garage Door Opener, Attached, RV Access/Parking, Main Level
- Attached garage spaces: 2
Features
- Exterior features: Dock
- Has view: Yes
- View description: Mountain(s), Country Setting
- Has water view: Yes
- Waterfront features: Lake/Water Access, Waterfront
Lot
- Size: 0.86 Acres
- Dimensions: 122 x 408 x 103 x 412
- Features: Current Dock Permit on File, Rolling Slope
Details
- Additional structures: Storage, Workshop
- Parcel number: 033L A 00300 000
Construction
Type & style
- Home type: SingleFamily
- Architectural style: Traditional
- Property subtype: Single Family Residence
Materials
- Vinyl Siding, Brick, Block, Frame
Condition
- Year built: 2016
Utilities & green energy
- Sewer: Septic Tank, Perc Test On File
- Water: Public
Community & HOA
Community
- Security: Smoke Detector(s)
- Subdivision: Port Madison
HOA
- Has HOA: No
Location
- Region: Loudon
Financial & listing details
- Price per square foot: $335/sqft
- Tax assessed value: $371,500
- Annual tax amount: $1,642
- Date on market: 8/3/2026
Estimated market value
$936,300
$889,000 - $983,000
$2,701/mo
Price history
| Date | Event | Price |
|---|---|---|
| 9/3/2026 | Price change | $965,000-1%$335/sqft |
Source:  East Tennessee Realtors #1345484 Report a problem East Tennessee Realtors #1345484 Report a problem | ||
| 8/20/2026 | Price change | $975,000-2.5%$339/sqft |
Source: East Tennessee Realtors #1345484 Report a problem | ||
| 8/3/2026 | Listed for sale | $1,000,000$347/sqft |
Source: East Tennessee Realtors #1345484 Report a problem | ||
| 7/24/2026 | Pending sale | $1,000,000$347/sqft |
Source: East Tennessee Realtors #1345484 Report a problem | ||
| 6/22/2026 | Listed for sale | $1,000,000+17.6%$347/sqft |
Source: East Tennessee Realtors #1345484 Report a problem | ||
| 10/4/2024 | Sold | $850,000-5.5%$295/sqft |
Source: East Tennessee Realtors #1259704 Report a problem | ||
| 9/13/2024 | Pending sale | $899,000$312/sqft |
Source: East Tennessee Realtors #1259704 Report a problem | ||
| 8/23/2024 | Listed for sale | $899,000$312/sqft |
Source: East Tennessee Realtors #1259704 Report a problem | ||
| 6/21/2024 | Pending sale | $899,000$312/sqft |
Source: East Tennessee Realtors #1259704 Report a problem | ||
| 6/18/2024 | Price change | $899,000-1.7%$312/sqft |
Source: East Tennessee Realtors #1259704 Report a problem | ||
| 5/8/2024 | Price change | $915,000-3.6%$318/sqft |
Source: East Tennessee Realtors #1259704 Report a problem | ||
| 4/18/2024 | Listed for sale | $949,500+522.6%$330/sqft |
Source: East Tennessee Realtors #1259704 Report a problem | ||
| 8/7/2015 | Sold | $152,500+60.5%$53/sqft |
Source: Public Record Report a problem | ||
| 8/31/2010 | Sold | $95,000+70270.4%$33/sqft |
Source: Public Record Report a problem | ||
| 5/11/2010 | Listing removed | $135 |
Source: RE/MAX Preferred Properties #647355 Report a problem | ||
| 3/14/2010 | Price change | $135-99.9% |
Source: RE/MAX Preferred Properties #647355 Report a problem | ||
| 10/2/2009 | Price change | $135,000-18.1%$47/sqft |
Source: RE/MAX Preferred Properties #647355 Report a problem | ||
| 3/9/2009 | Listed for sale | $164,900$57/sqft |
Source: RE/MAX Preferred Properties #647355 Report a problem | ||
Public tax history
| Year | Property taxes | Tax assessment |
|---|---|---|
| 2025 | $1,642 | $92,875 |
| 2024 | $1,642 +16.5% | $92,875 |
| 2023 | $1,410 | $92,875 |
| 2022 | $1,410 | $92,875 |
| 2021 | -- | $92,875 +22.6% |
| 2020 | $1,367 | $75,775 |
| 2019 | $1,367 +1% | $75,775 +1% |
| 2018 | $1,354 0% | $75,050 |
| 2017 | $1,354 +28.6% | $75,050 +32.4% |
| 2016 | $1,053 +117.9% | $56,675 +118% |
| 2015 | $483 +20.1% | $26,000 +20.1% |
| 2014 | $402 | $21,650 |
| 2013 | -- | $21,650 |
| 2012 | $396 | $21,650 -2.4% |
| 2011 | $396 +12.6% | $22,175 |
| 2010 | $352 +1.3% | $22,175 +1.3% |
| 2009 | $348 -17.3% | $21,900 |
| 2008 | $420 +258.5% | $21,900 +243.5% |
| 2007 | $117 +119.8% | $6,375 +119.8% |
| 2006 | $53 | $2,900 |
| 2005 | $53 +3.4% | $2,900 |
| 2004 | $52 +96.6% | $2,900 +96.6% |
| 2003 | $26 | $1,475 |
Find assessor info on the county website
Monthly payment
Est. payment
Payment breakdown
Explore the cost of this home by adjusting the details. Changes won't be saved.Climate risks
Neighborhood: 37774
Nearby schools
Schools provided by the listing agent
- Elementary: Loudon
- Middle: Fort Loudoun
- High: Loudon
Source: East Tennessee Realtors. This data may not be complete. We recommend contacting the local school district to confirm school assignments for this home.
Similar homes
- $789,9004 bd3 ba3.4k sqft204 Osage Pl, Loudon, TN 37774Active

 MLS ID #1353352, Bonnie J. Hughes, BHHS Lakeside Realty. East Tennessee Realtors
 - $839,9003 bd3 ba3.4k sqft205 Oonoga Way, Loudon, TN 37774Active
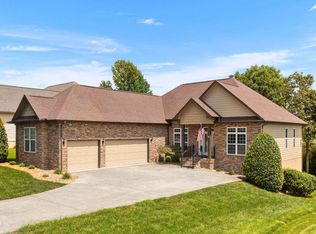 MLS ID #1347666, Greg Myler, ReMax Excels. East Tennessee Realtors
 - $1,174,0004 bd3 ba3.6k sqft1410 Ward Rd, Loudon, TN 37774Active
 MLS ID #1342345, Traci Lynn Adams, Traci Adams Realty Group. East Tennessee Realtors
 - $799,9004 bd4 ba2.9k sqft206 Atoka Pl, Loudon, TN 37774Active
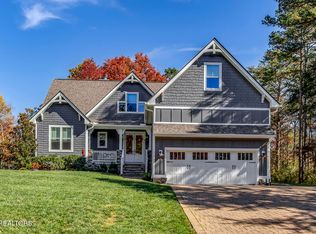 MLS ID #1343627, Bill Cooley, BHHS Lakeside Realty. East Tennessee Realtors
 - $739,0004 bd3 ba2.9k sqft137 Depew Dr, Loudon, TN 37774ActiveMLS ID #1347379, Wendy Perestam, BHHS Lakeside Realty. East Tennessee Realtors
- $839,0004 bd3 ba2.6k sqft880 Bobcat Run Dr, Loudon, TN 37774ActiveMLS ID #1344156, Bob Mundle, Allen Realty. East Tennessee Realtors
- $639,9004 bd3 ba2.4k sqft218 Seminole Cir, Loudon, TN 37774ActiveMLS ID #1349578, Jackie Crumpton, Tennessee Mountain Real Estate. East Tennessee Realtors
- $515,0004 bd3 ba2.6k sqft287 Cave Creek Rd, Loudon, TN 37774ActiveMLS ID #1355044, Pamela Bull, BHGRE/TR Realty Partners. East Tennessee Realtors
- $699,9004 bd3 ba2.3k sqft308 Tuhdegwa Trce, Loudon, TN 37774ActiveMLS ID #1355214, Michelle Ham, BHHS Lakeside Realty. East Tennessee Realtors
- $759,0004 bd3 ba3.6k sqft312 Saligugi Ln, Loudon, TN 37774ActiveMLS ID #1353774, Cindy Nash Miller, ReMax Excels. East Tennessee Realtors
- $999,0003 bd3 ba2.7k sqft110 E Highlands Cir, Lenoir City, TN 37772ActiveMLS ID #1303552, Joseph Ayres, WindRiver Properties. East Tennessee Realtors
- $798,0003 bd3 ba3.4k sqft242 Chatuga Way, Loudon, TN 37774ActiveMLS ID #1340208, Wendy Perestam, BHHS Lakeside Realty. East Tennessee Realtors
- $875,0003 bd4 ba4k sqft203 Todaly Cir, Loudon, TN 37774ActiveMLS ID #1344995, Debbie Morris, BHHS Lakeside Realty. East Tennessee Realtors
- $719,9005 bd3 ba4.1k sqft201 Tecumseh Way, Loudon, TN 37774ActiveMLS ID #1326193, Julie Ricketts, Realty Executives Associates. East Tennessee Realtors
- $849,9005 bd4 ba4k sqft329 Silver Leaf Dr, Lenoir City, TN 37772For Sale
 MLS ID #3544825, Tonya Bledsoe. RealTracs MLS as distributed by MLS GRID
 - $934,9993 bd4 ba3.1k sqft902 Summer Hill Ct, Friendsville, TN 37737ActiveMLS ID #1351829, Georgana Jackson, LeConte Realty, LLC. East Tennessee Realtors
- $679,9005 bd3 ba3.2k sqft309 Oostanali Cir, Loudon, TN 37774ActiveMLS ID #1337309, Chris Purcell, ReMax Preferred Properties, In. East Tennessee Realtors
- $994,5003 bd3 ba2.8k sqft1712 Grand Pine Point, Maryville, TN 37801ActiveMLS ID #1346264, Jenay Kristine Farrell, Realty One Group Ascend. East Tennessee Realtors
- $639,9003 bd3 ba2.4k sqft110 Talah Way, Loudon, TN 37774ActiveMLS ID #1350857, Kim D Pichiarella, Realty Executives Associates. East Tennessee Realtors
- $639,0003 bd2 ba2.1k sqft239 Mialaquo Cir, Loudon, TN 37774ActiveMLS ID #1355216, Michelle Ham, BHHS Lakeside Realty. East Tennessee Realtors
