Skip main navigation
Off market
  • Zestimate®
    $644,500

    479 Ewan Rd, Mullica Hill, NJ 08062

    3beds
    3,108sqft
    SingleFamily
    Built in 1945
    4.94 Acres Lot
    $644,500 Zestimate®
    $207/sqft
    $3,321 Estimated rent

    Home value

    $644,500

    $567,000 - $735,000

    $3,321/mo

    Zestimate® history
    Loading
    Loading...

    Owner options

    List your home for rent

    $3,321/mo

    Rent Zestimate®

    Find your next renter with Zillow Rental Manager. Plus, with online applications, you can quickly screen prospective tenants – for free.

    Learn more

    $3,321/mo

    Rent Zestimate®

    Refinance and save

    $4,904/mo

    Est. payment

    Refinancing to a lower rate could help reduce your monthly payments and save thousands over the life of the loan.

    See today's rates

    $4,904/mo

    Est. payment

    Explore your selling options

    Work with a Zillow partner agent

    Leverage their expertise and Zillow's premium Showcase listings to get your home seen by more buyers.

    Get started

    List with your own agent

    Get your home in front of millions of buyers by listing it on Zillow.

    Learn how to do it

    Sell it yourself

    Take full control of how buyers see your home on Zillow by listing For Sale by Owner (FSBO).

    List your home

    What's special

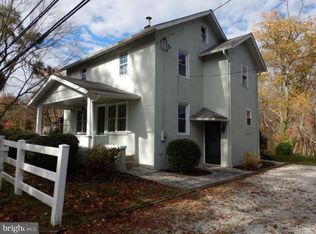
    ESTATE SALE.... Peace and Tranquility best describe this creekside property that stretches over give or take five acres. Located in a quiet rural setting, this Raised Rancher provides endless possibilities. Master bedroom with a master bath and also a 24 x 30 roof deck to enjoy the view of Ewan Lake. Beautiful hardwood floors in the living room and bedrooms. The huge bath with jacuzzi tub is sure to make you forget you are in the country. The kitchen is open to the dining room that overlooks gorgeous views of the property. Vaulted ceilings in the living room and kitchen. This finished basement is perfect for entertaining or can be used as an in-law suite. Ground level access, a full second kitchen with laundry, and a full bath provide independence for the inlaws or adult children who need their own place. There is a large family room with wood burning stove perfect for holiday gatherings, a sunroom for your plants to thrive, and a sitting area that is the perfect size for a game room, man cave, or craft room. Access the attached garage from the lower level. The property is a must-see. Hunters Paradise right in your back yard. There is a 23 x 20 structure on the property that has electricity, water, and oil heat. The solar panels are leased. Additional shed for storage. This property has 2 lots. The lot on which the house sits is located in Elk Twp, which is Delsea School District. The creek divides the two lots, and the second lot is part of Harrison Twp. This is part of an Estate Sale, therefore being sold AS-IS. The buyer is responsible for ANY/ALL inspections and repairs required by the lender and township. New septic is needed, inspection report provided under Documents.

    This property is not currently displayed as for sale or rent on Zillow. This may be different from what's on other websites or public sources.

    Facts & features

    Interior

    Bedrooms & bathrooms
    • Bedrooms: 3
    • Bathrooms: 3
    • Full bathrooms: 3
    Heating
    • Baseboard, Solar
    Cooling
    • Central
    Features
    • Ceiling Fan(s), Dining Area, Eat-in Kitchen, Soaking Tub, Carpet, Skylight(s), Wood Stove, Wood Floors, Bar, Attic, 2nd Kitchen, Family Room Off Kitchen, Stall Shower, Primary Bath(s)
    • Flooring: Hardwood
    Interior area
    • Total interior livable area: 3,108 sqft
    • Finished area below ground: 1554

    Property

    Parking
    • Total spaces: 1
    • Parking features: Garage - Attached
    Accessibility
    • Accessibility features: 2+ Access Exits
    Features
    • Exterior features: Wood
    • Has view: Yes
    • View description: Water
    • Has water view: Yes
    • Water view: Water
    Lot
    • Size: 4.94 Acres
    Details
    • Parcel number: 0400002000000021
    • Special conditions: Standard

    Construction

    Type & style
    • Home type: SingleFamily
    • Architectural style: Raised Ranch/Rambler
    Materials
    • Frame
    Condition
    • Year built: 1945

    Community & HOA

    Location
    • Region: Mullica Hill
    • Municipality: ELK TWP

    Financial & listing details

    • Price per square foot: $207/sqft
    • Tax assessed value: $229,400
    • Annual tax amount: $8,460

    Price history

    DateEventPrice
    9/29/2023Sold$375,000$121/sqft
    Source: Bright MLS #NJGL2030274 Report a problem
    9/26/2023Contingent$375,000$121/sqft
    Source: Bright MLS #NJGL2030274 Report a problem
    8/15/2023Listing removed$375,000$121/sqft
    Source: Bright MLS #NJGL2030274 Report a problem
    6/27/2023Listed for sale$375,000$121/sqft
    Source: Bright MLS #NJGL2030274 Report a problem
    6/24/2023Contingent$375,000$121/sqft
    Source: Bright MLS #NJGL2030274 Report a problem
    6/10/2023Listed for sale$375,000+44.2%$121/sqft
    Source: Bright MLS #NJGL2030274 Report a problem
    1/29/2021Sold$260,000+30%$84/sqft
    Source: Berkshire Hathaway HomeServices Fox & Roach #NJGL268750_08062 Report a problem
    12/31/2020Pending sale$200,000$64/sqft
    Source: Berkshire Hathaway HomeServices Fox & Roach via Local MLS #NJGL268750 Report a problem
    12/23/2020Contingent$200,000$64/sqft
    Source: Berkshire Hathaway HomeServices Fox & Roach via Local MLS #NJGL268750 Report a problem
    12/15/2020Pending sale$200,000$64/sqft
    Source: BHHS Fox & Roach-Mullica Hill South #NJGL268750 Report a problem
    12/9/2020Price change$200,000-28.6%$64/sqft
    Source: BHHS Fox & Roach-Mullica Hill South #NJGL268750 Report a problem
    11/19/2020Pending sale$280,000$90/sqft
    Source: BHHS Fox & Roach-Mullica Hill South #NJGL265828 Report a problem
    10/29/2020Listed for sale$280,000+5500%$90/sqft
    Source: BHHS Fox & Roach-Mullica Hill South #NJGL265828 Report a problem
    7/19/1985Sold$5,000$2/sqft
    Source: Agent Provided Report a problem

    Public tax history

    YearProperty taxesTax assessment
    2026$8,460 +2.6%$229,400
    2025$8,247 $229,400
    2024$8,247 -0.9%$229,400
    2023$8,325 -1.2%$229,400
    2022$8,426 -1.2%$229,400
    2021$8,527 +4.2%$229,400
    2020$8,183 +1.9%$229,400
    2019$8,031 $229,400
    2018$8,031 +3.9%$229,400
    2017$7,731 -3.8%$229,400
    2016$8,038 +4.8%$229,400 -6.6%
    2015$7,670 +5.3%$245,600
    2014$7,285 -8.3%$245,600 -26.2%
    2012$7,946 +1.2%$332,900
    2011$7,850 +3.8%$332,900
    2010$7,563 +4.6%$332,900
    2009$7,231 $332,900 +0.6%
    2008-- $330,900
    2007-- $330,900 +152%
    2006-- $131,300
    2005-- $131,300
    2004-- $131,300
    2003-- $131,300
    2002-- $131,300
    2001-- $131,300
    Find assessor info on the county website

    Neighborhood: 08062

    Nearby schools

    GreatSchools rating
    Schools provided by the listing agent
    • Elementary: AURA
    • High: DELSEA REGIONAL H.S.
    • District: ELK TOWNSHIP PUBLIC SCHOOLS

    Source: The MLS. This data may not be complete. We recommend contacting the local school district to confirm school assignments for this home.

    Get a cash offer in 3 minutes
    Find out how much your home could sell for in as little as 3 minutes with a no-obligation cash offer.
    Estimated market value

    $644,500

    Get a cash offer in 3 minutes
    Find out how much your home could sell for in as little as 3 minutes with a no-obligation cash offer.
    Estimated market value

    $644,500