From the convenience of Franklin St, beyond the treeline, down the driveway, set back in the lovely surroundings you will find this charming 3 bdrm 2.5 bath Farmhouse Cape home. The warmly designed floor plan offers a 1st floor primary bdrm with full bath, vaulted family room open to the kitchen, and a separate dining room. The 2nd level provides 2 more bdrms and full bath. The lower level is finished complete with wet bar, cedar closet and storage! This home is blanketed in natural light including direct access to an expansive backyard patio directly through the sliding door from the kitchen. Once outside, enjoy your own riding ring and 3 additional refreshed outbuildings. One with 2 stalls, another with 3 stalls! Many trees have been cleared, an electric fence, post and wood fence, and a full surround chain link fence have been installed. In your leisure time, take in the expansive view of the front yard listening to the sounds of nature while relaxing on the farmer's porch.
Sold for $574,900
$574,900
479 Franklin St, Belchertown, MA 01007
3beds
2,562sqft
Single Family Residence
Built in 2003
2.53 Acres Lot
$626,200 Zestimate®
$224/sqft
$3,683 Estimated rent
Home value
$626,200
$595,000 - $658,000
$3,683/mo
Zestimate® history
Owner options
List your home for rent
$3,683/mo
Rent Zestimate®
Find your next renter with Zillow Rental Manager. Plus, with online applications, you can quickly screen prospective tenants – for free.
$3,683/mo
Rent Zestimate®
Refinance and save
$4,032/mo
Est. payment
Refinancing to a lower rate could help reduce your monthly payments and save thousands over the life of the loan.
$4,032/mo
Est. payment
Explore your selling options
Work with a Zillow partner agent
Leverage their expertise and Zillow's premium Showcase listings to get your home seen by more buyers.
Get startedList with your own agent
Get your home in front of millions of buyers by listing it on Zillow.
Learn how to do itSell it yourself
Take full control of how buyers see your home on Zillow by listing For Sale by Owner (FSBO).
List your homeWhat's special
Vaulted family roomFront yardSeparate dining roomExpansive backyard patioWood fenceExpansive viewWarmly designed floor plan
Zillow last checked:
Listing updated:
Listed by:
Laura Rakauskas 978-621-9532,
Berkshire Hathaway HomeServices Commonwealth Real Estate 508-834-1500
Bought with:
Jackson Findlay
Borawski Real Estate
Source: MLS PIN,MLS#: 73200942
Facts & features
Interior
Bedrooms & bathrooms
- Bedrooms: 3
- Bathrooms: 3
- Full bathrooms: 2
- 1/2 bathrooms: 1
- Main level bathrooms: 1
- Main level bedrooms: 1
Primary bedroom
- Features: Bathroom - Full, Ceiling Fan(s), Walk-In Closet(s), Flooring - Hardwood
- Level: Main,First
- Area: 195
- Dimensions: 15 x 13
Bedroom 2
- Features: Ceiling Fan(s), Flooring - Wall to Wall Carpet
- Level: Second
- Area: 242
- Dimensions: 22 x 11
Bedroom 3
- Features: Ceiling Fan(s), Flooring - Wall to Wall Carpet
- Level: Second
- Area: 156
- Dimensions: 13 x 12
Primary bathroom
- Features: Yes
Bathroom 1
- Features: Bathroom - Half
- Level: First
- Area: 24
- Dimensions: 8 x 3
Bathroom 2
- Features: Bathroom - Full, Bathroom - Tiled With Tub & Shower
- Level: Main,First
- Area: 64
- Dimensions: 8 x 8
Bathroom 3
- Features: Bathroom - Full, Bathroom - With Tub & Shower
- Level: Second
- Area: 40
- Dimensions: 8 x 5
Dining room
- Features: Flooring - Hardwood
- Level: First
- Area: 143
- Dimensions: 13 x 11
Family room
- Features: Ceiling Fan(s), Vaulted Ceiling(s), Flooring - Wall to Wall Carpet, Open Floorplan, Slider
- Level: First
- Area: 368
- Dimensions: 23 x 16
Kitchen
- Features: Ceiling Fan(s), Flooring - Hardwood, Exterior Access, Slider, Vestibule
- Level: First
- Area: 288
- Dimensions: 18 x 16
Heating
- Forced Air, Oil
Cooling
- Central Air
Appliances
- Included: Electric Water Heater, Range, Dishwasher, Microwave, Refrigerator, Washer, Dryer
- Laundry: Electric Dryer Hookup, Walk-in Storage, In Basement
Features
- Flooring: Carpet, Hardwood
- Basement: Finished
- Has fireplace: No
Interior area
- Total structure area: 2,562
- Total interior livable area: 2,562 sqft
Property
Parking
- Total spaces: 22
- Parking features: Attached, Paved Drive
- Attached garage spaces: 2
- Uncovered spaces: 20
Features
- Patio & porch: Porch, Patio
- Exterior features: Porch, Patio, Barn/Stable, Paddock, Horses Permitted
Lot
- Size: 2.53 Acres
- Features: Wooded
Details
- Additional structures: Barn/Stable
- Parcel number: M:272 L:71.02,4367421
- Zoning: AGA
- Horses can be raised: Yes
- Horse amenities: Paddocks
Construction
Type & style
- Home type: SingleFamily
- Architectural style: Cape
- Property subtype: Single Family Residence
Materials
- Foundation: Concrete Perimeter
Condition
- Year built: 2003
Utilities & green energy
- Sewer: Private Sewer
- Water: Private
- Utilities for property: for Electric Range, for Electric Dryer
Community & HOA
HOA
- Has HOA: No
Location
- Region: Belchertown
Financial & listing details
- Price per square foot: $224/sqft
- Tax assessed value: $431,400
- Annual tax amount: $7,040
- Date on market: 9/9/2026
- Exclusions: Refrigerator In Garage Is Negotiable.
Price history
| Date | Event | Price |
|---|---|---|
| 4/16/2024 | Sold | $574,900$224/sqft |
Source: MLS PIN #73200942 Report a problem | ||
| 2/14/2024 | Contingent | $574,900$224/sqft |
Source: MLS PIN #73200942 Report a problem | ||
| 2/8/2024 | Listed for sale | $574,900+66.6%$224/sqft |
Source: MLS PIN #73200942 Report a problem | ||
| 10/19/2015 | Sold | $345,000-4.2%$135/sqft |
Source: Public Record Report a problem | ||
| 8/25/2015 | Pending sale | $360,000$141/sqft |
Source: REAL LIVING REALTY PROFESSIONALS, LLC #71838476 Report a problem | ||
| 8/1/2015 | Price change | $360,000-5.3%$141/sqft |
Source: REAL LIVING REALTY PROFESSIONALS, LLC #71838476 Report a problem | ||
| 7/7/2015 | Price change | $380,000-5%$148/sqft |
Source: REAL LIVING REALTY PROFESSIONALS, LLC #71838476 Report a problem | ||
| 5/16/2015 | Listed for sale | $400,000+22.4%$156/sqft |
Source: Real Living Realty Professionals, LLC #71838476 Report a problem | ||
| 10/3/2003 | Sold | $326,871$128/sqft |
Source: Public Record Report a problem | ||
Public tax history
| Year | Property taxes | Tax assessment |
|---|---|---|
| 2025 | $7,390 +2.2% | $509,300 +7.9% |
| 2024 | $7,233 +2.7% | $472,100 +9.4% |
| 2023 | $7,040 +4.2% | $431,400 +12.8% |
| 2022 | $6,755 +2.8% | $382,500 +5.5% |
| 2021 | $6,570 +4.5% | $362,400 +4.8% |
| 2020 | $6,285 +3.3% | $345,900 +4.1% |
| 2019 | $6,086 +2.7% | $332,200 +2% |
| 2018 | $5,924 +2.7% | $325,700 +2.8% |
| 2017 | $5,768 +3.8% | $316,900 +2.5% |
| 2016 | $5,555 +2.4% | $309,100 +1.9% |
| 2015 | $5,426 +5.7% | $303,300 +4.7% |
| 2014 | $5,132 +4.2% | $289,600 +0.7% |
| 2013 | $4,923 +3.3% | $287,700 -0.1% |
| 2012 | $4,768 +4.5% | $287,900 -1.3% |
| 2011 | $4,564 +2.4% | $291,600 -2.8% |
| 2010 | $4,459 +5.2% | $300,100 -1.1% |
| 2009 | $4,237 -0.7% | $303,500 -4.4% |
| 2008 | $4,269 +11.4% | $317,600 +9.7% |
| 2007 | $3,831 -4.2% | $289,600 +1.7% |
| 2006 | $4,000 +2% | $284,700 +9.8% |
| 2005 | $3,920 | $259,400 |
Find assessor info on the county website
Neighborhood: 01007
Nearby homes
- $392,3003 bd2 ba1.4k sqft481 Franklin St, Belchertown, MA 01007Off Market

- $568,2003 bd2 ba1.6k sqft501 Franklin St, Belchertown, MA 01007Off Market
- $447,3003 bd2 ba1.9k sqft475 Franklin St, Belchertown, MA 01007Off Market
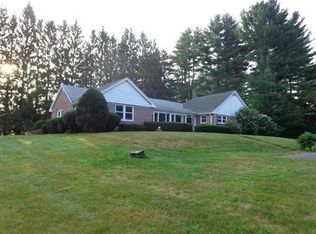
- $593,2003 bd-- ba2.3k sqft465 Franklin St, Belchertown, MA 01007Off Market

- $390,0003 bd2 ba1.6k sqft503 Franklin St, Belchertown, MA 01007Off Market
- $616,4004 bd2 ba2.2k sqft459 Franklin St, Belchertown, MA 01007Off Market
- $433,5005 bd2 ba2.5k sqft490 Franklin St, Belchertown, MA 01007Off Market
- $555,1003 bd3 ba2.1k sqft500 Franklin St, Belchertown, MA 01007Off Market
Nearby schools
GreatSchools rating
- NACold Spring SchoolGrades: PK-KDistance: 3.8 mi
- 6/10Jabish Middle SchoolGrades: 7-8Distance: 3.4 mi
- 7/10Belchertown High SchoolGrades: 9-12Distance: 3.8 mi
Schools provided by the listing agent
- Elementary: Belchertown
- Middle: Belchertown
- High: Belchertown
Source: MLS PIN. This data may not be complete. We recommend contacting the local school district to confirm school assignments for this home.
Sell for more on Zillow
Get a Zillow Showcase℠ listing at no additional cost and you could sell for .
$626,200
2% more
+$12,524
With Zillow Showcase(estimated)
$638,724
Sell for more on Zillow
Get a Zillow Showcase℠ listing at no additional cost and you could sell for .
$626,200
2% more
+$12,524
With Zillow Showcase(estimated)
$638,724
- Massachusetts
- Hampshire County
- Belchertown
- 01007
- 479 Franklin St
