Skip main navigation
Sold for $480,000
  • $480,000

    479 Grouse Knoll Ln, Summit Point, WV 25446

    3beds
    1,984sqft
    Single Family Residence
    Built in 1996
    2.26 Acres Lot
    $527,200 Zestimate®
    $242/sqft
    $2,752 Estimated rent

    Home value

    $527,200

    $501,000 - $554,000

    $2,752/mo

    Zestimate® history
    Loading
    Loading...

    Owner options

    List your home for rent

    $2,752/mo

    Rent Zestimate®

    Find your next renter with Zillow Rental Manager. Plus, with online applications, you can quickly screen prospective tenants – for free.

    Learn more

    $2,752/mo

    Rent Zestimate®

    Refinance and save

    $3,109/mo

    Est. payment

    Refinancing to a lower rate could help reduce your monthly payments and save thousands over the life of the loan.

    See today's rates

    $3,109/mo

    Est. payment

    Explore your selling options

    Work with a Zillow partner agent

    Leverage their expertise and Zillow's premium Showcase listings to get your home seen by more buyers.

    Get started

    List with your own agent

    Get your home in front of millions of buyers by listing it on Zillow.

    Learn how to do it

    Sell it yourself

    Take full control of how buyers see your home on Zillow by listing For Sale by Owner (FSBO).

    List your home

    What's special

    Electric double ovenDual-fuel stovePrimary bathroom suiteLaundry roomPocket doorsSolid wood doorsFull-lite exterior door
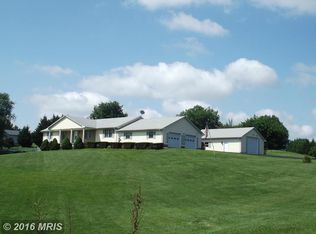
    Immaculate home with lots of extras on 2.26 acres. Covered Front Porch, rear decking, main level heat pump is 2 years old and upper level is 5 years old, both with 10-year warranty. Hearthstone Tribute Soapstone woodstove in Sunroom. Dual-fuel stove (gas cooktop, electric double oven with convection} and crushed granite deep sink. Solid Wood doors on all interior openings, pocket doors in laundry room and primary bathroom suite. Full-lite exterior door with built in blinds. 21 x12 exterior deck with steps to yard. Board and Batten siding added to front of house plus attached garage. PVC trim on all exterior front windows of house and all garages plus shed. Unfinished walk-out basement measures 26 x 30. 2 of the 3 detached garages with openers, exterior keypad and car remotes. So much to offer you need to make appointment to see for yourself. SELLERS WILL CONSIDER ALL OFFERS ON MONDAY, MARCH 4, 2024, BY 10 AM, THANK YOU!

    Zillow last checked:

    Listing updated:

    Listed by:

    Mary Ellen Mahoney 304-725-7000,

    Long & Foster Real Estate, Inc.,

    Co-Listing Agent: Patricia Sherwood 304-279-4795,

    Long & Foster Real Estate, Inc.

    Bought with:

    Tracy S Kable, WV0015123

    Kable Team Realty

    Source: Bright MLS,MLS#: WVJF2010976MLS Logo

    Facts & features

    Interior

    Bedrooms & bathrooms
    • Bedrooms: 3
    • Bathrooms: 3
    • Full bathrooms: 2
    • 1/2 bathrooms: 1
    • Main level bathrooms: 1
    Basement
    • Area: 780
    Heating
    • Heat Pump, Electric
    Cooling
    • Central Air, Electric
    Appliances
    • Included: Microwave, Dishwasher, Dryer, Exhaust Fan, Energy Efficient Appliances, Oven/Range - Electric, Refrigerator, Washer, Water Heater, Water Treat System, Electric Water Heater
    • Laundry: Upper Level
    Features
    • Breakfast Area, Ceiling Fan(s), Crown Molding, Dining Area, Open Floorplan, Formal/Separate Dining Room, Eat-in Kitchen, Kitchen - Table Space, Pantry, Bathroom - Stall Shower, Chair Railings, Recessed Lighting, Walk-In Closet(s), Dry Wall
    • Flooring: Ceramic Tile, Laminate, Vinyl
    • Doors: French Doors, Insulated
    • Windows: Double Hung, Double Pane Windows, Insulated Windows
    • Basement: Unfinished,Walk-Out Access
    • Has fireplace: No
    • Fireplace features: Wood Burning Stove
    Interior area
    • Total structure area: 2,764
    • Total interior livable area: 1,984 sqft
    • Finished area above ground: 1,984
    • Finished area below ground: 0

    Property

    Parking
    • Total spaces: 9
    • Parking features: Garage Faces Front, Garage Faces Side, Garage Door Opener, Inside Entrance, Asphalt, Attached, Detached, Driveway
    • Attached garage spaces: 5
    • Uncovered spaces: 4
    • Details: Garage Sqft: 1080
    Accessibility
    • Accessibility features: None
    Features
    • Levels: Three
    • Stories: 3
    • Patio & porch: Porch, Deck
    • Exterior features: Lighting, Storage
    • Pool features: None
    • Fencing: Electric,Invisible
    • Has view: Yes
    • View description: Street
    • Frontage type: Road Frontage
    Lot
    • Size: 2.26 Acres
    • Features: Backs to Trees, Corner Lot, Front Yard, Landscaped, Rear Yard, SideYard(s), Suburban, Mixed Soil Type
    Details
    • Additional structures: Above Grade, Below Grade, Outbuilding
    • Parcel number: 06 12B001100000000
    • Zoning: 101
    • Special conditions: Standard
    • Other equipment: Negotiable

    Construction

    Type & style
    • Home type: SingleFamily
    • Architectural style: Colonial
    • Property subtype: Single Family Residence
    Materials
    • Vinyl Siding
    • Foundation: Block
    • Roof: Architectural Shingle
    Condition
    • Excellent
    • New construction: No
    • Year built: 1996

    Utilities & green energy

    • Sewer: On Site Septic
    • Water: Well
    • Utilities for property: Underground Utilities, Cable

    Community & neighborhood

    Security
    • Security features: Carbon Monoxide Detector(s), Exterior Cameras, Fire Alarm
    Location
    • Region: Summit Point
    • Subdivision: Quail Run
    • Municipality: Kabletown

    HOA & financial

    HOA
    • Has HOA: Yes
    • HOA fee: $300 annually
    • Services included: Road Maintenance
    • Association name: MJF ASSOCIATES

    Other

    Other facts
    • Listing agreement: Exclusive Right To Sell
    • Listing terms: Cash,Conventional,VA Loan,FHA,USDA Loan
    • Ownership: Fee Simple
    • Road surface type: Black Top

    Price history

    DateEventPrice
    4/19/2024Sold$480,000+4.3%$242/sqft
    Source: Bright MLS #WVJF2010976 Report a problem
    3/5/2024Contingent$460,000$232/sqft
    Source: Bright MLS #WVJF2010976 Report a problem
    3/1/2024Listed for sale$460,000+77%$232/sqft
    Source: Bright MLS #WVJF2010976 Report a problem
    2/4/2011Listing removed$259,900$131/sqft
    Source: isNowListed.com Report a problem
    11/5/2010Price change$259,900-3.7%$131/sqft
    Source: foreclosure.com Report a problem
    10/2/2010Price change$269,900-4.6%$136/sqft
    Source: foreclosure.com Report a problem
    8/15/2010Price change$282,900$143/sqft
    Source: foreclosure.com Report a problem
    8/12/2010Listed for sale--
    Source: foreclosure.com Report a problem
    6/19/2010Listing removed--
    Source: foreclosure.com Report a problem
    6/16/2010Listed for sale--
    Source: foreclosure.com Report a problem

    Public tax history

    YearProperty taxesTax assessment
    2025$3,036 +12.2%$261,300 +4.1%
    2024$2,705 +0.2%$251,100
    2023$2,699 +21.9%$251,100 +22%
    2022$2,214 $205,800 +7.8%
    2021-- $190,900
    2020-- $190,900 +11.8%
    2019$1,981 +1.1%$170,800 +2.5%
    2018$1,958 +17.3%$166,700 +17.3%
    2017$1,669 -0.1%$142,100 -0.4%
    2016$1,670 +3.3%$142,600 +3.9%
    2015$1,617 -0.2%$137,300 -0.4%
    2014$1,621 -8.3%$137,900 -1.6%
    2013$1,767 $140,100 -5.7%
    2012$1,767 -0.1%$148,500 -4.9%
    2011$1,768 +0.1%$156,100 -1.9%
    2010$1,767 -20.2%$159,100 -23%
    2009$2,215 -1.8%$206,600
    2008$2,255 +45%$206,600 +48.6%
    2007$1,555 -7.2%$139,000
    2006$1,676 -2.5%$139,000 +1.3%
    2005$1,720 $137,220 +12.3%
    2004-- $122,160
    2003-- $122,160 +31.4%
    2002-- $93,000 +5.5%
    2001-- $88,140

    Find assessor info on the county website

    Neighborhood: 25446

    Nearby schools

    GreatSchools rating
    Schools provided by the listing agent
    • Elementary: South Jefferson
    • Middle: Charles Town
    • High: Washington
    • District: Jefferson County Schools

    Source: Bright MLS. This data may not be complete. We recommend contacting the local school district to confirm school assignments for this home.

    Get a cash offer in 3 minutes
    Find out how much your home could sell for in as little as 3 minutes with a no-obligation cash offer.
    Estimated market value
    $527,200
    Get a cash offer in 3 minutes
    Find out how much your home could sell for in as little as 3 minutes with a no-obligation cash offer.
    Estimated market value
    $527,200