THIS COULD BE THE PLACE! You won’t find another home quite like this! Cross the drawbridge over a serene koi pond/moat to reach the front door. Step inside to a stunning two-story foyer featuring a striking stone wall water feature. The expansive great room boasts a two-sided stone fireplace that flows into the dining room, offering breathtaking views of the park.
Enjoy mostly new flooring throughout and a beautifully updated kitchen with quartz countertops, an induction stovetop, and a functional eat-in area overlooking the inground pool and Chagrin Reservation. Sliding patio doors lead directly from the kitchen to the pool area for seamless indoor-outdoor living.
The lower level includes a built-in media center, a full bath, garage access, and sliding doors that open to the incredible backyard. Don’t miss the newly finished hidden office/meditation space on the third floor, offering a peaceful retreat with a view of the woods. The listed square footage does not include the recently finished bonus room on the third floor.
Stunning inground pool with breathtaking views of the Chagrin Valley Metropark. Featuring a brand-new heat pump and updated outdoor lighting, this oasis is perfect for year-round entertaining with ample space both indoors and out.
This prime location is just a brief commute to scenic trails and a quick drive to Manakiki Golf Course, fantastic restaurants, and more within 5-10 minutes. Enjoy free city trash pickup and live entertainment at The Grove Amphitheater, right next to the recreation center, which features bocce ball courts, tennis courts, a pool, and an adaptive playground.
Be sure to ask for the extensive list of home updates, available in the supplements or from your favorite agent!
Closed
$565,000
479 Hickory Hill Dr, Mayfield Village, OH 44143
4beds
3,085sqft
Single Family Residence
Built in 1968
0.42 Acres Lot
$591,000 Zestimate®
$183/sqft
$4,221 Estimated rent
Home value
$591,000
$550,000 - $632,000
$4,221/mo
Zestimate® history
Owner options
List your home for rent
$4,221/mo
Rent Zestimate®
Find your next renter with Zillow Rental Manager. Plus, with online applications, you can quickly screen prospective tenants – for free.
$4,221/mo
Rent Zestimate®
Refinance and save
$4,011/mo
Est. payment
Refinancing to a lower rate could help reduce your monthly payments and save thousands over the life of the loan.
$4,011/mo
Est. payment
Explore your selling options
Work with a Zillow partner agent
Leverage their expertise and Zillow's premium Showcase listings to get your home seen by more buyers.
Get startedList with your own agent
Get your home in front of millions of buyers by listing it on Zillow.
Learn how to do itSell it yourself
Take full control of how buyers see your home on Zillow by listing For Sale by Owner (FSBO).
List your homeWhat's special
Inground poolSliding patio doorsView of the woodsTwo-story foyerStone wall water featureBuilt-in media centerInduction stovetop
Zillow last checked:
Listing updated:
Listed by:
Katy Boscia 440-805-9098broker@bhhspro.com,
Berkshire Hathaway HomeServices Professional Realty,
Chris D Schlenkerman 216-798-4100,
Berkshire Hathaway HomeServices Professional Realty
Bought with:
Susan W Smith, 2010001285
Howard Hanna
Nicole T Garofoli, 2013001165
Howard Hanna
Source: MLS Now,MLS#: 5108274 Originating MLS: Akron Cleveland Association of REALTORS
Originating MLS: Akron Cleveland Association of REALTORSFacts & features
Interior
Bedrooms & bathrooms
- Bedrooms: 4
- Bathrooms: 4
- Full bathrooms: 3
- 1/2 bathrooms: 1
Primary bedroom
- Description: Flooring: Carpet
- Features: Beamed Ceilings, Stone Counters, Walk-In Closet(s), Window Treatments
- Level: Second
Bonus room
- Description: Flooring: Carpet
- Level: Third
Entry foyer
- Description: Flooring: Luxury Vinyl Tile
- Features: Beamed Ceilings, Chandelier, High Ceilings, WaterSense Fixture(s)
- Level: First
Family room
- Description: Flooring: Luxury Vinyl Tile
- Features: Built-in Features, Sound System, Wired for Sound
- Level: Lower
Great room
- Description: Flooring: Luxury Vinyl Tile
- Features: Beamed Ceilings, Fireplace, High Ceilings, Sound System, Wired for Sound, Window Treatments
- Level: First
Kitchen
- Description: Flooring: Wood
- Features: Built-in Features, Stone Counters, Window Treatments
- Level: First
Heating
- Forced Air
Cooling
- Central Air
Appliances
- Included: Built-In Oven, Cooktop, Dryer, Dishwasher, Disposal, Microwave, Refrigerator, Washer
- Laundry: In Basement
Features
- Beamed Ceilings, Built-in Features, Chandelier, Double Vanity, Entrance Foyer, Eat-in Kitchen, High Ceilings, Open Floorplan, Stone Counters, Sound System, Storage, Walk-In Closet(s), Wired for Sound
- Basement: Concrete,Sump Pump,Storage Space,Unfinished
- Number of fireplaces: 1
- Fireplace features: Dining Room, Double Sided, Great Room, Wood Burning
Interior area
- Total structure area: 3,085
- Total interior livable area: 3,085 sqft
- Finished area above ground: 3,085
Property
Parking
- Total spaces: 2
- Parking features: Additional Parking, Attached, Concrete, Garage, Inside Entrance
- Attached garage spaces: 2
Features
- Levels: Two,Multi/Split
- Stories: 2
- Patio & porch: Covered, Deck, Patio, Balcony
- Exterior features: Balcony, Lighting, Storage
- Has private pool: Yes
- Pool features: Heated, In Ground, Private
- Fencing: Back Yard,Chain Link,Fenced
- Has view: Yes
- View description: Neighborhood, Pool, Trees/Woods
Lot
- Size: 0.42 Acres
- Dimensions: 107 x 172
- Features: Back Yard, Front Yard, Near Golf Course, Gentle Sloping, Irregular Lot, Landscaped, Native Plants, Other, Pond on Lot, Near Public Transit, Many Trees, See Remarks, Wooded
Details
- Additional structures: Shed(s), Storage
- Parcel number: 83117015
- Special conditions: Standard
Construction
Type & style
- Home type: SingleFamily
- Architectural style: Split Level
- Property subtype: Single Family Residence
Materials
- Brick, Stone, Wood Siding
- Roof: Asphalt,Fiberglass
Condition
- Year built: 1968
Utilities & green energy
- Sewer: Public Sewer
- Water: Public
Community & HOA
Community
- Features: Golf, Other, Park, Street Lights
- Subdivision: Robert Neroni
HOA
- Has HOA: No
Location
- Region: Mayfield Village
Financial & listing details
- Price per square foot: $183/sqft
- Tax assessed value: $440,000
- Annual tax amount: $9,278
- Date on market: 5/27/2025
- Cumulative days on market: 47 days
- Listing terms: Cash,Conventional,1031 Exchange,FHA,VA Loan
Price history
| Date | Event | Price |
|---|---|---|
| 7/15/2025 | Sold | $565,000-2.6%$183/sqft |
Source:  MLS Now #5108274 Report a problem MLS Now #5108274 Report a problem | ||
| 6/18/2025 | Pending sale | $580,000$188/sqft |
Source: MLS Now #5108274 Report a problem | ||
| 6/2/2025 | Contingent | $580,000$188/sqft |
Source: MLS Now #5108274 Report a problem | ||
| 5/27/2025 | Listed for sale | $580,000$188/sqft |
Source: MLS Now #5108274 Report a problem | ||
| 4/23/2025 | Listing removed | $580,000$188/sqft |
Source: MLS Now #5108274 Report a problem | ||
| 3/30/2025 | Listed for sale | $580,000$188/sqft |
Source: MLS Now #5108274 Report a problem | ||
| 11/11/2024 | Listing removed | $580,000-0.9%$188/sqft |
Source: MLS Now #5050349 Report a problem | ||
| 9/29/2024 | Price change | $585,000-2.3%$190/sqft |
Source: MLS Now #5050349 Report a problem | ||
| 8/31/2024 | Price change | $599,000-2.4%$194/sqft |
Source: MLS Now #5050349 Report a problem | ||
| 7/26/2024 | Listed for sale | $614,000+39.5%$199/sqft |
Source: MLS Now #5050349 Report a problem | ||
| 4/24/2023 | Sold | $440,000-2%$143/sqft |
Source: MLS Now #4439946 Report a problem | ||
| 3/13/2023 | Pending sale | $449,000$146/sqft |
Source: MLS Now #4439946 Report a problem | ||
| 3/9/2023 | Listed for sale | $449,000$146/sqft |
Source: MLS Now #4439946 Report a problem | ||
Public tax history
| Year | Property taxes | Tax assessment |
|---|---|---|
| 2025 | $9,114 +0% | $154,000 |
| 2024 | $9,111 +27.8% | $154,000 +44.8% |
| 2023 | $7,131 +0.7% | $106,370 |
| 2022 | $7,084 +1.1% | $106,370 |
| 2021 | $7,007 -0.6% | $106,370 +9% |
| 2020 | $7,050 +3% | $97,580 |
| 2019 | $6,846 -4.1% | $97,580 |
| 2018 | $7,141 -0.6% | $97,580 +7.3% |
| 2017 | $7,187 +10.1% | $90,900 |
| 2016 | $6,525 | $90,900 |
| 2015 | $6,525 -2.6% | $90,900 -2% |
| 2014 | $6,702 +1.1% | $92,750 |
| 2013 | $6,629 -2.8% | $92,750 -6% |
| 2012 | $6,821 +14.7% | $98,670 -7.5% |
| 2011 | $5,949 +0.1% | $106,680 |
| 2010 | $5,946 +0.7% | $106,680 |
| 2009 | $5,903 +3.2% | $106,680 -1% |
| 2008 | $5,719 +16.8% | $107,770 |
| 2007 | $4,898 -8.9% | $107,770 |
| 2006 | $5,377 +1.6% | $107,770 +6% |
| 2005 | $5,292 +1.3% | $101,640 |
| 2004 | $5,222 +21.2% | $101,640 |
| 2003 | $4,308 +5.5% | $101,640 +8.4% |
| 2002 | $4,085 -48.2% | $93,770 |
| 2001 | $7,886 -0.1% | $93,770 |
| 2000 | $7,895 | $93,770 |
Find assessor info on the county website
Neighborhood: 44143
Nearby homes
- $469,9004 bd3 ba2.4k sqft483 Hickory Hill Dr, Mayfield Village, OH 44143Off Market
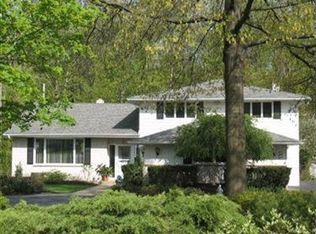
- $525,9005 bd3 ba4.1k sqft477 Hickory Hill Dr, Mayfield, OH 44143Off Market
- $510,6004 bd3 ba2.8k sqft487 Hickory Hill Dr, Mayfield Village, OH 44143Off Market
- $531,7005 bd3 ba3k sqft480 Hickory Hill Dr, Mayfield, OH 44143Off Market

- $507,2004 bd4 ba2.7k sqft476 Hickory Hill Dr, Mayfield, OH 44143Off Market
- $434,7003 bd3 ba2.6k sqft491 Hickory Hill Dr, Mayfield Village, OH 44143Off Market
- $434,2004 bd2 ba2.6k sqft484 Hickory Hill Dr, Mayfield Village, OH 44143Off Market
- $394,8004 bd3 ba3.7k sqft6879 Hickory Hill Dr, Mayfield, OH 44143Off Market
Nearby schools
GreatSchools rating
- 9/10Gates Mills Elementary SchoolGrades: K-5Distance: 2.7 mi
- 8/10Mayfield Middle SchoolGrades: 6-9Distance: 1.9 mi
- 8/10Mayfield High SchoolGrades: 9-12Distance: 2.1 mi
Schools provided by the listing agent
- District: Mayfield CSD - 1819
Source: MLS Now. This data may not be complete. We recommend contacting the local school district to confirm school assignments for this home.
Get a cash offer in 3 minutes
Find out how much your home could sell for in as little as 3 minutes with a no-obligation cash offer.
Estimated market value
$591,000
Get a cash offer in 3 minutes
Find out how much your home could sell for in as little as 3 minutes with a no-obligation cash offer.
Estimated market value
$591,000
- Ohio
- Cuyahoga County
- Mayfield Village
- 44143
- 479 Hickory Hill Dr
Nearby cities
Nearby zip codes
Other Mayfield Village Topics
- Apartments for Rent in 44143
- Houses for Sale in 44143
- Houses for Rent in 44143
- 44143 Real Estate
- Mayfield Village Condos
- Houses for Sale in Mayfield Village
- Newest Listings in Mayfield Village
- Mayfield Village Home Values
- Mayfield Village Real Estate Agents
- Mayfield Village Refinance
- Mayfield Village Mortgage Rates
