Skip main navigation
ActiveErrorPrice cut: $20K (7/10)
$180,000
3beds
1,440sqft

479 Hopkins St, Saint Paul, MN 55130

3beds
1,440sqft
Single family
Built in 1902
3,223 sqft
1 Garage space
$125 price/sqft

What's special

Manageable yardIlluminating the hardwood floorsWelcoming front porchConvenient main-floor half bathFilled with natural lightThree comfortable bedroomsGenerous dining area

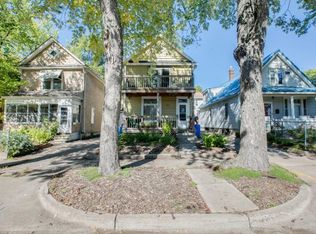
Located in the heart of Saint Paul, this charming home offers the perfect blend of timeless appeal and everyday functionality. Sunlight pours through oversized windows, illuminating the hardwood floors spacious living and dining rooms and creating a bright, welcoming atmosphere throughout the main level. The thoughtfully designed floor plan features an ...

35 days
|
2,701
|
103
|
Source: NorthstarMLS as distributed by MLS GRID,MLS#: 7065994MLS Logo
Travel times

Living Room

Kitchen

Dining Room

Zillow last checked:

Listing updated:

Listed by:

The Huerkamp Home Group 952-746-9696,

Keller Williams Preferred Rlty,

Brian Todd 612-357-2283

Source: NorthstarMLS as distributed by MLS GRID,MLS#: 7065994MLS Logo

Facts & features

Interior

Bedrooms & bathrooms
  • Bedrooms: 3
  • Bathrooms: 2
  • Full bathrooms: 1
  • 1/2 bathrooms: 1
Bedroom
  • Level: Upper
  • Area: 182 Square Feet
  • Dimensions: 13 x 14
Bedroom 2
  • Level: Upper
  • Area: 156 Square Feet
  • Dimensions: 13 x 12
Bedroom 3
  • Area: 99 Square Feet
  • Dimensions: 9 x 11
Dining room
  • Level: Main
  • Area: 204 Square Feet
  • Dimensions: 17 x 12
Kitchen
  • Level: Main
  • Area: 203 Square Feet
  • Dimensions: 14 x 14.5
Living room
  • Level: Main
  • Area: 204 Square Feet
  • Dimensions: 17 x 12
Other
  • Level: Lower
  • Area: 585 Square Feet
  • Dimensions: 15 x 39
Walk in closet
  • Level: Upper
  • Area: 22 Square Feet
  • Dimensions: 4 x 5.5
Walk in closet
  • Level: Main
  • Area: 24 Square Feet
  • Dimensions: 4 x 6
Heating
  • Boiler, Hot Water
Cooling
  • Window Unit(s)
Appliances
  • Included: Cooktop, Dishwasher, Dryer, Freezer, Microwave, Range, Refrigerator, Washer
  • Laundry: In Basement
Features
  • Basement: Daylight,Full,Unfinished
  • Has fireplace: No
Interior area
  • Total structure area: 2,160
  • Total interior livable area: 1,440 sqft
  • Finished area above ground: 1,440
  • Finished area below ground: 0

Property

Parking
  • Total spaces: 1
  • Parking features: Detached Garage, Asphalt, Garage Door Opener
  • Garage spaces: 1
  • Has uncovered spaces: Yes
Accessibility
  • Accessibility features: None
Features
  • Levels: Two
  • Stories: 2
  • Patio & porch: Enclosed, Front Porch, Patio, Porch
  • Fencing: Chain Link,Partial
Lot
  • Size: 3,223.44 Square Feet
  • Dimensions: 35 x 105
  • Features: Near Public Transit, Tree Coverage - Light
Details
  • Foundation area: 720
  • Parcel number: 322922240042
  • Zoning description: Residential-Single Family

Construction

Type & style
  • Home type: SingleFamily
  • Property subtype: Single Family
Materials
  • Roof: Pitched
Condition
  • New construction: No
  • Year built: 1902

Utilities & green energy

  • Electric: Fuses
  • Gas: Natural Gas
  • Sewer: City Sewer/Connected
  • Water: City Water/Connected

Community & HOA

Community
  • Subdivision: Brunsons Add Pt B1&All B2-12
HOA
  • Has HOA: No
Location
  • Region: Saint Paul

Financial & listing details

  • Price per square foot: $125/sqft
  • Tax assessed value: $221,700
  • Annual tax amount: $3,457
  • Date on market: 6/5/2026
  • Road surface type: Paved

Price history

DateEventPrice
7/10/2026Price change$180,000-10%$125/sqft
Source: NorthstarMLS as distributed by MLS GRID #7065994 Report a problem
6/5/2026Listed for sale$200,000+14.9%$139/sqft
Source: NorthstarMLS as distributed by MLS GRID #7065994 Report a problem
11/21/2022Sold$174,000-0.6%$121/sqft
Source: NorthstarMLS as distributed by MLS GRID #6260643 Report a problem
10/20/2022Pending sale$175,000$122/sqft
Source: NorthstarMLS as distributed by MLS GRID #6260643 Report a problem
10/13/2022Price change$175,000-2.8%$122/sqft
Source: NorthstarMLS as distributed by MLS GRID #6260643 Report a problem
9/14/2022Listed for sale$180,000-4.8%$125/sqft
Source: NorthstarMLS as distributed by MLS GRID #6260643 Report a problem
7/8/2022Listing removed--
Source: NorthstarMLS as distributed by MLS GRID #6227661 Report a problem
6/28/2022Listed for sale$189,000$131/sqft
Source: NorthstarMLS as distributed by MLS GRID #6227661 Report a problem
6/27/2022Listing removed--
Source: NorthstarMLS as distributed by MLS GRID #6213294 Report a problem
6/22/2022Price change$189,000-4.5%$131/sqft
Source: NorthstarMLS as distributed by MLS GRID #6213294 Report a problem
6/3/2022Listed for sale$198,000+52.3%$138/sqft
Source: NorthstarMLS as distributed by MLS GRID #6213294 Report a problem
1/20/2022Sold$130,000-3.7%$90/sqft
Source: NorthstarMLS as distributed by MLS GRID #6107011 Report a problem
1/7/2022Pending sale$135,000$94/sqft
Source: NorthstarMLS as distributed by MLS GRID #6107011 Report a problem
11/4/2021Price change$135,000-4.9%$94/sqft
Source: NorthstarMLS as distributed by MLS GRID #6107011 Report a problem
10/8/2021Listed for sale$142,000+20%$99/sqft
Source: NorthstarMLS as distributed by MLS GRID #6107011 Report a problem
6/19/2002Sold$118,300$82/sqft
Source: Public Record Report a problem

Public tax history

YearProperty taxesTax assessment
2025$4,466 +58.8%$221,700 +12.9%
2024$2,812 -9.6%$196,300 +5.5%
2023$3,112 +23.3%$186,100 -10.9%
2022$2,524 +50.1%$208,900 +21.7%
2021$1,682 +7.2%$171,700 +45.1%
2020$1,568 +73.6%$118,300 +30%
2019$903 $91,000
2018$903 -8.4%$91,000 +10.2%
2017$986 $82,600
2016$986 +20.8%--
2015$816 +13%$61,500
2014$722 -14.3%--
2013$842 -9.7%--
2012$932 -18.4%--
2011$1,142 --
2010-- --
2009$1,052 -22.5%--
2008$1,358 -1.7%--
2007$1,382 +25%--
2006$1,106 +22.3%--
2005$904 +9.4%--
2004$826 -1.2%--
2003$836 +21.9%--
2002$686 -14%--
2001$798 +17.9%--
2000$677 --

Find assessor info on the county website

Monthly payment

Est. payment
$1,117/mo
Principal & interest
$928
Property taxes
$189
More affordability toolsChevron Right

Estimated market value

$179,700

$171,000 - $189,000

$3,258/mo

Climate risks

Explore flood, wildfire, and other predictive climate risk information for this property on First Street®️.

Neighborhood: Payne Phalen

Nearby schools

Bruce F Vento Elementary School
Grades PK-50.8 miles
1/10
GreatSchools® Rating
Test Score Rating
1/10
Student Progress Rating
1/10
Washington Technology Middle School
Grades 6-82.5 miles
2/10
GreatSchools® Rating
Test Score Rating
2/10
Student Progress Rating
2/10
Washington Tech Secondary Magnet
Grades 9-122.5 miles
2/10
GreatSchools® Rating
Test Score Rating
3/10
College Readiness Rating
2/10