Skip main navigation
Sold for $309,000
  • $309,000

    479 Jodee Dr, Xenia, OH 45385

    3beds
    2,782sqft
    Single Family Residence
    Built in 2005
    6,760 Square Feet Lot
    $309,100 Zestimate®
    $111/sqft
    $2,267 Estimated rent

    Home value

    $309,100

    $294,000 - $325,000

    $2,267/mo

    Zestimate® history
    Loading
    Loading...

    Owner options

    List your home for rent

    $2,267/mo

    Rent Zestimate®

    Find your next renter with Zillow Rental Manager. Plus, with online applications, you can quickly screen prospective tenants – for free.

    Learn more

    $2,267/mo

    Rent Zestimate®

    Refinance and save

    $2,289/mo

    Est. payment

    Refinancing to a lower rate could help reduce your monthly payments and save thousands over the life of the loan.

    See today's rates

    $2,289/mo

    Est. payment

    Explore your selling options

    Work with a Zillow partner agent

    Leverage their expertise and Zillow's premium Showcase listings to get your home seen by more buyers.

    Get started

    List with your own agent

    Get your home in front of millions of buyers by listing it on Zillow.

    Learn how to do it

    Sell it yourself

    Take full control of how buyers see your home on Zillow by listing For Sale by Owner (FSBO).

    List your home

    What's special

    Three bedroomsOpen-concept floor planOffice spaceFinished basementInviting outdoor areasInviting kitchenVaulted ceilings
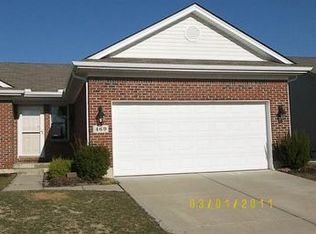

    Welcome to this beautifully maintained attached home in the Reserves of Xenia! Offering three bedrooms, two full bathrooms, vaulted ceilings, an open-concept floor plan, and a FINISHED BASEMENT, this home combines comfortable main-level living with plenty of additional space. Outside, you'll love the fenced in back yard and covered back patio! The inviting kitchen features warm cherry cabinetry, all newly replaced appliances, and easy flow into the main living and dining areas. Beautiful and durable LVP flooring throughout much of the main level and ceiling fans in all bedrooms. Laundry room located inside garage entry and has a very generous walk in pantry! The finished lower level includes a spacious recreation room, another room that is a great office space and a workout room or play area. Fresh wall and trim paint throughout and updated lighting give the home a bright, refreshed appearance. Additional improvements include a new water heater and water softener, plus an electric-vehicle charging outlet in the attached two car garage. The home has a separate foundation from the adjoining residence, offering an added sense of privacy and quiet! With its spacious open layout, finished basement, thoughtful updates and inviting outdoor areas, this remarkable property is ready to welcome its new owners! Schedule your private showing today!

    Zillow last checked:

    Listing updated:

    Listed by:

    Amanda McCarter 9372662740,

    Coldwell Banker Heritage

    Bought with:

    Jennifer Langdon, 2024003800

    eXp Realty

    Source: DABR MLS,MLS#: 967475MLS LogoOriginating MLS: Dayton Area Board of REALTORS

    Facts & features

    Interior

    Bedrooms & bathrooms
    • Bedrooms: 3
    • Bathrooms: 2
    • Full bathrooms: 2
    • Main level bathrooms: 2
    Primary bedroom
    • Level: Main
    • Dimensions: 16 x 12
    Bedroom
    • Level: Main
    • Dimensions: 15 x 11
    Bedroom
    • Level: Main
    • Dimensions: 12 x 12
    Dining room
    • Level: Main
    • Dimensions: 15 x 10
    Exercise room
    • Level: Basement
    • Dimensions: 12 x 8
    Family room
    • Level: Main
    • Dimensions: 17 x 17
    Kitchen
    • Level: Main
    • Dimensions: 14 x 11
    Office
    • Level: Basement
    • Dimensions: 15 x 11
    Recreation
    • Level: Basement
    • Dimensions: 22 x 30
    Utility room
    • Level: Main
    • Dimensions: 15 x 6
    Heating
    • Forced Air, Natural Gas
    Cooling
    • Central Air
    Features
    • Ceiling Fan(s), High Speed Internet, Kitchen/Family Room Combo, Pantry, Vaulted Ceiling(s), Walk-In Closet(s)
    • Basement: Full,Finished,Partially Finished
    Interior area
    • Total structure area: 2,782
    • Total interior livable area: 2,782 sqft

    Property

    Parking
    • Total spaces: 2
    • Parking features: Attached, Garage, Two Car Garage, Garage Door Opener
    • Attached garage spaces: 2
    Features
    • Levels: One
    • Stories: 1
    • Patio & porch: Patio
    • Exterior features: Fence, Patio
    Lot
    • Size: 6,760 Square Feet
    • Dimensions: 50 x 135
    Details
    • Parcel number: M40000100630015200
    • Zoning: Residential
    • Zoning description: Residential

    Construction

    Type & style
    • Home type: SingleFamily
    • Architectural style: Ranch
    • Property subtype: Single Family Residence
    • Attached to another structure: Yes
    Materials
    • Brick, Vinyl Siding
    Condition
    • Year built: 2005

    Utilities & green energy

    • Water: Public
    • Utilities for property: Sewer Available, Water Available

    Community & HOA

    Community
    • Security: Smoke Detector(s)
    • Subdivision: Xenia Sec 4
    HOA
    • Has HOA: Yes
    • HOA fee: $100 annually
    • HOA name: Apple Property Management
    • HOA phone: 937-291-1740
    Location
    • Region: Xenia

    Financial & listing details

    • Price per square foot: $111/sqft
    • Tax assessed value: $220,700
    • Annual tax amount: $3,364
    • Date on market: 9/2/2026
    • Listing terms: Conventional,FHA,VA Loan

    Price history

    DateEventPrice
    9/25/2026Sold$309,000-1.9%$111/sqft
    Source: DABR MLS #967475 Report a problem
    9/4/2026Pending sale$315,000$113/sqft
    Source: DABR MLS #967475 Report a problem
    9/2/2026Listed for sale$315,000+16.7%$113/sqft
    Source: DABR MLS #967475 Report a problem
    6/14/2024Sold$269,900$97/sqft
    Source: DABR MLS #908422 Report a problem
    5/19/2024Pending sale$269,900$97/sqft
    Source: DABR MLS #908422 Report a problem
    5/6/2024Price change$269,900-1.8%$97/sqft
    Source: DABR MLS #908422 Report a problem
    4/11/2024Listed for sale$274,900+80.3%$99/sqft
    Source: DABR MLS #908422 Report a problem
    4/28/2011Sold$152,500$55/sqft
    Source: Public Record Report a problem
    2/18/2011Price change$152,500-1.5%$55/sqft
    Source: Coldwell Banker Heritage Realtors #485207 Report a problem
    10/29/2010Listed for sale$154,900+674.5%$56/sqft
    Source: Coldwell Banker Heritage Realtors #485207 Report a problem
    10/6/2005Sold$20,000$7/sqft
    Source: Public Record Report a problem

    Public tax history

    YearProperty taxesTax assessment
    2025$3,364 +1.8%$77,250
    2024$3,305 -1.8%$77,250
    2023$3,366 +14.4%$77,250 +31.7%
    2022$2,942 -1.3%$58,650
    2021$2,982 +4.4%$58,650
    2020$2,857 +15.9%$58,650 +23.1%
    2019$2,465 -0.4%$47,640
    2018$2,475 +3%$47,640
    2017$2,403 -1.1%$47,640 +3.8%
    2016$2,429 -0.3%$45,890
    2015$2,436 $45,890
    2014$2,436 -5.5%$45,890 -11.1%
    2013$2,577 +0.1%$51,620
    2012$2,575 +111.1%$51,620
    2011$1,220 -52.6%$51,620 -9%
    2010$2,572 -0.2%$56,700
    2009$2,576 +2.8%$56,700
    2008$2,507 +3.4%$56,700 +6.8%
    2007$2,423 +86.8%$53,070 +87.3%
    2006$1,297 $28,330
    Find assessor info on the county website

    Neighborhood: 45385

    Nearby schools

    GreatSchools rating
    Schools provided by the listing agent
    • District: Xenia

    Source: DABR MLS. This data may not be complete. We recommend contacting the local school district to confirm school assignments for this home.

    Get a cash offer in 3 minutes
    Find out how much your home could sell for in as little as 3 minutes with a no-obligation cash offer.
    Estimated market value
    $309,100
    Get a cash offer in 3 minutes
    Find out how much your home could sell for in as little as 3 minutes with a no-obligation cash offer.
    Estimated market value
    $309,100