Skip main navigation
Under contract - showing
  • $240,000

    479 Leatherwood Lake Rd, Stewart, TN 37175

    3beds
    2,188sqft
    Manufactured On Land, Residential
    Built in 2003
    1.17 Acres Lot
    $-- Zestimate®
    $110/sqft
    $-- HOA

    What's special

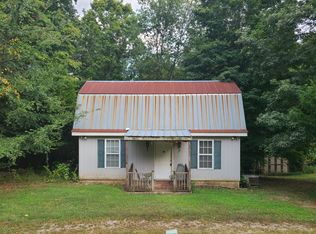
    Modern Comfort at Leatherwood Cove, the perfect blend of modern upgrades and outdoor adventure in this meticulously maintained lake-area retreat on a Permanent Foundation. Just a block from the TWRA boat ramp on the pristine Leatherwood Cove of Kentucky Lake, this property is engineered for both entertaining and high-efficiency living. Outdoor Oasis & Entertaining designed for those who love the fresh air, the exterior features a 20x12 Deck that seamlessly transitions from the sunroom, featuring a charming 8x11 pergola. A 20x12 elevated patio overlooks the partially fenced backyard. Screened Front Porch Enjoy peaceful mornings on high-end composite flooring designed for durability and low maintenance. A deer blind situated approximately 300 feet behind the home, perfect for local enthusiasts. The heart of the home is a fully equipped kitchen featuring ceramic tile flooring, a spacious pantry, and a full suite of appliances. The Sunroom added for maximum relaxation, this bright space features a split-unit heat pump (2025). Enjoy peace of mind with a new main heat pump (2022) and a 35-year architectural shingle roof (2012). A dedicated laundry room comes complete with a washer and dryer. New windows on front of home, Storage & Utility Specialized for Lake Life This property is a rare find for those with toys, tools, and travel gear, massive side driveway accommodating 4–6 vehicles plus two boat trailers. RV & Power Ready, equipped with a 30-amp RV plug and a 50-amp whole-house generator plug on the side of the home. Two 8x12 storage buildings with floored attic space, plus additional covered storage tucked under the sunroom and deck. A double carport provides shaded parking, whether you’re looking for a full-time residence or a high-functioning vacation home, this property offers the infrastructure to support every hobby. From the heavy-duty power hookups to the ultra-convenient boat ramp access which is within walking distance so you can even fish off the bank.
    69 days
    |
    164
    |
    9
    |

    Zillow last checked:

    Listing updated:

    Listed by:

    Mary McCooley 931-206-0074,

    Berkshire Hathaway HomeServices PenFed Realty 931-503-8000

    Source: RealTracs MLS as distributed by MLS GRID,MLS#: 3183932MLS Logo

      Facts & features

      Interior

      Bedrooms & bathrooms
      • Bedrooms: 3
      • Bathrooms: 2
      • Full bathrooms: 2
      • Main level bedrooms: 3
      Bedroom 1
      • Features: Walk-In Closet(s)
      • Level: Walk-In Closet(s)
      • Area: 196 Square Feet
      • Dimensions: 14x14
      Bedroom 2
      • Area: 108 Square Feet
      • Dimensions: 12x9
      Bedroom 3
      • Area: 90 Square Feet
      • Dimensions: 10x9
      Primary bathroom
      • Features: Primary Bedroom
      • Level: Primary Bedroom
      Kitchen
      • Features: Pantry
      • Level: Pantry
      • Area: 156 Square Feet
      • Dimensions: 13x12
      Living room
      • Features: Formal
      • Level: Formal
      • Area: 252 Square Feet
      • Dimensions: 18x14
      Other
      • Features: Gathering Room
      • Level: Gathering Room
      • Area: 136 Square Feet
      • Dimensions: 17x8
      Heating
      • Heat Pump
      Cooling
      • Central Air, Electric
      Appliances
      • Included: Electric Oven, Electric Range, Dishwasher, Dryer, Microwave, Refrigerator, Stainless Steel Appliance(s), Washer
      • Laundry: Electric Dryer Hookup, Washer Hookup
      Features
      • Ceiling Fan(s), Pantry, Walk-In Closet(s), High Speed Internet
      • Flooring: Carpet, Tile, Vinyl
      • Basement: Crawl Space
      Interior area
      • Total structure area: 2,188
      • Total interior livable area: 2,188 sqft
      • Finished area above ground: 2,188
      Video & virtual tour

      Property

      Parking
      • Total spaces: 6
      • Parking features: Detached, Driveway, Shared Driveway
      • Carport spaces: 2
      • Uncovered spaces: 4
      Features
      • Levels: One
      • Stories: 1
      • Patio & porch: Deck, Screened
      • Fencing: Back Yard
      Lot
      • Size: 1.17 Acres
      • Features: Cleared, Rolling Slope, Wooded
      • Topography: Cleared,Rolling Slope,Wooded
      Details
      • Additional structures: Storage
      • Parcel number: 130 00700 000
      • Special conditions: Standard

      Construction

      Type & style
      • Home type: MobileManufactured
      • Architectural style: Ranch
      • Property subtype: Manufactured On Land, Residential
      Materials
      • Vinyl Siding
      • Roof: Shingle
      Condition
      • New construction: No
      • Year built: 2003

      Utilities & green energy

      • Sewer: Septic Tank
      • Water: Well
      • Utilities for property: Electricity Available

      Community & HOA

      Community
      • Subdivision: None
      HOA
      • Has HOA: No
      • Amenities included: Boat Dock
      Location
      • Region: Stewart

      Financial & listing details

      • Price per square foot: $110/sqft
      • Tax assessed value: $124,300
      • Annual tax amount: $462
      • Date on market: 4/28/2026
      • Electric utility on property: Yes

        Estimated market value

        Not available

        Estimated sales range

        Not available

        Not available

        Price history

        DateEventPrice
        6/19/2026Contingent$240,000$110/sqft
        Source: RealTracs MLS as distributed by MLS GRID #3183932 Report a problem
        5/29/2026Listed for sale$240,000$110/sqft
        Source: RealTracs MLS as distributed by MLS GRID #3183932 Report a problem
        5/19/2026Contingent$240,000$110/sqft
        Source: RealTracs MLS as distributed by MLS GRID #3183932 Report a problem
        4/29/2026Listed for sale$240,000+300%$110/sqft
        Source: RealTracs MLS as distributed by MLS GRID #3183932 Report a problem
        7/23/2004Sold$60,000+87.5%$27/sqft
        Source: Agent Provided Report a problem
        1/3/2001Sold$32,000$15/sqft
        Source: Agent Provided Report a problem

        Public tax history

        YearProperty taxesTax assessment
        2025$462 +17.2%$31,075 +17.2%
        2024$394 +2.9%$26,525 +63.5%
        2023$383 $16,225
        2022$383 $16,225
        2021-- $16,225 +14.1%
        2020$363 $14,225
        2019$363 +2.7%$14,225 +2.7%
        2018$353 +0%$13,850
        2017$353 $13,850
        2016$353 +3.2%$13,850
        2015$342 +0.7%$13,850
        2014$340 $13,850 +0.7%
        2013$340 -8.6%$13,753 -8.6%
        2012$372 +9.8%$15,042
        2011$338 $15,042
        2010$338 +12.5%$15,042
        2009$301 $15,042
        2008-- $15,042 +12.8%
        2007$344 $13,337
        2006$344 $13,337
        2005$344 +18.3%$13,337
        2004$291 -13.3%$13,337 -13.3%
        2002$335 $15,387 +304.8%
        2001-- $3,801 -75.6%
        2000-- $15,559

        Find assessor info on the county website

        Monthly payment

        Estimated monthly payment$1,822
        All calculations are estimates and provided by Zillow, Inc. for informational purposes only. Actual amounts may vary.
        HOA fees may include property taxes on listings classified as Co-Ops. Contact the listing agent and/or owner for fee details.
        Mortgage interest rates are dependent on a number of factors, including credit score, down payment, and repayment length. Interest rate data provided by Zillow Group Marketplace, Inc. as of 1/1/1970 from various mortgage lenders with which we have lead or other similar arrangements; the Estimated Payment is an average of those rates.
        See how much you could borrow to make a competitive offer.

        Climate risks

        Neighborhood: 37175

        Getting around

        0 / 100
        Car-Dependent

        Nearby schools

        GreatSchools rating
        Schools provided by the listing agent
        • Elementary: Dover Elementary
        • Middle: Stewart County Middle School
        • High: Stewart Co High School

        Source: RealTracs MLS as distributed by MLS GRID. This data may not be complete. We recommend contacting the local school district to confirm school assignments for this home.

        A local agent can set up tours, give advice and negotiate with sellers.

        Browse local experts

        Similar homes

        Skip to the end of the carouselSkip to the beginning of the carousel