Skip main navigation
Sold for $617,500
  • $617,500

    479 Maytown Rd, Oak Hill, FL 32759

    3beds
    1,833sqft
    Single Family Residence
    Built in 1990
    6.45 Acres Lot
    $617,500 Zestimate®
    $337/sqft
    $2,380 Estimated rent

    Home value

    $617,500

    $574,000 - $667,000

    $2,380/mo

    Zestimate® history
    Loading
    Loading...

    Owner options

    List your home for rent

    $2,380/mo

    Rent Zestimate®

    Find your next renter with Zillow Rental Manager. Plus, with online applications, you can quickly screen prospective tenants – for free.

    Learn more

    $2,380/mo

    Rent Zestimate®

    Refinance and save

    $4,348/mo

    Est. payment

    Refinancing to a lower rate could help reduce your monthly payments and save thousands over the life of the loan.

    See today's rates

    $4,348/mo

    Est. payment

    Explore your selling options

    Work with a Zillow partner agent

    Leverage their expertise and Zillow's premium Showcase listings to get your home seen by more buyers.

    Get started

    List with your own agent

    Get your home in front of millions of buyers by listing it on Zillow.

    Learn how to do it

    Sell it yourself

    Take full control of how buyers see your home on Zillow by listing For Sale by Owner (FSBO).

    List your home

    What's special

    Beautifully updated kitchenGranite countertopsPrivate ensuite bathSpacious primary suiteVaulted ceilingsStunning wood-burning fireplaceImpact windows throughout
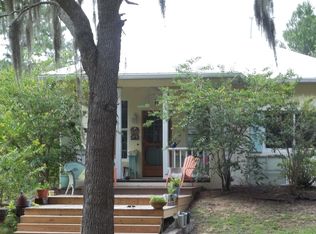
    WOW! HUGE PRICE IMPROVEMENT! Experience the very best of country living on more than six private, fenced and cross fenced acres. Drive beneath majestic live oaks and swaying palms as you approach this brick home, offering over 1,800 square feet of comfortable living space. Step inside to a light-filled living area featuring vaulted ceilings, a stunning wood-burning fireplace, and French doors that open to the fenced yard and expansive pasture beyond--perfect for blending indoor and outdoor living. The beautifully updated kitchen showcases rich wood cabinetry with beveled glass accents, granite countertops, and stainless-steel appliances. A central island and counter-height peninsula provide ample prep space, casual seating, and an ideal setup for entertaining. The cozy eat-in area is perfect for morning coffee or relaxed meals at home. Designed with privacy in mind, the split-bedroom floor plan includes three bedrooms and two bathrooms. The spacious primary suite offers a large walk-in and a private ensuite bath. Two additional bedrooms on the opposite side of the home feature ceiling fans and double closets, with an updated guest bath boasting a tiled shower and elevated vanity. Recent upgrades include impact windows throughout for added peace of mind. Enjoy the benefits of a private well with water treatment and softener system--no high city water bills here. Outdoors, a 12x24 metal shed provides plenty of space for storage, farm & yard equipment, or create the perfect workshop, man cave, or she-shed. Embrace the charm of Old Florida living--gentle breezes through Spanish moss, peaceful mornings filled with birds and butterflies, and the tranquility of your own private retreat. The mature landscape includes bottle brush, live oaks, young citrus trees, a variety of palms and a huge sweetgum tree for shade and shelter. Whether you're seeking space for equestrian pursuits, a hobby farm, or simply room to spread out, this lovingly maintained property offers endless possibilities. Situated just minutes from Mosquito Lagoon, renowned for spectacular redfish and shrimp harvests, and with easy access for boating, kayaking, and dolphin & manatee watching. An easy drive to Cape Canaveral, Kennedy Space Center, three airports and Central Florida theme parks & attractions. Come see it for yourself--your escape awaits!

    Zillow last checked:

    Listing updated:

    Listed by:

    Marjorie Ann Palmer 386-341-6463,

    Watson Realty Corp

    Bought with:

    Adams, Cameron & Co., Realtors

    Source: Space Coast AOR,MLS#: 1075037

    Facts & features

    Interior

    Bedrooms & bathrooms
    • Bedrooms: 3
    • Bathrooms: 2
    • Full bathrooms: 2
    Primary bedroom
    • Level: Main
    • Area: 189
    • Dimensions: 14.00 x 13.50
    Bedroom 2
    • Level: Main
    • Area: 189
    • Dimensions: 13.50 x 14.00
    Bedroom 3
    • Level: Main
    • Area: 189
    • Dimensions: 13.50 x 14.00
    Primary bathroom
    • Level: Main
    • Area: 115.5
    • Dimensions: 11.00 x 10.50
    Bathroom 2
    • Level: Main
    • Area: 42.5
    • Dimensions: 8.50 x 5.00
    Dining room
    • Level: Main
    • Area: 263.5
    • Dimensions: 17.00 x 15.50
    Kitchen
    • Level: Main
    • Area: 170.5
    • Dimensions: 15.50 x 11.00
    Living room
    • Level: Main
    • Area: 476
    • Dimensions: 28.00 x 17.00
    Heating
    • Central, Electric
    Cooling
    • Central Air, Electric
    Appliances
    • Included: Dishwasher, Dryer, Electric Range, Electric Water Heater, Microwave, Refrigerator, Washer, Water Softener Owned
    • Laundry: In Garage
    Features
    • Breakfast Bar, Ceiling Fan(s), Eat-in Kitchen, Entrance Foyer, Kitchen Island, Open Floorplan, Primary Bathroom - Tub with Shower, Primary Downstairs, Split Bedrooms, Vaulted Ceiling(s), Walk-In Closet(s)
    • Flooring: Laminate, Tile
    • Number of fireplaces: 1
    • Fireplace features: Wood Burning
    Interior area
    • Total structure area: 2,646
    • Total interior livable area: 1,833 sqft

    Property

    Parking
    • Total spaces: 2
    • Parking features: Garage, Garage Door Opener, Off Street, RV Access/Parking
    • Garage spaces: 2
    Features
    • Levels: One
    • Stories: 1
    • Patio & porch: Patio
    • Exterior features: Impact Windows
    • Fencing: Back Yard,Cross Fenced,Fenced,Wire
    • Has view: Yes
    • View description: Trees/Woods
    Lot
    • Size: 6.45 Acres
    • Features: Agricultural, Corner Lot, Irregular Lot, Many Trees
    Details
    • Additional structures: Shed(s)
    • Additional parcels included: 5101398
    • Parcel number: 941200000032
    • Zoning description: Agricultural
    • Special conditions: Standard

    Construction

    Type & style
    • Home type: SingleFamily
    • Architectural style: Ranch
    • Property subtype: Single Family Residence
    Materials
    • Frame, Stucco
    • Roof: Shingle
    Condition
    • Updated/Remodeled
    • New construction: No
    • Year built: 1990

    Utilities & green energy

    • Sewer: Septic Tank
    • Water: Well
    • Utilities for property: Electricity Connected

    Community & HOA

    Community
    • Security: Smoke Detector(s)
    • Subdivision: None
    HOA
    • Has HOA: No
    Location
    • Region: Oak Hill

    Financial & listing details

    • Price per square foot: $337/sqft
    • Tax assessed value: $535,222
    • Annual tax amount: $4,955
    • Date on market: 4/18/2026
    • Listing terms: Cash,Conventional,FHA,USDA Loan,VA Loan
    • Road surface type: Asphalt, Paved

    Price history

    DateEventPrice
    8/25/2026Sold$617,500+3.1%$337/sqft
    Source: Space Coast AOR #1075037 Report a problem
    8/11/2026Listed for sale$599,000$327/sqft
    Source: Stellar MLS #NS1087947 Report a problem
    7/8/2026Contingent$599,000$327/sqft
    Source: Stellar MLS #NS1087947 Report a problem
    6/29/2026Pending sale$599,000$327/sqft
    Source: Stellar MLS #NS1087947 Report a problem
    6/9/2026Price change$599,000-4.8%$327/sqft
    Source: Space Coast AOR #1075037 Report a problem
    5/15/2026Price change$629,000-3.1%$343/sqft
    Source: Stellar MLS #NS1087947 Report a problem
    5/1/2026Price change$649,000-7.2%$354/sqft
    Source: Stellar MLS #NS1087947 Report a problem
    4/16/2026Listed for sale$699,000+487.4%$381/sqft
    Source: Stellar MLS #NS1087947 Report a problem
    7/31/2013Sold$119,000-25.6%$65/sqft
    Source: Space Coast AOR #643205 Report a problem
    7/25/2013Listed for sale$159,900$87/sqft
    Source: Buyers and Sellers Advg. Realty #643205 Report a problem
    1/5/2013Listing removed$159,900$87/sqft
    Source: Buyers & Sellers Advg. Realty #643205 Report a problem
    10/23/2012Pending sale$159,900$87/sqft
    Source: Buyers & Sellers Advg. Realty #643205 Report a problem
    9/1/2012Price change$159,900-20%$87/sqft
    Source: Buyers & Sellers Advg. Realty #643205 Report a problem
    8/12/2012Price change$199,900+25%$109/sqft
    Source: Buyers & Sellers Advg. Realty #643205 Report a problem
    8/2/2012Price change$159,900-44.7%$87/sqft
    Source: Buyers & Sellers Advg. Realty #643205 Report a problem
    6/19/2012Listed for sale$289,000-19%$158/sqft
    Source: Buyers & Sellers Advg. Realty #643205 Report a problem
    5/1/2006Sold$357,000$195/sqft
    Source: Public Record Report a problem

    Public tax history

    YearProperty taxesTax assessment
    2025$4,955 +3.2%$535,222 +6.6%
    2024$4,803 +215.9%$502,097 +259.9%
    2023$1,521 +4.8%$139,516 +3%
    2022$1,451 $135,452 +3%
    2021-- $131,507 +1.4%
    2020$2,036 $129,691 +2.3%
    2019$2,036 +44.9%$126,775 +1.9%
    2018$1,405 +2.7%$124,411 +2.1%
    2017$1,368 +3.2%$121,852 +2.1%
    2016$1,326 -2.6%$119,346 +0.7%
    2015$1,361 -49.2%$118,516 +17.2%
    2014$2,678 $101,109 +28.4%
    2013-- $78,773 +1.9%
    2012-- $77,321 0%
    2011-- $77,322 -9.2%
    2010-- $85,162 -13.9%
    2009-- $98,954 -47.8%
    2007-- $189,696 +22.2%
    2006-- $155,196 +65.3%
    2005-- $93,873 +3%
    2004-- $91,139 +1.9%
    2003-- $89,440 +2.4%
    2002-- $87,344 +1.6%
    2001-- $85,969 +3%
    2000-- $83,466
    Find assessor info on the county website

    Neighborhood: 32759

    Nearby schools

    GreatSchools rating
    Get a cash offer in 3 minutes
    Find out how much your home could sell for in as little as 3 minutes with a no-obligation cash offer.
    Estimated market value
    $617,500
    Get a cash offer in 3 minutes
    Find out how much your home could sell for in as little as 3 minutes with a no-obligation cash offer.
    Estimated market value
    $617,500