Skip main navigation
Off market
  • $6,918,100

    479 Middle Line Hwy, Sag Harbor, NY 11963

    5beds
    5,500sqft
    SingleFamily
    Built in 2019
    1.8 Acres Lot
    $6,918,100 Zestimate®
    $1,258/sqft
    $7,025 Estimated rent

    Home value

    $6,918,100

    $6.16M - $7.82M

    $7,025/mo

    Zestimate® history
    Loading
    Loading...

    Owner options

    List your home for rent

    $7,025/mo

    Rent Zestimate®

    Find your next renter with Zillow Rental Manager. Plus, with online applications, you can quickly screen prospective tenants – for free.

    Learn more

    $7,025/mo

    Rent Zestimate®

    Refinance and save

    $48,068/mo

    Est. payment

    Refinancing to a lower rate could help reduce your monthly payments and save thousands over the life of the loan.

    See today's rates

    $48,068/mo

    Est. payment

    Explore your selling options

    Work with a Zillow partner agent

    Leverage their expertise and Zillow's premium Showcase listings to get your home seen by more buyers.

    Get started

    List with your own agent

    Get your home in front of millions of buyers by listing it on Zillow.

    Learn how to do it

    Sell it yourself

    Take full control of how buyers see your home on Zillow by listing For Sale by Owner (FSBO).

    List your home

    What's special

    Pool housePatioHeated swimming poolArt studioLarge pantryCovered terrace

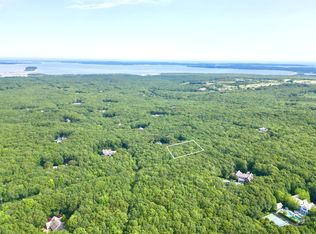

    Modern new construction beauty in sought-after Sag Harbor, set on 1.8 acres of lushly landscaped property boasting ultimate privacy. Set far back from the road, enjoy the peace you seek in a 5,500 square foot Hamptons masterpiece. The property is the ultimate resort oasis, graced by a secluded covered terrace with an outdoor fireplace, sparkling gunite saltwater heated swimming pool, and large raised patio and roof deck overlooking the pool. The pool house below the deck is the ideal accompaniment, offering a convenient full bath, wet bar, and inviting space for a lounge, office or art studio. Further down the sloping grassy lawn is a wonderful full-size tennis court for challenging a partner and perfecting your game. The home's interiors are stylishly finished with modern elements that optimize a luxurious lifestyle. An elevator transports you to all three expansive stories. Or take the large open staircase connecting the levels, with a skylight at the top that pours generous light downward. Huge 20-foot walls of glass further brighten the spacious, airy ground floor and showcase lovely views of the pool, tennis court and stretching greenery. Extensive interior wall space is meant to display your favorite large works of art. Indoor-outdoor entertaining is seamless with a fabulous double-height family room adjoining the outdoor living space. An open-concept dining room and kitchen, large pantry, private media room, and an attached 2-car garage enhance your comfort on the ground floor. On the tranquil mid-level await 4 large en-suite bedrooms, including a divine guest suite accessed only by an interior 'bridge." This level is complete with its own sizable outdoor terrace. Created to bring the feeling of a TriBeCa penthouse to the Hamptons, the wonderful master suite occupies the entire top level. Perched 280 feet above sea level, the master retreat presents picturesque views over the trees through walls of glass from one of the highest locations in the Hamptons. Unwind in private ecstasy with a spa bathroom with outdoor shower and a covered terrace with outdoor fireplace, with views above it all.

    This property is off market, which means it's not currently listed for sale or rent on Zillow. This may be different from what's available on other websites or public sources.

    Facts & features

    Interior

    Bedrooms & bathrooms
    • Bedrooms: 5
    • Bathrooms: 7
    • Full bathrooms: 6
    • 1/2 bathrooms: 1
    Heating
    • Forced air, Gas
    Cooling
    • Central
    Features
    • Has fireplace: Yes
    Interior area
    • Total interior livable area: 5,500 sqft

    Property

    Parking
    • Total spaces: 2
    • Parking features: Garage - Detached
    Lot
    • Size: 1.8 Acres
    Details
    • Parcel number: 0900022000100062005

    Construction

    Type & style
    • Home type: SingleFamily
    Condition
    • Year built: 2019

    Community & HOA

    Location
    • Region: Sag Harbor

    Financial & listing details

    • Price per square foot: $1,258/sqft
    • Tax assessed value: $4,323,400

    Price history

    DateEventPrice
    12/10/2021Sold$4,757,600+0.2%$865/sqft
    Source: Public Record Report a problem
    10/29/2021Pending sale$4,750,000$864/sqft
    Source: Out East #113353 Report a problem
    9/3/2021Listed for sale$4,750,000$864/sqft
    Source: Out East #113353 Report a problem
    5/19/2021Listing removed--
    Source: Out East Report a problem
    11/21/2020Listed for rent$33,333$6/sqft
    Source: Compass #350898 Report a problem
    11/20/2020Listing removed$4,750,000$864/sqft
    Source: Compass #113353 Report a problem
    10/16/2020Listed for sale$4,750,000$864/sqft
    Source: Compass #113353 Report a problem
    9/1/2020Listing removed$4,750,000$864/sqft
    Source: Compass #113353 Report a problem
    1/15/2020Price change$4,750,000-20.8%$864/sqft
    Source: Compass #113353 Report a problem
    9/30/2019Listed for sale$5,995,000$1,090/sqft
    Source: Compass #113353 Report a problem
    4/10/2019Listing removed$5,995,000$1,090/sqft
    Source: Compass Report a problem
    3/24/2019Listed for sale$5,995,000+624.5%$1,090/sqft
    Source: Compass #113353 Report a problem
    6/30/2018Sold$827,500$150/sqft
    Source: Agent Provided Report a problem

    Public tax history

    YearProperty taxesTax assessment
    2025-- $4,323,400
    2024-- $4,323,400 +0.4%
    2023-- $4,305,000
    2022-- $4,305,000
    2021-- $4,305,000
    2020-- $4,305,000 +424.6%
    2019-- $820,600 +10%
    2018-- $746,000
    2017$5,492 $746,000
    2016-- $746,000
    2015-- $746,000
    2014-- $746,000
    2013-- $746,000
    2012-- $746,000
    2011-- $746,000
    2007$4,628 +67%$746,000 +119.7%
    2005$2,770 +44.5%$339,500 +8806.1%
    2004$1,918 +8.2%$3,812
    2003$1,773 +9.5%$3,812
    2002$1,618 $3,812
    Find assessor info on the county website

    Neighborhood: Noyack

    Nearby schools

    GreatSchools rating
    Get a cash offer in 3 minutes
    Find out how much your home could sell for in as little as 3 minutes with a no-obligation cash offer.
    Estimated market value
    $6,918,100
    Get a cash offer in 3 minutes
    Find out how much your home could sell for in as little as 3 minutes with a no-obligation cash offer.
    Estimated market value
    $6,918,100