Skip main navigation
Off market
  • $1,114,000

    479 N Franklin St, Denver, CO 80218

    4beds
    2baths
    2,082sqft
    Detached Single Family
    Built in 1924
    4,159 Square Feet Lot
    $1,114,000 Zestimate®
    $535/sqft
    $4,216 Estimated rent

    Home value

    $1,114,000

    $1.04M - $1.20M

    $4,216/mo

    Zestimate® history
    Loading
    Loading...

    Owner options

    List your home for rent

    $4,216/mo

    Rent Zestimate®

    Find your next renter with Zillow Rental Manager. Plus, with online applications, you can quickly screen prospective tenants – for free.

    Learn more

    $4,216/mo

    Rent Zestimate®

    Refinance and save

    $5,165/mo

    Est. payment

    Refinancing to a lower rate could help reduce your monthly payments and save thousands over the life of the loan.

    See today's rates

    $5,165/mo

    Est. payment

    Explore your selling options

    Work with a Zillow partner agent

    Leverage their expertise and Zillow's premium Showcase listings to get your home seen by more buyers.

    Get started

    List with your own agent

    Get your home in front of millions of buyers by listing it on Zillow.

    Learn how to do it

    Sell it yourself

    Take full control of how buyers see your home on Zillow by listing For Sale by Owner (FSBO).

    List your home

    What's special

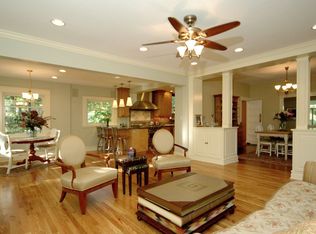
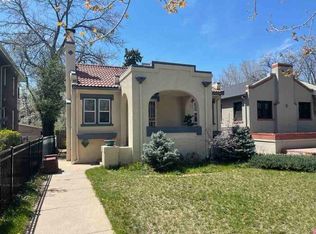
    BEAUTIFUL remodel! Let the tree-lined streets guide you to your future home -this stunning single-family, 4 bedroom, 2 bathroom home offers extensive hardwood flooring and plantation shutters throughout the main level, formal Living and Dining Rooms, (fireplace in LR), and gourmet Kitchen. Kitchen features marble counter tops, decorative glass-tile back splash, bright white cabinetry, and high-end stainless-steel appliances. Finished basement has Family Room with fireplace, 2 bedrooms and bathroom. Find a private sanctuary in your own back yard! Fully private thanks to the mature trees and lush landscape! Detached garage. New exterior paint and new carpet in basement! Gorgeous home! Fabulous neighborhood! Won't Last Long! Call now to schedule your personal showing!

    This property is off market, which means it's not currently listed for sale or rent on Zillow. This may be different from what's available on other websites or public sources.
    Facts & features

    Interior

    Bedrooms & bathrooms
    • Bedrooms: 4
    • Bathrooms: 2
    Heating
    • Forced air, Electric, Gas
    Cooling
    • Central
    Appliances
    • Included: Dishwasher, Dryer, Garbage disposal, Microwave, Range / Oven, Refrigerator, Washer
    Features
    • Cable TV, Walk-In Closet(s), Double Pane Windows, Open Floorplan, Remodeled, Internet Access (Wired), Updated, Smoke Free
    • Flooring: Carpet, Hardwood
    • Basement: Finished
    • Has fireplace: Yes
    • Fireplace features: Wood
    Interior area
    • Total interior livable area: 2,082 sqft

    Property

    Parking
    • Total spaces: 2
    • Parking features: Garage - Attached, Off-street
    Features
    • Exterior features: Stucco
    Lot
    • Size: 4,159 sqft
    • Features: Near Public Transit, Adjacent to Park
    Details
    • Parcel number: 0511110024000
    • Zoning: U-SU-C

    Construction

    Type & style
    • Home type: SingleFamily
    • Architectural style: Spanish/SW
    • Property subtype: Detached Single Family
    Materials
    • Roof: Tile
    Condition
    • Year built: 1924

    Community & neighborhood

    Location
    • Region: Denver

    Other

    Other facts
    • Flooring: Wood, Carpet
    • Heating: Forced Air, Electric, Gas
    • Appliances: Dishwasher, Garbage Disposal, Convection Oven, Dryer, Washer, Smoke Alarm, Sump Pump, Refrigerator (Kitchen), Stove/Range/Oven, Microwave Oven
    • InteriorFeatures: Cable TV, Walk-In Closet(s), Double Pane Windows, Open Floorplan, Remodeled, Internet Access (Wired), Updated, Smoke Free
    • ExteriorFeatures: Patio, Sprinkler System, Yard, Professional Landscaping, Fence, Garden Area
    • FireplacesTotal: 2
    • ConstructionMaterials: Stucco
    • OpenParkingSpaces: 1
    • FireplaceFeatures: Wood
    • LotFeatures: Near Public Transit, Adjacent to Park
    • PropertySubType: Detached Single Family
    • Roof: Spanish Tile
    • StructureType: 2 Story
    • Zoning: U-SU-C
    • AboveGradeFinishedAreaSource: 1041
    • Cooling: Air Conditioning-Central
    • ArchitecturalStyle: Spanish/SW

    Price history

    DateEventPrice
    6/26/2019Sold$804,000-2.5%$386/sqft
    Source: Agent Provided Report a problem
    5/25/2019Pending sale$825,000$396/sqft
    Source: TRELORA #4519733 Report a problem
    5/15/2019Price change$825,000-2.8%$396/sqft
    Source: TRELORA #4519733 Report a problem
    4/25/2019Listed for sale$849,000+76.9%$408/sqft
    Source: TRELORA #4519733 Report a problem
    7/24/2018Listing removed$3,500$2/sqft
    Source: Owner Report a problem
    7/1/2018Price change$3,500-5.4%$2/sqft
    Source: Owner Report a problem
    6/18/2018Listed for rent$3,700$2/sqft
    Source: Owner Report a problem
    6/9/2010Sold$480,000+17.1%$231/sqft
    Source: Public Record Report a problem
    1/11/2005Sold$410,000-2.4%$197/sqft
    Source: Public Record Report a problem
    1/18/2001Sold$420,000+1.9%$202/sqft
    Source: Public Record Report a problem
    8/4/2000Sold$412,000+61.6%$198/sqft
    Source: Public Record Report a problem
    3/17/2000Sold$254,900+84.7%$122/sqft
    Source: Public Record Report a problem
    3/22/1996Sold$138,000$66/sqft
    Source: Public Record Report a problem

    Public tax history

    YearProperty taxesTax assessment
    2024$5,880 +28.2%$75,890 -4.3%
    2023$4,587 +3.6%$79,320 +37.5%
    2022$4,429 +24.9%$57,680 -6.3%
    2021$3,545 +2.9%$61,530 +28.8%
    2020$3,446 -3.5%$47,776 -0.7%
    2019$3,570 $48,110 +4.3%
    2018$3,570 +0.3%$46,140
    2017$3,559 +5.3%$46,140 +6.7%
    2016$3,380 +10.8%$43,260
    2015$3,051 0%$43,260 +17.7%
    2014$3,053 -4.5%$36,740
    2013$3,196 +17.9%$36,740 -3.3%
    2012$2,710 -0.1%$38,010 -8%
    2011$2,713 +4.1%$41,310 +6%
    2008$2,607 +9%$38,970
    2007$2,393 +1.1%$38,970 +9%
    2006$2,366 +14%$35,740
    2005$2,076 +33.4%$35,740 +7.9%
    2003$1,556 +1.9%$33,130 +27.5%
    2002$1,527 $25,990 +66.8%
    2001-- $15,580

    Find assessor info on the county website

    Neighborhood: Country Club

    Nearby schools

    GreatSchools rating
    Schools provided by the listing agent
    • Elementary: Dora Moore
    • Middle: Morey
    • High: East
    • District: Denver 1

    Source: The MLS. This data may not be complete. We recommend contacting the local school district to confirm school assignments for this home.

    Get a cash offer in 3 minutes
    Find out how much your home could sell for in as little as 3 minutes with a no-obligation cash offer.
    Estimated market value
    $1,114,000
    Get a cash offer in 3 minutes
    Find out how much your home could sell for in as little as 3 minutes with a no-obligation cash offer.
    Estimated market value
    $1,114,000