Located in the Sweetwater Hills Subdivision, this 4 BR 2.5 BA home boasts over 2300sf and is positioned on a quiet cul-de-sac lot tucked deep into the community. Zoned for sought-after schools, this home is located conveniently to I-85 making commutes to Greenville and Spartanburg a breeze. Instant curb appeal welcomes you home, along with a wonderful two-story entry that is flooded with natural light. The living room, kitchen and breakfast area flow perfectly and are anchored by a charming two-sided fireplace. This open floor plan is also highlighted with a seating nook that overlooks your expansive backyard and your 16 x 12 deck, perfect for outdoor dining and grilling. The kitchen has been upgraded with full height cabinets to the ceiling, and is highlighted by your large central island with bar seating. The formal dining room is very generously sized and accented with wainscoting trim. The first floor is rounded out by a conveniently placed powder room, with all flooring having been upgraded to luxury vinyl plank - upstairs and down, zero carpet to be found! The second level has a large master bedroom with a spacious en-suite bath with dual vanities and separate garden tub and step-in shower, along with a large custom shelved primary closet. The upstairs is rounded out by a walk-in laundry room, two secondary bedrooms with a shared hall bath, along with a large 4th bedroom that the current owner enjoys as a bonus room. The flexibility of this floor plan allows for any number of options. Sweetwater Hills is a great established neighborhood and enjoys a community gym and pool for these warm summer months that are around the corner. Schedule your private showing today!
Sold for $355,000
$355,000
479 N Sweetwater Hills Dr, Moore, SC 29369
4beds
2,301sqft
Single Family Residence, Residential
Built in 2006
0.27 Acres Lot
$352,600 Zestimate®
$154/sqft
$2,071 Estimated rent
Home value
$352,600
$331,000 - $374,000
$2,071/mo
Zestimate® history
Owner options
List your home for rent
$2,071/mo
Rent Zestimate®
Find your next renter with Zillow Rental Manager. Plus, with online applications, you can quickly screen prospective tenants – for free.
$2,071/mo
Rent Zestimate®
Refinance and save
$2,107/mo
Est. payment
Refinancing to a lower rate could help reduce your monthly payments and save thousands over the life of the loan.
$2,107/mo
Est. payment
Explore your selling options
Work with a Zillow partner agent
Leverage their expertise and Zillow's premium Showcase listings to get your home seen by more buyers.
Get startedList with your own agent
Get your home in front of millions of buyers by listing it on Zillow.
Learn how to do itSell it yourself
Take full control of how buyers see your home on Zillow by listing For Sale by Owner (FSBO).
List your homeWhat's special
Instant curb appealQuiet cul-de-sac lotExpansive backyardWalk-in laundry room
Zillow last checked:
Listing updated:
Listed by:
Andy Turner 864-901-0653,
Coldwell Banker Caine/Williams
Bought with:
Jennifer Perry Coon
Bluefield Realty Group
Source: Greater Greenville AOR,MLS#: 1582096
Facts & features
Interior
Bedrooms & bathrooms
- Bedrooms: 4
- Bathrooms: 3
- Full bathrooms: 2
- 1/2 bathrooms: 1
Rooms
- Room types: Laundry
Primary bedroom
- Area: 224
- Dimensions: 16 x 14
Bedroom 2
- Area: 156
- Dimensions: 13 x 12
Bedroom 3
- Area: 121
- Dimensions: 11 x 11
Bedroom 4
- Area: 144
- Dimensions: 12 x 12
Primary bathroom
- Features: Double Sink, Full Bath, Shower-Separate, Tub-Garden, Walk-In Closet(s)
- Level: Second
Dining room
- Area: 156
- Dimensions: 13 x 12
Kitchen
- Area: 154
- Dimensions: 14 x 11
Living room
- Area: 255
- Dimensions: 17 x 15
Heating
- Forced Air, Natural Gas
Cooling
- Central Air, Electric
Appliances
- Included: Dishwasher, Disposal, Self Cleaning Oven, Electric Oven, Free-Standing Electric Range, Range, Microwave, Gas Water Heater
- Laundry: 2nd Floor, Walk-in, Electric Dryer Hookup, Washer Hookup, Laundry Room
Features
- 2 Story Foyer, High Ceilings, Ceiling Fan(s), Ceiling Smooth, Tray Ceiling(s), Laminate Counters, Pantry
- Flooring: Ceramic Tile, Luxury Vinyl
- Doors: Storm Door(s)
- Windows: Tilt Out Windows, Window Treatments
- Basement: None
- Attic: Pull Down Stairs,Storage
- Number of fireplaces: 1
- Fireplace features: Gas Log, See Through
Interior area
- Total structure area: 2,369
- Total interior livable area: 2,301 sqft
Property
Parking
- Total spaces: 2
- Parking features: Attached, Garage Door Opener, Concrete
- Attached garage spaces: 2
- Has uncovered spaces: Yes
Features
- Levels: Two
- Stories: 2
- Patio & porch: Deck, Front Porch
- Exterior features: Under Ground Irrigation
Lot
- Size: 0.27 Acres
- Features: Cul-De-Sac, Sidewalk, Sloped, Few Trees, Sprklr In Grnd-Full Yard, 1/2 Acre or Less
- Topography: Level
Details
- Parcel number: 6180085859.32
Construction
Type & style
- Home type: SingleFamily
- Architectural style: Traditional
- Property subtype: Single Family Residence, Residential
Materials
- Brick Veneer, Vinyl Siding
- Foundation: Crawl Space
- Roof: Architectural
Condition
- Year built: 2006
Details
- Builder name: Lazarus Shouse
Utilities & green energy
- Sewer: Public Sewer
- Water: Public
- Utilities for property: Underground Utilities
Community & HOA
Community
- Features: Common Areas, Fitness Center, Pool, Other
- Security: Smoke Detector(s)
- Subdivision: Sweetwater Hills
HOA
- Has HOA: Yes
- Services included: Pool, Street Lights
Location
- Region: Moore
Financial & listing details
- Price per square foot: $154/sqft
- Tax assessed value: $273,600
- Date on market: 2/17/2026
Price history
| Date | Event | Price |
|---|---|---|
| 3/27/2026 | Sold | $355,000+1.5%$154/sqft |
Source:  Greater Greenville AOR #1582096 Report a problem Greater Greenville AOR #1582096 Report a problem | ||
| 2/20/2026 | Contingent | $349,900$152/sqft |
Source: Greater Greenville AOR #1582096 Report a problem | ||
| 2/17/2026 | Listed for sale | $349,900+73.2%$152/sqft |
Source: Greater Greenville AOR #1582096 Report a problem | ||
| 3/31/2006 | Sold | $201,980$88/sqft |
Source:  SAR as distributed by MLS GRID #137241 Report a problem SAR as distributed by MLS GRID #137241 Report a problem | ||
Public tax history
| Year | Property taxes | Tax assessment |
|---|---|---|
| 2025 | -- | $8,295 |
| 2024 | $1,315 -0.3% | $8,295 |
| 2023 | $1,318 | $8,295 +15% |
| 2022 | -- | $7,213 |
| 2021 | -- | $7,213 |
| 2020 | -- | $7,213 |
| 2019 | -- | $7,213 |
| 2018 | $1,110 | $7,213 +15% |
| 2017 | $1,110 +15.7% | $6,272 |
| 2016 | $960 +3.7% | $6,272 |
| 2015 | $926 +2.7% | $6,272 |
| 2014 | $902 | $6,272 |
| 2013 | -- | $6,272 |
| 2012 | -- | -- |
| 2011 | -- | $6,640 |
| 2010 | -- | $6,640 |
| 2009 | -- | $6,640 |
| 2008 | -- | $6,640 +2113.3% |
| 2006 | $88 | $300 |
| 2005 | -- | $300 |
Find assessor info on the county website
Neighborhood: 29369
Nearby homes
- $282,8003 bd2 ba1.7k sqft475 N Sweetwater Hills Dr, Moore, SC 29369Off Market
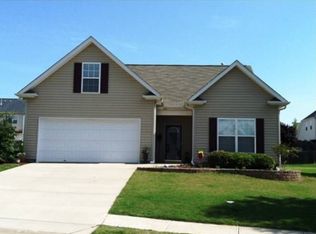
- $312,3003 bd2 ba2k sqft483 N Sweetwater Hills Dr, Moore, SC 29369Off Market
- $305,2004 bd2 ba1.5k sqft471 N Sweetwater Hills Dr, Moore, SC 29369Off Market
- $353,4004 bd3 ba2.2k sqft336 Archway Ct, Moore, SC 29369Off Market
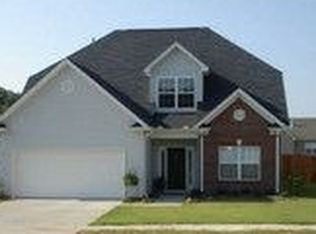
- $330,3003 bd3 ba2.2k sqft332 Archway Ct, Moore, SC 29369Off Market
- $310,0004 bd3 ba2.2k sqft488 N Sweetwater Hills Dr, Moore, SC 29369Sold
- $255,0003 bd2 ba1.4k sqft340 Archway Ct, Moore, SC 29369Off Market
- $362,5005 bd3 ba2.5k sqft474 N Sweetwater Hills Dr, Moore, SC 29369Off Market
Nearby schools
GreatSchools rating
- 3/10River Ridge Elementary SchoolGrades: PK-5Distance: 0.7 mi
- 9/10Florence Chapel Middle SchoolGrades: 6-8Distance: 1.6 mi
- 6/10James Byrnes Freshman AcademyGrades: 9Distance: 5.1 mi
Schools provided by the listing agent
- Elementary: River Ridge
- Middle: Florence Chapel
- High: James F. Byrnes
Source: Greater Greenville AOR. This data may not be complete. We recommend contacting the local school district to confirm school assignments for this home.
Get a cash offer in 3 minutes
Find out how much your home could sell for in as little as 3 minutes with a no-obligation cash offer.
Estimated market value
$352,600
Get a cash offer in 3 minutes
Find out how much your home could sell for in as little as 3 minutes with a no-obligation cash offer.
Estimated market value
$352,600
- South Carolina
- Spartanburg County
- Moore
- 29369
- 479 N Sweetwater Hills Dr
Nearby cities
Nearby zip codes
Other Moore Topics
