Welcome to 479 Oak Stand Path, a beautifully maintained original-owner home in the highly sought-after Reserve at Chesterfield Village. Nestled on a quiet cul-de-sac and situated on one of the largest lots in the subdivision, this exceptional 2-story home with 5 bedrooms and 5.5 baths offers an abundance of space and versatility in an unbeatable Chesterfield location. Step inside the impressive two-story foyer and discover an open, light-filled floor plan featuring 9-foot ceilings, gorgeous hardwood floors and formal entry rooms. The spacious family room with gas fireplace flows seamlessly into the kitchen and stunning vaulted sunroom surrounded by windows creates the perfect place to relax while enjoying peaceful views of the private, tree-lined backyard. Kitchen features granite counters, tile backsplash, stainless appliances, center island, double ovens and gas range. Step outside to the maintenance-free composite deck, ideal for entertaining or enjoying peaceful evenings surrounded by nature. A rare main-level in-law suite with a private full bath offers exceptional flexibility perfect for guests, extended family or a quiet home office. The main level also features a separate half bath for guests and spacious laundry room. Upstairs, you’ll find four generously sized bedrooms, each featuring its own walk-in closet, including an oversized primary suite with abundant storage and spa-like bath with dual vanities, soaking tub, separate walk-in shower, and linen closet. The upper level also has two additional full bathrooms, a total of 5 full and 1 half bathrooms in this amazing home! The highly versatile walk out lower level provides 1600 additional finished sqft offering multiple flex spaces, full second kitchen and direct exterior access to covered patio making it ideal for guests, multi-generational living or entertaining. Whether you’re looking for a recreation area, media room, or private living quarters, this lower level offers endless possibilities. Additional highlights include a side-entry 3-car garage, durable cement board siding and an in-ground sprinkler system.
Located next to the neighborhood walking path and quiet sitting area, you’ll love the convenience of walking to the amazing Chesterfield amenities including Chesterfield Park, Aquatic Center, Amphitheater, YMCA, library, Riparian Trail, and the exciting new Downtown Chesterfield development currently under construction. You’ll also appreciate quick access to Interstate 64/40, Chesterfield Commons and St. Louis Premium Outlets for endless shopping, dining, and entertainment. All this plus Rockwood Schools - Wild Horse Elem, Crestview Middle and Marquette High, you’ll find this exceptional property combines outstanding location, thoughtful design, and remarkable living space in one of Chesterfield’s most desirable neighborhoods. What an incredible home to call your own!
Closed
Listed by: K. C. Bailey Realty • Kelley B Runzi • 314-705-8525
Bought with: EXP Realty, LLC
Price Unknown
479 Oak Stand Path, Chesterfield, MO 63005
5beds
5,937sqft
Single Family Residence
Built in 2010
0.35 Acres Lot
$1,218,200 Zestimate®
$--/sqft
$5,651 Estimated rent
Home value
$1,218,200
$1.15M - $1.29M
$5,651/mo
Zestimate® history
Owner options
List your home for rent
$5,651/mo
Rent Zestimate®
Find your next renter with Zillow Rental Manager. Plus, with online applications, you can quickly screen prospective tenants – for free.
$5,651/mo
Rent Zestimate®
Refinance and save
$1,062/mo
Est. payment
Refinancing to a lower rate could help reduce your monthly payments and save thousands over the life of the loan.
$1,062/mo
Est. payment
Explore your selling options
Work with a Zillow partner agent
Leverage their expertise and Zillow's premium Showcase listings to get your home seen by more buyers.
Get startedList with your own agent
Get your home in front of millions of buyers by listing it on Zillow.
Learn how to do itSell it yourself
Take full control of how buyers see your home on Zillow by listing For Sale by Owner (FSBO).
List your homeWhat's special
Maintenance-free composite deckQuiet cul-de-sacGranite countersMultiple flex spacesSpacious laundry roomOpen light-filled floor planGorgeous hardwood floors
Zillow last checked:
Listing updated:
Listed by:
Kelley B Runzi 314-705-8525,
K. C. Bailey Realty,
Chad Runzi 314-246-0706,
K. C. Bailey Realty
Bought with:
Mark & Neil Gellman, 2007022959
EXP Realty, LLC
Source: MARIS,MLS#: 26042691 Originating MLS: St. Louis Association of REALTORS
Originating MLS: St. Louis Association of REALTORSFacts & features
Interior
Bedrooms & bathrooms
- Bedrooms: 5
- Bathrooms: 6
- Full bathrooms: 5
- 1/2 bathrooms: 1
- Main level bathrooms: 2
- Main level bedrooms: 1
Primary bedroom
- Description: Very spacious primary suite with large sitting area
- Features: Floor Covering: Carpeting
- Level: Upper
- Area: 680
- Dimensions: 34x20
Bedroom
- Description: In-law suite on main level
- Features: Floor Covering: Carpeting
- Level: Main
- Area: 144
- Dimensions: 12x12
Bedroom 3
- Description: Walk in closet
- Features: Floor Covering: Carpeting
- Level: Upper
- Area: 156
- Dimensions: 13x12
Bedroom 5
- Description: Walk in closet, connects to Jack and Jill bathroom
- Features: Floor Covering: Carpeting
- Level: Upper
- Area: 143
- Dimensions: 13x11
Bathroom 4
- Description: Walk in closet, connects to Jack and Jill bathroom
- Features: Floor Covering: Carpeting
- Level: Upper
- Area: 182
- Dimensions: 14x13
Dining room
- Description: Elegant Tray Ceiling
- Features: Floor Covering: Wood
- Level: Main
- Area: 195
- Dimensions: 13x15
Dining room
- Description: Bsmt Flex Space 5
- Features: Floor Covering: Luxury Vinyl Plank
- Level: Lower
- Area: 132
- Dimensions: 12x11
Exercise room
- Description: Bsmt Flex Space 4
- Features: Floor Covering: Luxury Vinyl Plank
- Level: Lower
- Area: 264
- Dimensions: 22x12
Family room
- Description: Gas fireplace, open to kitchen
- Features: Floor Covering: Wood
- Level: Main
- Area: 323
- Dimensions: 19x17
Kitchen
- Description: SS appliances, center island, granite counters, tile backsplash, double ovens, gas cooktop
- Features: Floor Covering: Wood
- Level: Main
- Area: 374
- Dimensions: 22x17
Kitchen
- Description: 2nd kitchen with granite counters, glass tile backsplash, full size dishwasher, sink and cooktop with microwave above. Space for full size fridge.
- Features: Floor Covering: Luxury Vinyl Plank
- Level: Lower
- Area: 108
- Dimensions: 12x9
Laundry
- Description: Large main level laundry room
- Features: Floor Covering: Laminate
- Level: Main
- Area: 56
- Dimensions: 8x7
Living room
- Description: Enter from foyer or family room
- Features: Floor Covering: Wood
- Level: Main
- Area: 195
- Dimensions: 13x15
Loft
- Description: Flex Space for office, playroom, etc.
- Features: Floor Covering: Carpeting
- Level: Upper
- Area: 247
- Dimensions: 19x13
Recreation room
- Description: Bsmt Flex Space 1
- Features: Floor Covering: Luxury Vinyl Plank
- Level: Lower
- Area: 320
- Dimensions: 20x16
Recreation room
- Description: Bsmt Flex Space 2
- Features: Floor Covering: Luxury Vinyl Plank
- Level: Lower
- Area: 168
- Dimensions: 14x12
Recreation room
- Description: Bsmt Flex Space 3
- Features: Floor Covering: Luxury Vinyl Plank
- Level: Lower
- Area: 132
- Dimensions: 12x11
Sunroom
- Description: Vaulted ceiling, leads to composite deck
- Features: Floor Covering: Wood
- Level: Main
- Area: 168
- Dimensions: 14x12
Heating
- Natural Gas
Cooling
- Central Air
Appliances
- Included: Stainless Steel Appliance(s), Gas Cooktop, Dishwasher, Disposal, Microwave, Double Oven
- Laundry: Laundry Room, Main Level
Features
- Flooring: Carpet, Ceramic Tile, Hardwood, Luxury Vinyl
- Basement: Finished,Sleeping Area,Storage Space,Sump Pump,Walk-Out Access
- Number of fireplaces: 1
- Fireplace features: Gas Log
Interior area
- Total structure area: 5,937
- Total interior livable area: 5,937 sqft
- Finished area above ground: 4,337
- Finished area below ground: 1,600
Property
Parking
- Total spaces: 3
- Parking features: Garage
- Garage spaces: 3
Features
- Levels: Two
- Patio & porch: Composite, Deck, Front Porch, Patio
Lot
- Size: 0.35 Acres
- Features: Adjoins Common Ground, Cul-De-Sac
Details
- Parcel number: 18T241322
- Special conditions: Standard
Construction
Type & style
- Home type: SingleFamily
- Architectural style: Traditional
- Property subtype: Single Family Residence
- Attached to another structure: Yes
Materials
- Cement Siding
Condition
- Year built: 2010
Details
- Builder name: Pulte
Utilities & green energy
- Electric: Ameren
- Sewer: Public Sewer
- Water: Public
- Utilities for property: Natural Gas Connected
Community & HOA
Community
- Subdivision: Reserve At Chesterfield Village
HOA
- Has HOA: Yes
- Amenities included: Other, Trail(s)
- Services included: Common Area Maintenance, Management
- HOA fee: $1,062 annually
- HOA name: The Reserve at Chesterfield Village
Location
- Region: Chesterfield
Financial & listing details
- Tax assessed value: $874,000
- Annual tax amount: $11,548
- Date on market: 7/16/2026
- Cumulative days on market: 3 days
- Listing terms: Cash,Conventional,FHA,VA Loan
Price history
| Date | Event | Price |
|---|---|---|
| 8/19/2026 | Sold | -- |
Source:  MARIS #26042691 Report a problem MARIS #26042691 Report a problem | ||
| 7/20/2026 | Pending sale | $1,199,000$202/sqft |
Source: MARIS #26042691 Report a problem | ||
| 7/16/2026 | Listed for sale | $1,199,000$202/sqft |
Source: MARIS #26042691 Report a problem | ||
| 6/30/2010 | Sold | -- |
Source: Public Record Report a problem | ||
| 1/14/2010 | Sold | -- |
Source: Public Record Report a problem | ||
Public tax history
| Year | Property taxes | Tax assessment |
|---|---|---|
| 2025 | $11,548 +2.8% | $166,060 +5.1% |
| 2024 | $11,236 +2.7% | $157,930 |
| 2023 | $10,944 +4.2% | $157,930 +12% |
| 2022 | $10,506 +0.6% | $140,980 |
| 2021 | $10,447 -2.8% | $140,980 +0.6% |
| 2020 | $10,751 +0.8% | $140,100 |
| 2019 | $10,667 | $140,100 +6.3% |
| 2018 | $10,667 | $131,820 |
| 2017 | $10,667 +2.3% | $131,820 +6.9% |
| 2016 | $10,428 +2.7% | $123,330 |
| 2015 | $10,154 | $123,330 +31.5% |
| 2014 | $10,154 +30.7% | $93,770 |
| 2013 | $7,770 | $93,770 -21.9% |
| 2012 | -- | $120,050 |
| 2011 | -- | $120,050 +111.7% |
| 2010 | $4,221 +24.6% | $56,700 +17.7% |
| 2009 | $3,388 | $48,180 |
| 2008 | -- | $48,180 |
Find assessor info on the county website
Neighborhood: 63005
Nearby homes
- $1,079,7004 bd4 ba4.7k sqft471 Oak Stand Path, Chesterfield, MO 63005Off Market
- $--4 bd5 ba4.5k sqft468 Maple Rise Path, Chesterfield, MO 63005Sold
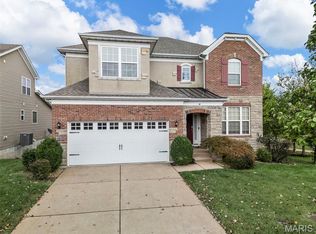
- $710,8004 bd2 ba2.3k sqft466 Maple Rise Path, Chesterfield, MO 63005Off Market
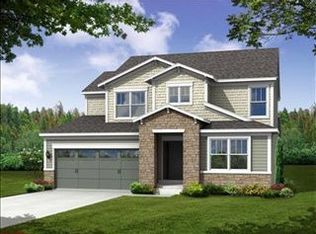
- $1,080,4004 bd4 ba5.2k sqft463 Oak Stand Path, Chesterfield, MO 63005Off Market
- $773,0004 bd3 ba2.8k sqft460 Maple Rise Path, Chesterfield, MO 63005Off Market
- $1,015,1004 bd5 ba4.6k sqft462 Oak Stand Path, Chesterfield, MO 63005Off Market
- $915,2004 bd5 ba5.7k sqft524 Mustang Valley Ct, Chesterfield, MO 63005Off Market
- $811,7004 bd3 ba4.5k sqft532 Mustang Valley Ct, Chesterfield, MO 63005Off Market
Nearby schools
GreatSchools rating
- 8/10Wild Horse Elementary SchoolGrades: K-5Distance: 0.4 mi
- 8/10Crestview Middle SchoolGrades: 6-8Distance: 3.4 mi
- 8/10Marquette Sr. High SchoolGrades: 9-12Distance: 2.2 mi
Schools provided by the listing agent
- Elementary: Wild Horse Elem.
- Middle: Crestview Middle
- High: Marquette Sr. High
Source: MARIS. This data may not be complete. We recommend contacting the local school district to confirm school assignments for this home.
Get a cash offer in 3 minutes
Find out how much your home could sell for in as little as 3 minutes with a no-obligation cash offer.
Estimated market value
$1,218,200
Get a cash offer in 3 minutes
Find out how much your home could sell for in as little as 3 minutes with a no-obligation cash offer.
Estimated market value
$1,218,200
- Missouri
- Saint Louis County
- Chesterfield
- 63005
- 479 Oak Stand Path
