Skip main navigation
Closed
  • $227,500

    479 Olmstead St, Winona, MN 55987

    4beds
    2,076sqft
    Single Family Residence
    Built in 1913
    4,792 Square Feet Lot
    $264,100 Zestimate®
    $110/sqft
    $2,043 Estimated rent

    Home value

    $264,100

    $251,000 - $277,000

    $2,043/mo

    Zestimate® history
    Loading
    Loading...

    Owner options

    List your home for rent

    $2,043/mo

    Rent Zestimate®

    Find your next renter with Zillow Rental Manager. Plus, with online applications, you can quickly screen prospective tenants – for free.

    Learn more

    $2,043/mo

    Rent Zestimate®

    Refinance and save

    $1,483/mo

    Est. payment

    Refinancing to a lower rate could help reduce your monthly payments and save thousands over the life of the loan.

    See today's rates

    $1,483/mo

    Est. payment

    Explore your selling options

    Work with a Zillow partner agent

    Leverage their expertise and Zillow's premium Showcase listings to get your home seen by more buyers.

    Get started

    List with your own agent

    Get your home in front of millions of buyers by listing it on Zillow.

    Learn how to do it

    Sell it yourself

    Take full control of how buyers see your home on Zillow by listing For Sale by Owner (FSBO).

    List your home

    What's special

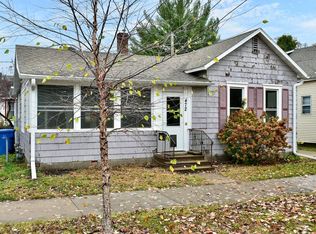
    Welcome home!! Experience timeless charm in this 4 square home with exquisite maple woodwork, and hardwood floors beneath the carpet. Enjoy the convenience of a main floor half bathroom, shared garage, and a welcoming front porch. Just minutes from Lake Winona, this home offers the perfect blend of character and modern comfort in the heart of Winona.

    Zillow last checked:

    Listing updated:

    Listed by:

    Shawn Beier 507-312-0680,

    Real Broker, LLC.

    Bought with:

    Jessica Lingen

    eXp Realty

    Source: NorthstarMLS as distributed by MLS GRID,MLS#: 6510319MLS Logo

    Facts & features

    Interior

    Bedrooms & bathrooms
    • Bedrooms: 4
    • Bathrooms: 2
    • Full bathrooms: 1
    • 1/2 bathrooms: 1
    Bedroom
    • Level: Upper
    • Area: 143 Square Feet
    • Dimensions: 13X11
    Bedroom 2
    • Level: Upper
    • Area: 99 Square Feet
    • Dimensions: 11X9
    Bedroom 3
    • Level: Upper
    • Area: 99 Square Feet
    • Dimensions: 11X9
    Bedroom 4
    • Level: Upper
    • Area: 120 Square Feet
    • Dimensions: 12X10
    Dining room
    • Level: Main
    • Area: 182 Square Feet
    • Dimensions: 13X14
    Family room
    • Level: Lower
    • Area: 322 Square Feet
    • Dimensions: 23X14
    Foyer
    • Level: Main
    • Area: 104 Square Feet
    • Dimensions: 13X8
    Kitchen
    • Level: Main
    • Area: 156 Square Feet
    • Dimensions: 13X12
    Laundry
    • Area: 72 Square Feet
    • Dimensions: 8X9
    Living room
    • Level: Main
    • Area: 182 Square Feet
    • Dimensions: 13X14
    Porch
    • Area: 138 Square Feet
    • Dimensions: 23X6
    Heating
    • Boiler
    Cooling
    • Central Air
    Features
    • Has basement: Yes
    • Has fireplace: No
    Interior area
    • Total structure area: 2,076
    • Total interior livable area: 2,076 sqft
    • Finished area above ground: 1,680
    • Finished area below ground: 396

    Property

    Parking
    • Total spaces: 1
    • Parking features: Shared Garage/Stall
    • Garage spaces: 1
    Accessibility
    • Accessibility features: None
    Features
    • Levels: Two
    • Stories: 2
    Lot
    • Size: 4,792 sqft
    • Dimensions: 97 x 60
    Details
    • Foundation area: 840
    • Parcel number: 320009890
    • Zoning description: Residential-Single Family

    Construction

    Type & style
    • Home type: SingleFamily
    • Property subtype: Single Family Residence
    Materials
    • Foundation: Stone
    • Roof: Age Over 8 Years
    Condition
    • New construction: No
    • Year built: 1913

    Utilities & green energy

    • Gas: Natural Gas
    • Sewer: City Sewer/Connected
    • Water: City Water/Connected

    Community & neighborhood

    Location
    • Region: Winona

    HOA & financial

    HOA
    • Has HOA: No

    Price history

    DateEventPrice
    6/3/2024Sold$227,500-1%$110/sqft
    Source: NorthstarMLS as distributed by MLS GRID #6510319 Report a problem
    5/22/2024Pending sale$229,900$111/sqft
    Source: NorthstarMLS as distributed by MLS GRID #6510319 Report a problem
    4/13/2024Listed for sale$229,900+44.6%$111/sqft
    Source: NorthstarMLS as distributed by MLS GRID #6510319 Report a problem
    10/3/2014Sold$159,000-0.6%$77/sqft
    Source: Lake Superior Area Realtors as distributed by MLS GRID #2097828 Report a problem
    9/30/2014Pending sale$159,900$77/sqft
    Source: Edina Realty, Inc. #4048752 Report a problem
    9/30/2014Listed for sale$159,900+0.6%$77/sqft
    Source: Edina Realty, Inc. #4048752 Report a problem
    6/26/2014Sold$159,000$77/sqft
    Source: Agent Provided Report a problem

    Public tax history

    YearProperty taxesTax assessment
    2025$2,360 +15.9%$224,100 +2.8%
    2024$2,037 +8%$218,000 +7.6%
    2023$1,885 +5.5%$202,600 +16.1%
    2022$1,786 +0.1%$174,500
    2021$1,784 -1%$174,500
    2020$1,802 +2.9%--
    2019$1,752 +5.4%$162,000 +5.2%
    2018$1,662 +10.1%$154,000
    2017$1,510 --
    2016$1,510 --
    2015$1,510 -4.1%--
    2014$1,574 --
    2013-- --
    2012-- --
    2011-- --
    2010-- --

    Find assessor info on the county website

    Neighborhood: 55987

    Nearby schools

    GreatSchools rating
    Get pre-qualified for a loan
    At Zillow Home Loans, we can pre-qualify you in as little as 5 minutes with no impact to your credit score.

    An equal housing lender. NMLS #10287.

    Sell for more on Zillow
    Get a Zillow Showcase℠ listing at no additional cost and you could sell for .
    $264,100
    2% more
    +$5,282
    With Zillow Showcase(estimated)
    $269,382