Skip main navigation
Sold for $520,000
  • $520,000

    479 Overlook Dr, Dayton, TN 37321

    3beds
    2,293sqft
    Single Family Residence
    Built in 2018
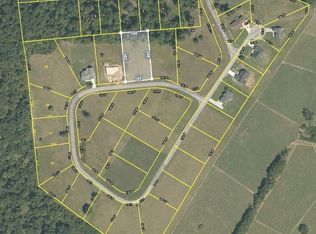
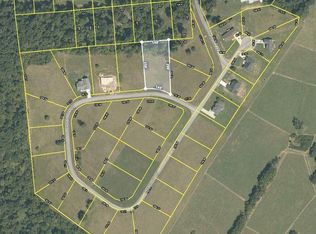
    2.41 Acres Lot
    $528,700 Zestimate®
    $227/sqft
    $2,368 Estimated rent

    Home value

    $528,700

    Estimated sales range

    Not available

    $2,368/mo

    Zestimate® history
    Loading
    Loading...

    Owner options

    List your home for rent

    $2,368/mo

    Rent Zestimate®

    Find your next renter with Zillow Rental Manager. Plus, with online applications, you can quickly screen prospective tenants – for free.

    Learn more

    $2,368/mo

    Rent Zestimate®

    Refinance and save

    $3,013/mo

    Est. payment

    Refinancing to a lower rate could help reduce your monthly payments and save thousands over the life of the loan.

    See today's rates

    $3,013/mo

    Est. payment

    Explore your selling options

    Work with a Zillow partner agent

    Leverage their expertise and Zillow's premium Showcase listings to get your home seen by more buyers.

    Get started

    List with your own agent

    Get your home in front of millions of buyers by listing it on Zillow.

    Learn how to do it

    Sell it yourself

    Take full control of how buyers see your home on Zillow by listing For Sale by Owner (FSBO).

    List your home

    What's special

    Dedicated home officeInviting front porchPicturesque viewsStainless steel appliancesOpen-concept layoutNatural lightWall of windows
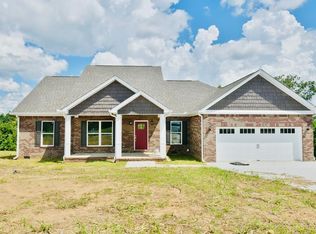
    Welcome to this beautifully appointed home, where thoughtful design and graceful living meet. Upon entry, you'll be captivated by the soaring cathedral ceilings and the seamless open-concept layout that invites both relaxation and refined entertaining. The kitchen is a chef's delight, featuring an abundance of cabinetry, gleaming granite countertops, and stainless steel appliances—all designed to inspire culinary creativity. The adjacent living area centers around a charming gas fireplace, perfect for cozy evenings during the cooler months. A stunning sunroom—with an entire wall of windows—floods the space with natural light and offers versatility as a formal dining room, secondary lounge, or tranquil reading nook. The primary suite is a true retreat, boasting dual walk-in closets and a spa-like en suite bath complete with a jetted soaking tub and a custom-tiled shower. Just beyond the suite, a dedicated home office provides a serene setting for productivity and inspiration. Two additional guest bedrooms and a beautifully finished full bath are located on the opposite wing of the home, ensuring comfort and privacy for family and guests alike. Step outside to enjoy your morning coffee or evening glass of wine from the inviting front porch or back deck, surrounded by picturesque views.Also, enjoying your large back deck and hot tub . Nestled within the highly regarded Frazier school district, this home blends timeless elegance with everyday comfort. Don't miss the opportunity to make this exquisite residence your forever home. This home features 2.41 acre double lot .

    Zillow last checked:

    Listing updated:

    Listed by:

    Katrina Morrow 423-883-2417,

    Keller Williams Realty

    Bought with:

    Comps Non Member Licensee

    COMPS ONLY

    Source: Greater Chattanooga Realtors,MLS#: 1513804

    Facts & features

    Interior

    Bedrooms & bathrooms
    • Bedrooms: 3
    • Bathrooms: 2
    • Full bathrooms: 2
    Primary bedroom
    • Level: First
    Bedroom
    • Level: First
    Bedroom
    • Level: First
    Primary bathroom
    • Level: First
    Bathroom
    • Level: First
    Dining room
    • Level: First
    Kitchen
    • Level: First
    Living room
    • Level: First
    Heating
    • Central, Electric
    Cooling
    • Central Air, Electric
    Appliances
    • Included: Dishwasher, Free-Standing Electric Range, Microwave, Refrigerator
    • Laundry: Electric Dryer Hookup, Gas Dryer Hookup, Laundry Room, Main Level, Washer Hookup
    Features
    • Cathedral Ceiling(s), Granite Counters, Pantry, Walk-In Closet(s), Tub/shower Combo, En Suite, Separate Dining Room, Split Bedrooms
    • Flooring: Carpet, Hardwood, Tile
    • Windows: Vinyl Frames
    • Has basement: No
    • Number of fireplaces: 1
    • Fireplace features: Den, Gas Log
    Interior area
    • Total structure area: 2,293
    • Total interior livable area: 2,293 sqft
    • Finished area above ground: 2,293

    Property

    Parking
    • Total spaces: 2
    • Parking features: Concrete, Driveway, Off Street, RV Access/Parking, Garage Faces Front, Kitchen Level
    • Attached garage spaces: 2
    Features
    • Levels: One
    • Patio & porch: Deck, Patio, Porch, Porch - Covered
    • Exterior features: Awning(s), None, Private Yard, RV Hookup
    • Pool features: None
    • Has spa: Yes
    • Has view: Yes
    Lot
    • Size: 2.41 Acres
    • Dimensions: both lot 19 & 20
    • Features: Cleared, Level
    Details
    • Additional structures: Kennel/Dog Run
    • Additional parcels included: 465 Overlook Dr Dayton, TN 37321 lot 19
    • Parcel number: 097l A 020.00

    Construction

    Type & style
    • Home type: SingleFamily
    • Architectural style: Contemporary
    • Property subtype: Single Family Residence
    Materials
    • Brick, Vinyl Siding
    • Foundation: Block
    • Roof: Shingle
    Condition
    • New construction: No
    • Year built: 2018

    Utilities & green energy

    • Sewer: Septic Tank
    • Water: Public
    • Utilities for property: Electricity Available, Electricity Connected, Underground Utilities, Water Available, Water Connected

    Community & neighborhood

    Location
    • Region: Dayton
    • Subdivision: The Overlook

    Other

    Other facts
    • Listing terms: Cash,Conventional,FHA,USDA Loan,VA Loan

    Price history

    DateEventPrice
    9/9/2025Sold$520,000-1.9%$227/sqft
    Source: Greater Chattanooga Realtors #1513804 Report a problem
    8/12/2025Pending sale$529,900$231/sqft
    Source: Greater Chattanooga Realtors #1513804 Report a problem
    6/26/2025Price change$529,900-1.9%$231/sqft
    Source: Greater Chattanooga Realtors #1513804 Report a problem
    5/30/2025Listed for sale$539,900-1.8%$235/sqft
    Source: Greater Chattanooga Realtors #1513804 Report a problem
    9/4/2024Listing removed$550,000+10.3%$240/sqft
    Source: Greater Chattanooga Realtors #1394109 Report a problem
    7/31/2024Price change$498,4990%$217/sqft
    Source: Greater Chattanooga Realtors #1394109 Report a problem
    7/28/2024Price change$498,500-6.8%$217/sqft
    Source: Greater Chattanooga Realtors #1394109 Report a problem
    7/19/2024Price change$535,000-2.7%$233/sqft
    Source: Greater Chattanooga Realtors #1394109 Report a problem
    6/19/2024Listed for sale$550,000+0.4%$240/sqft
    Source: Greater Chattanooga Realtors #1394109 Report a problem
    9/17/2023Listing removed--
    Source: Greater Chattanooga Realtors #1378497 Report a problem
    9/8/2023Price change$548,000-2.1%$239/sqft
    Source: RCAR #20236872 Report a problem
    8/28/2023Price change$559,900-3.4%$244/sqft
    Source: RCAR #20236872 Report a problem
    8/21/2023Listed for sale$579,900+103.5%$253/sqft
    Source: RCAR #20236872 Report a problem
    9/17/2020Sold$285,000-1.7%$124/sqft
    Source: Greater Chattanooga Realtors #1321692 Report a problem
    7/27/2020Listed for sale$289,900+1.7%$126/sqft
    Source: Coldwell Banker Pryor Realty- Dayton #20206248 Report a problem
    3/15/2019Sold$285,000$124/sqft
    Source: Public Record Report a problem

    Public tax history

    YearProperty taxesTax assessment
    2025$1,478 -37.5%$109,600 -37.5%
    2024$2,365 -6.7%$175,360 +56%
    2023$2,535 +60%$112,440 +60%
    2022$1,585 $70,275
    2021$1,585 $70,275
    2020$1,585 +21%$70,275
    2019$1,310 +452.2%$70,275 +550.7%
    2018$237 +0.1%$10,800
    2017$237 -20.2%$10,800 -20%
    2016$297 $13,500
    2015$297 +4.9%$13,500
    2014$283 $13,500
    2013$283 +4.7%$13,500 -12.6%
    2011$270 $15,450
    2010$270 $15,450
    2009-- $15,450
    2008-- $15,450

    Find assessor info on the county website

    Neighborhood: 37321

    Nearby schools

    GreatSchools rating
    Schools provided by the listing agent
    • Elementary: Frazier Elementary School
    • Middle: Rhea County Middle
    • High: Rhea County High School

    Source: Greater Chattanooga Realtors. This data may not be complete. We recommend contacting the local school district to confirm school assignments for this home.

    Get pre-qualified for a loan
    At Zillow Home Loans, we can pre-qualify you in as little as 5 minutes with no impact to your credit score.

    An equal housing lender. NMLS #10287.

    Sell for more on Zillow
    Get a Zillow Showcase℠ listing at no additional cost and you could sell for .
    $528,700
    2% more
    +$10,574
    With Zillow Showcase(estimated)
    $539,274