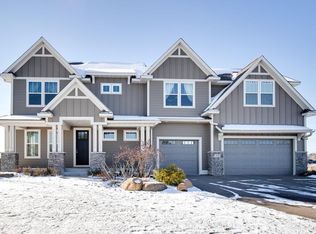
*Professional photos coming prior to Apriil 1* Welcome to this amazing home in the exclusive Hills of Troy! This stunning 5-bedroom, 4-bathroom home embodies luxury and functionality, perfectly situated to cater to buyers seeking elegance, space, and community. As a former model home, it showcases exquisite craftsmanship, from the luxurious kitchen to the beautiful floors designed for entertaining. The front office provides an ideal space for productivity, while the sunroom offers breathtaking views in back that will captivate you year-round.
A walk-out basement and a future bonus room above the 3-car garage provide versatile spaces, ready to adapt to your unique needs. The home also features additional parking for guests, ensuring comfort and convenience for all.
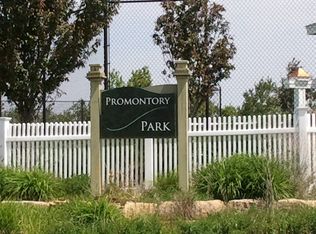
Nestled in a tranquil yet vibrant rural development, the Hills of Troy community is a haven for recreation and relaxation. Enjoy the neighborhood pavilion, soccer and baseball fields, tennis courts, playgrounds, ponds, and miles of scenic trails that wind through the picturesque property. For added convenience, one of these trails begins right beside your home, offering effortless access to the great outdoors.
This property combines the luxury of a spacious, thoughtfully designed home with the charm of an active neighborhood—a rare find that's not to be missed. Experience elevated living at its finest!
Closed
$895,000
479 Prominence Way, Hudson, WI 54016
5beds
4,181sqft
Single Family
Built in 2006
1.11 Acres Lot
$901,000 Zestimate®
$214/sqft
$5,281 Estimated rent
Home value
$901,000
$847,000 - $964,000
$5,281/mo
Zestimate® history
Owner options
List your home for rent
$5,281/mo
Rent Zestimate®
Find your next renter with Zillow Rental Manager. Plus, with online applications, you can quickly screen prospective tenants – for free.
$5,281/mo
Rent Zestimate®
Refinance and save
$6,806/mo
Est. payment
Refinancing to a lower rate could help reduce your monthly payments and save thousands over the life of the loan.
$6,806/mo
Est. payment
Explore your selling options
Work with a Zillow partner agent
Leverage their expertise and Zillow's premium Showcase listings to get your home seen by more buyers.
Get startedList with your own agent
Get your home in front of millions of buyers by listing it on Zillow.
Learn how to do itSell it yourself
Take full control of how buyers see your home on Zillow by listing For Sale by Owner (FSBO).
List your homeWhat's special
Zillow last checked:
Listing updated:
Bought with:
5
Source: NorthstarMLS as distributed by MLS GRID,MLS#: 6653201

Facts & features
Interior
Bedrooms & bathrooms
- Bedrooms: 5
- Bathrooms: 4
- Full bathrooms: 2
- 3/4 bathrooms: 1
- 1/2 bathrooms: 1
Bedroom
- Level: Upper
- Area: 224 Square Feet
- Dimensions: 14x16
Bedroom 2
- Level: Upper
- Area: 168 Square Feet
- Dimensions: 14x12
Bedroom 3
- Level: Upper
- Area: 169 Square Feet
- Dimensions: 13x13
Bedroom 4
- Level: Upper
- Area: 144 Square Feet
- Dimensions: 12x12
Bedroom 5
- Level: Lower
- Area: 252 Square Feet
- Dimensions: 14x18
Dining room
- Level: Main
- Area: 156 Square Feet
- Dimensions: 13x12
Family room
- Level: Lower
- Area: 483 Square Feet
- Dimensions: 21x23
Kitchen
- Level: Main
- Area: 375 Square Feet
- Dimensions: 15x25
Laundry
- Level: Upper
- Area: 64 Square Feet
- Dimensions: 8x8
Living room
- Level: Main
- Area: 270 Square Feet
- Dimensions: 15x18
Office
- Level: Main
- Area: 144 Square Feet
- Dimensions: 12x12
Sun room
- Level: Main
- Area: 192 Square Feet
- Dimensions: 16x12
Heating
- Forced Air
Cooling
- Central Air
Appliances
- Included: Air-To-Air Exchanger, Central Vacuum, Cooktop, Dishwasher, Double Oven, Dryer, Exhaust Fan, Microwave, Other, Refrigerator, Wall Oven, Washer, Water Softener Owned
Features
- Central Vacuum
- Basement: Drain Tiled,Finished,Full,Sump Pump,Walk-Out Access
- Number of fireplaces: 2
- Fireplace features: Family Room, Living Room
Interior area
- Total structure area: 4,181
- Total interior livable area: 4,181 sqft
- Finished area above ground: 2,848
- Finished area below ground: 1,015
Property
Parking
- Total spaces: 3
- Parking features: Attached, Asphalt, Garage Door Opener
- Attached garage spaces: 3
- Has uncovered spaces: Yes
- Details: Garage Dimensions (26x36)
Accessibility
- Accessibility features: None
Features
- Levels: Two
- Stories: 2
Lot
- Size: 1.11 Acres
Details
- Foundation area: 1333
- Parcel number: 040131800007
- Zoning description: Residential-Single Family
Construction
Type & style
- Home type: SingleFamily
- Property subtype: Single Family
Materials
- Roof: Age 8 Years or Less
Condition
- New construction: No
- Year built: 2006
Utilities & green energy
- Gas: Natural Gas
- Sewer: Private Sewer
- Water: Private, Well
Community & HOA
Community
- Subdivision: Hills/Troy
HOA
- Has HOA: Yes
- Services included: Other, Recreation Facility, Shared Amenities
- HOA fee: $1,200 annually
- HOA name: Hills of Troy HOA
- HOA phone: 612-269-6823
Location
- Region: Hudson
Financial & listing details
- Price per square foot: $214/sqft
- Tax assessed value: $877,900
- Annual tax amount: $7,619
- Date on market: 3/19/2025
- Cumulative days on market: 23 days
Price history
| Date | Event | Price |
|---|---|---|
| 4/23/2025 | Sold | $895,000$214/sqft |
Source: | ||
| 4/19/2025 | Pending sale | $895,000$214/sqft |
Source: | ||
| 3/26/2025 | Listed for sale | $895,000+84.5%$214/sqft |
Source: | ||
| 7/1/2013 | Sold | $485,000-1%$116/sqft |
Source: | ||
| 4/28/2013 | Listed for sale | $489,900+25.6%$117/sqft |
Source: RE/MAX Results #4359971 Report a problem | ||
| 12/22/2010 | Sold | $390,000$93/sqft |
Source: Public Record Report a problem | ||
Public tax history
| Year | Property taxes | Tax assessment |
|---|---|---|
| 2025 | $9,616 +4.8% | $740,200 |
| 2024 | $9,177 +4.4% | $740,200 |
| 2023 | $8,788 +18.6% | $740,200 |
| 2022 | $7,411 +5.2% | $740,200 +48.8% |
| 2021 | $7,046 -0.1% | $497,500 |
| 2020 | $7,050 -17.4% | $497,500 |
| 2019 | $8,536 +5.1% | $497,500 |
| 2018 | $8,120 +17.6% | $497,500 |
| 2017 | $6,904 +1.4% | $497,500 |
| 2016 | $6,806 -4.8% | $497,500 |
| 2015 | $7,151 +5.3% | $497,500 |
| 2014 | $6,793 -6.6% | $497,500 |
| 2013 | $7,272 +0.7% | $497,500 |
| 2012 | $7,221 0% | $497,500 |
| 2011 | $7,223 -39.8% | $497,500 -33.7% |
| 2010 | $11,992 +5.6% | $750,300 |
| 2009 | $11,355 +10.4% | $750,300 +7.3% |
| 2008 | $10,282 -3.3% | $699,200 |
| 2007 | $10,635 | $699,200 |
Find assessor info on the county website
Neighborhood: 54016
Nearby homes
- $897,3004 bd4 ba4.1k sqft483 Prominence Way, Hudson, WI 54016Off Market

- $116,7001.025 Acres733 Prominence Ct, Hudson, WI 54016Off Market
- $---- bd-- ba-- sqft471 Prominence Way, Hudson, WI 54016Off Market
- $888,7004 bd4 ba3.2k sqft478 Prominence Way, Hudson, WI 54016Off Market

- $1,089,3005 bd5 ba4.5k sqft486 Summit Ridge Way, Hudson, WI 54016Off Market
- $992,0005 bd3 ba3.7k sqft734 Prominence Ct, Hudson, WI 54016Off Market
- $125,0001.031 Acres725 Crest Curv #53, Hudson, WI 54016Lot/Land
- $903,9005 bd5 ba4.4k sqft487 Prominence Way, Hudson, WI 54016Off Market
Nearby schools
GreatSchools rating
- 6/10Westside Elementary SchoolGrades: PK-5Distance: 4.9 mi
- 7/10Meyer Middle SchoolGrades: 6-8Distance: 5.4 mi
- 9/10River Falls High SchoolGrades: 9-12Distance: 6.7 mi
Get a cash offer in 3 minutes
Find out how much your home could sell for in as little as 3 minutes with a no-obligation cash offer.
Estimated market value
$901,000
Get a cash offer in 3 minutes
Find out how much your home could sell for in as little as 3 minutes with a no-obligation cash offer.
Estimated market value
$901,000
- Wisconsin
- Saint Croix County
- Hudson
- 54016
- 479 Prominence Way