Welcome to Cotuit! This lovely home sits just outside of the Village. It offers easy one floor living. Sit & relax in the gorgeous sunroom off the kitchen, with wainscoting, wood stove, & mini split A/C. Large living room with built-ins. & access to the screened porch with ceiling fan, (bring out the playing cards). Down the hall is a large full bath with deep closet. Primary bedroom with walk in closet, ceiling fan & a mini-split A/C. 2nd bedroom with ceiling fan, washer/dryer hook ups & a 1/2 bath. Walk up attic, Town water, Gas heat, Roof/Gutters new in 2018, Mini-splits 2022. Convenient to so many Unique Cotuit Attractions for all ages. 182 acres of conservation across the street at Eagle Pond and Little River Sanctuary, Cotuit General Store, Kettleers baseball games at Lowell Park, sailing with the Mosquito Yacht Club, Cahoon Museum, Cotuit Center for the Arts, (offers plays & Events), Library, Kettle Ho Restaurant, Cotuit Oyster Company, and Gorgeous Loop Beach. And Mashpee Commo
Sold for $540,000
$540,000
479 Putnam Ave, Barnstable, MA 02630
2beds
1,280sqft
Single Family Residence
Built in 1950
0.32 Acres Lot
$-- Zestimate®
$422/sqft
$-- Estimated rent
Home value
Not available
Estimated sales range
Not available
Not available
Zestimate® history
Owner options
List your home for rent
Find your next renter with Zillow Rental Manager. Plus, with online applications, you can quickly screen prospective tenants – for free.
Refinance and save
$3,374/mo
Est. payment
Refinancing to a lower rate could help reduce your monthly payments and save thousands over the life of the loan.
$3,374/mo
Est. payment
Explore your selling options
Work with a Zillow partner agent
Leverage their expertise and Zillow's premium Showcase listings to get your home seen by more buyers.
Get startedList with your own agent
Get your home in front of millions of buyers by listing it on Zillow.
Learn how to do itSell it yourself
Take full control of how buyers see your home on Zillow by listing For Sale by Owner (FSBO).
List your homeWhat's special
Zillow last checked:
Listing updated:
Listed by:
Michael Ewald 508-360-9476,
Stonewater Real Estate 508-420-1400
Bought with:
Ann Antosca
Keller Williams Gateway Realty
Source: MLS PIN,MLS#: 73290436
Facts & features
Interior
Bedrooms & bathrooms
- Bedrooms: 2
- Bathrooms: 2
- Full bathrooms: 1
- 1/2 bathrooms: 1
Primary bedroom
- Features: Ceiling Fan(s), Walk-In Closet(s), Flooring - Wall to Wall Carpet
- Level: First
Bedroom 2
- Features: Bathroom - Half, Ceiling Fan(s), Closet, Flooring - Wall to Wall Carpet
- Level: First
Bathroom 1
- Features: Bathroom - Full, Bathroom - With Tub & Shower, Closet, Flooring - Vinyl
- Level: First
Bathroom 2
- Features: Bathroom - Half, Flooring - Vinyl, Dryer Hookup - Electric, Washer Hookup
- Level: First
Family room
- Features: Wood / Coal / Pellet Stove, Ceiling Fan(s), Flooring - Wood, Recessed Lighting, Wainscoting
- Level: First
Kitchen
- Features: Flooring - Vinyl, Recessed Lighting
- Level: First
Living room
- Features: Flooring - Wall to Wall Carpet
- Level: First
Heating
- Baseboard, Natural Gas, Wood Stove
Cooling
- Ductless
Appliances
- Included: Electric Water Heater, Range, Dishwasher, Microwave, Refrigerator
- Laundry: Bathroom - Half, Electric Dryer Hookup, Washer Hookup, First Floor
Features
- Walk-up Attic
- Flooring: Wood, Vinyl, Carpet
- Basement: Full,Walk-Out Access,Interior Entry,Unfinished
- Has fireplace: No
Interior area
- Total structure area: 1,280
- Total interior livable area: 1,280 sqft
Property
Parking
- Total spaces: 5
- Parking features: Paved Drive, Paved
- Uncovered spaces: 5
Features
- Patio & porch: Screened
- Exterior features: Porch - Screened, Rain Gutters, Storage
- Waterfront features: Ocean, 1 to 2 Mile To Beach, Beach Ownership(Public)
Lot
- Size: 0.32 Acres
- Features: Wooded, Cleared, Level
Details
- Parcel number: 2213267
- Zoning: RF
Construction
Type & style
- Home type: SingleFamily
- Architectural style: Ranch
- Property subtype: Single Family Residence
Materials
- Frame
- Foundation: Block
- Roof: Shingle
Condition
- Year built: 1950
Utilities & green energy
- Sewer: Private Sewer
- Water: Public
- Utilities for property: for Gas Range, for Electric Dryer, Washer Hookup
Community & HOA
Community
- Features: Shopping, Golf, Conservation Area, Marina
HOA
- Has HOA: No
Location
- Region: Barnstable
Financial & listing details
- Price per square foot: $422/sqft
- Tax assessed value: $450,700
- Annual tax amount: $2,173
- Date on market: 12/25/2025
- Exclusions: Washer & Dryer Do Not Convey.
- Road surface type: Paved
Price history
| Date | Event | Price |
|---|---|---|
| 11/14/2024 | Sold | $540,000+0%$422/sqft |
Source: MLS PIN #73290436 Report a problem | ||
| 9/27/2024 | Listed for sale | $539,900$422/sqft |
Source: MLS PIN #73290436 Report a problem | ||
| 9/23/2024 | Contingent | $539,900$422/sqft |
Source: MLS PIN #73290436 Report a problem | ||
| 9/16/2024 | Listed for sale | $539,900$422/sqft |
Source: MLS PIN #73290436 Report a problem | ||
Public tax history
Tax history is unavailable.
Neighborhood: Cotuit
Nearby homes
- $540,0002 bd2 ba1.2k sqft479 Putnam Ave, Cotuit, MA 02635Sold

- $669,5003 bd2 ba2k sqft467 Putnam Ave, Cotuit, MA 02635Off Market
- $562,0002 bd1 ba694 sqft476 Putnam Ave, Cotuit, MA 02635Off Market
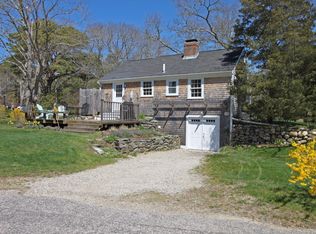
- $596,3004 bd2 ba1.3k sqft490 Putnam Ave, Cotuit, MA 02635Off Market
- $533,2003 bd1 ba1k sqft455 Putnam Ave, Cotuit, MA 02635Off Market
- $587,2002 bd1 ba1.1k sqft462 Putnam Ave, Cotuit, MA 02635Off Market
- $607,4002 bd1 ba1.1k sqft462 Putnam Ave, Barnstable, MA 02630Off Market
- $586,1003 bd2 ba1.2k sqft502 Putnam Ave, Cotuit, MA 02635Off Market
Nearby schools
GreatSchools rating
- 3/10Barnstable United Elementary SchoolGrades: 4-5Distance: 2.8 mi
- 3/10Barnstable High SchoolGrades: 8-12Distance: 5.7 mi
- 8/10West Villages Elementary SchoolGrades: K-3Distance: 3 mi


Get pre-qualified for a loan
At Zillow Home Loans, we can pre-qualify you in as little as 5 minutes with no impact to your credit score.An equal housing lender. NMLS #10287.
- Massachusetts
- Barnstable County
- Barnstable
- 02630
- Cotuit
- 479 Putnam Ave
