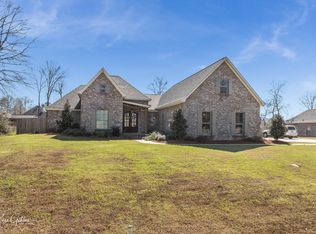
Living is easy in this impressive, generously spaced home in Old Hickory Estates in the great town of Stonewall. The open floor plan encompasses 3 spacious bedrooms, 3 luxurious bathrooms, a sleek and stylish kitchen that flows through the dining room, a bonus room, a study, a laundry room and all with 9 foot doors and led efficient lighting. 25 x 34 detached shop with front and rear garage doors and a concrete slip for additional parking. This is one you will want to see!
Sold
Price Unknown
479 Ramsey Dr, Stonewall, LA 71078
3beds
2,747sqft
Single Family Residence
Built in 2015
0.59 Acres Lot
$531,800 Zestimate®
$--/sqft
$2,572 Estimated rent
Home value
$531,800
Estimated sales range
Not available
$2,572/mo
Zestimate® history
Owner options
List your home for rent
$2,572/mo
Rent Zestimate®
Find your next renter with Zillow Rental Manager. Plus, with online applications, you can quickly screen prospective tenants – for free.
$2,572/mo
Rent Zestimate®
Refinance and save
Refinancing to a lower rate could help reduce your monthly payments and save thousands over the life of the loan.
Explore your selling options
Work with a Zillow partner agent
Leverage their expertise and Zillow's premium Showcase listings to get your home seen by more buyers.
Get startedList with your own agent
Get your home in front of millions of buyers by listing it on Zillow.
Learn how to do itSell it yourself
Take full control of how buyers see your home on Zillow by listing For Sale by Owner (FSBO).
List your homeWhat's special
Open floor planImpressive generously spaced homeBonus roomLed efficient lightingLaundry roomSleek and stylish kitchen
Zillow last checked:
Listing updated:
Listed by:
Hayli Cagle 995697823 318-213-1555,
Keller Williams Northwest 318-213-1555
Bought with:
Hayli Cagle, 995697823
Keller Williams Northwest
Source: NTREIS,MLS#: 21265089
Facts & features
Interior
Bedrooms & bathrooms
- Bedrooms: 3
- Bathrooms: 3
- Full bathrooms: 3
Primary bedroom
- Features: Walk-In Closet(s)
- Level: First
- Dimensions: 1 x 1
Dining room
- Level: First
- Dimensions: 1 x 1
Kitchen
- Features: Pantry
- Level: First
- Dimensions: 1 x 1
Living room
- Level: First
- Dimensions: 1 x 1
Heating
- Central, Natural Gas
Cooling
- Central Air, Ceiling Fan(s), Electric
Appliances
- Included: Gas Cooktop, Disposal, Gas Range, Microwave
- Laundry: Laundry in Utility Room
Features
- Eat-in Kitchen, High Speed Internet, Open Floorplan
- Flooring: Carpet, Ceramic Tile
- Has basement: No
- Number of fireplaces: 1
- Fireplace features: Gas Starter
Interior area
- Total interior livable area: 2,747 sqft
Property
Parking
- Total spaces: 4
- Parking features: Garage
- Attached garage spaces: 4
Features
- Levels: One
- Stories: 1
- Patio & porch: Covered
- Pool features: None
- Fencing: Split Rail
Lot
- Size: 0.59 Acres
- Features: Cul-De-Sac
Details
- Parcel number: 0200108641Y
Construction
Type & style
- Home type: SingleFamily
- Architectural style: Detached
- Property subtype: Single Family Residence
Materials
- Other
- Foundation: Combination, Slab
- Roof: Other
Condition
- Year built: 2015
Utilities & green energy
- Sewer: Septic Tank
- Water: Public
- Utilities for property: Electricity Connected, Septic Available, Water Available
Community & HOA
Community
- Security: Security System
- Subdivision: Old Hickory Estates
HOA
- Has HOA: No
Location
- Region: Stonewall
Financial & listing details
- Tax assessed value: $341,510
- Annual tax amount: $3,738
- Date on market: 5/8/2026
Price history
| Date | Event | Price |
|---|---|---|
| 5/8/2026 | Sold | -- |
Source: NTREIS #21265089 Report a problem | ||
| 9/24/2018 | Sold | -- |
Source: Public Record Report a problem | ||
| 2/19/2015 | Sold | -- |
Source: Public Record Report a problem | ||
| 9/16/2013 | Sold | -- |
Source: Public Record Report a problem | ||
Public tax history
| Year | Property taxes | Tax assessment |
|---|---|---|
| 2025 | $3,738 +0% | $34,151 |
| 2024 | $3,737 -3.1% | $34,151 |
| 2023 | $3,857 +0.7% | $34,151 |
| 2022 | $3,829 +28.2% | $34,151 |
| 2021 | $2,987 | $34,151 |
| 2020 | $2,987 +0.8% | $34,151 +0.3% |
| 2019 | $2,964 | $34,051 |
| 2018 | $2,964 -0.2% | $34,051 |
| 2017 | $2,970 +1.5% | $34,051 |
| 2016 | $2,927 +838.8% | $34,051 +998.4% |
| 2015 | $312 +3.3% | $3,100 +3.3% |
| 2014 | $302 | $3,000 |
Find assessor info on the county website
Neighborhood: 71078
Nearby homes
- $45,850-- bd-- ba-- sqft421 Ramsey Dr, Stonewall, LA 71078Off Market
- $531,3004 bd4 ba2.6k sqft478 Ramsey Private Dr, Stonewall, LA 71078Off Market
- $468,600-- bd-- ba-- sqft485 Ramsey Dr, Stonewall, LA 71078Off Market
- $453,600-- bd-- ba-- sqft457 Ramsey Dr, Stonewall, LA 71078Off Market
- $480,500-- bd-- ba-- sqft478 Ramsey Dr, Stonewall, LA 71078Off Market
- $488,200-- bd-- ba-- sqft451 Ramsey Pvt Dr, Stonewall, LA 71078Off Market
- $464,500-- bd-- ba-- sqft503 Ramsey Dr, Stonewall, LA 71078Off Market
- $456,500-- bd-- ba-- sqft456 Ramsey Pvt Dr, Stonewall, LA 71078Off Market
Nearby schools
GreatSchools rating
- 9/10North Desoto Elementary School 3-5Grades: 2-5Distance: 2 mi
- 10/10North Desoto Middle School 6-8Grades: 6-8Distance: 2 mi
- 7/10North DeSoto High SchoolGrades: 9-12Distance: 2.2 mi
Schools provided by the listing agent
- Elementary: Desoto ISD Schools
- Middle: Desoto ISD Schools
- High: Desoto ISD Schools
- District: Desoto Parish ISD
Source: NTREIS. This data may not be complete. We recommend contacting the local school district to confirm school assignments for this home.
Sell for more on Zillow
Get a Zillow Showcase℠ listing at no additional cost and you could sell for .
$531,800
2% more
+$10,636
With Zillow Showcase(estimated)
$542,436
- Louisiana
- De Soto Parish
- Stonewall
- 71078
- 479 Ramsey Dr
Nearby cities
Nearby zip codes
Other Stonewall Topics
