Welcome to this charming split foyer beauty nestled on a spacious corner lot in the Ridgefield community, just on the outskirts of Martinsburg, WV! With 3 bedrooms, 2.5 baths, and 1,750 sq ft of thoughtfully designed space, this home has the perfect blend of comfort, style, and convenience. Step into the main level and you’re greeted by a bright and airy living room, a gorgeous kitchen with a farmhouse sink, sleek stainless steel appliances, and a dedicated dining area with sliding doors that lead out to a deck and privacy-fenced backyard. The primary suite offers a spacious soaking tub and separate shower, while two more bedrooms and a full bath round out the level. Head downstairs to the fully finished basement featuring a half bath, laundry room, and french doors that open to the backyard. Finished 2-car garage with cabinets. You’ll have quick access to I-81, I-70, I-270, and I-68, with Maryland and Virginia just a short drive away. Shopping, schools, and restaurants. All nearby. Don’t wait—this one checks all the boxes. Schedule your private tour today in Ridgefield S/D.
Sold for $329,900
$329,900
479 Reliance Rd, Martinsburg, WV 25403
3beds
1,750sqft
Single Family Residence
Built in 2004
10,485 Square Feet Lot
$340,600 Zestimate®
$189/sqft
$2,073 Estimated rent
Home value
$340,600
$307,000 - $378,000
$2,073/mo
Zestimate® history
Owner options
List your home for rent
$2,073/mo
Rent Zestimate®
Find your next renter with Zillow Rental Manager. Plus, with online applications, you can quickly screen prospective tenants – for free.
$2,073/mo
Rent Zestimate®
Refinance and save
$1,652/mo
Est. payment
Refinancing to a lower rate could help reduce your monthly payments and save thousands over the life of the loan.
$1,652/mo
Est. payment
Explore your selling options
Work with a Zillow partner agent
Leverage their expertise and Zillow's premium Showcase listings to get your home seen by more buyers.
Get startedList with your own agent
Get your home in front of millions of buyers by listing it on Zillow.
Learn how to do itSell it yourself
Take full control of how buyers see your home on Zillow by listing For Sale by Owner (FSBO).
List your homeWhat's special
Fully finished basementPrivacy-fenced backyardSpacious corner lotThoughtfully designed spaceSleek stainless steel appliancesDedicated dining area
Zillow last checked:
Listing updated:
Listed by:
Cheryl Yates 304-261-6109,
ERA Liberty Realty
Bought with:
April Leonard, RMR005698
Cardinal Realty Group Inc.
Sheridan Jean Hoover, WVS240303362
Cardinal Realty Group Inc.
Source: Bright MLS,MLS#: WVBE2040914
Facts & features
Interior
Bedrooms & bathrooms
- Bedrooms: 3
- Bathrooms: 3
- Full bathrooms: 2
- 1/2 bathrooms: 1
- Main level bathrooms: 2
- Main level bedrooms: 3
Rooms
- Room types: Living Room, Dining Room, Primary Bedroom, Bedroom 2, Bedroom 3, Kitchen, Family Room, Foyer, Laundry, Other, Utility Room, Bathroom 2, Primary Bathroom, Half Bath
Primary bedroom
- Features: Flooring - Carpet, Ceiling Fan(s), Walk-In Closet(s)
- Level: Main
- Area: 143 Square Feet
- Dimensions: 11 x 13
Bedroom 2
- Features: Flooring - Carpet
- Level: Main
- Area: 81 Square Feet
- Dimensions: 9 x 9
Bedroom 3
- Features: Flooring - Carpet
- Level: Main
- Area: 110 Square Feet
- Dimensions: 10 x 11
Primary bathroom
- Features: Soaking Tub, Bathroom - Walk-In Shower
- Level: Main
- Area: 88 Square Feet
- Dimensions: 8 x 11
Bathroom 2
- Level: Main
- Area: 28 Square Feet
- Dimensions: 4 x 7
Dining room
- Features: Flooring - Luxury Vinyl Plank
- Level: Main
Family room
- Features: Flooring - Carpet
- Level: Lower
- Area: 275 Square Feet
- Dimensions: 11 x 25
Foyer
- Features: Flooring - Luxury Vinyl Plank
- Level: Main
- Area: 56 Square Feet
- Dimensions: 7 x 8
Half bath
- Features: Flooring - Vinyl
- Level: Lower
- Area: 42 Square Feet
- Dimensions: 6 x 7
Kitchen
- Features: Flooring - Luxury Vinyl Plank
- Level: Main
- Area: 153 Square Feet
- Dimensions: 9 x 17
Laundry
- Features: Flooring - Vinyl
- Level: Lower
- Area: 42 Square Feet
- Dimensions: 6 x 7
Living room
- Features: Flooring - Luxury Vinyl Plank, Ceiling Fan(s)
- Level: Main
- Area: 221 Square Feet
- Dimensions: 13 x 17
Other
- Features: Flooring - Concrete
- Level: Lower
- Area: 35 Square Feet
- Dimensions: 5 x 7
Utility room
- Features: Flooring - Concrete
- Level: Lower
- Area: 75 Square Feet
- Dimensions: 5 x 15
Heating
- Heat Pump, Electric
Cooling
- Central Air, Electric
Appliances
- Included: Dishwasher, Refrigerator, Stainless Steel Appliance(s), Cooktop, Water Conditioner - Owned, Electric Water Heater
- Laundry: Has Laundry, Lower Level, Washer/Dryer Hookups Only, Laundry Room
Features
- Soaking Tub, Bathroom - Walk-In Shower, Bathroom - Tub Shower, Combination Kitchen/Dining, Kitchen - Table Space, Pantry, Primary Bath(s)
- Flooring: Luxury Vinyl, Carpet
- Doors: French Doors, Sliding Glass
- Basement: Partial,Finished,Walk-Out Access,Rear Entrance
- Has fireplace: No
Interior area
- Total structure area: 1,750
- Total interior livable area: 1,750 sqft
- Finished area above ground: 1,250
- Finished area below ground: 500
Property
Parking
- Total spaces: 2
- Parking features: Garage Faces Front, Garage Door Opener, Attached, Driveway
- Attached garage spaces: 2
- Has uncovered spaces: Yes
Accessibility
- Accessibility features: Other
Features
- Levels: Split Foyer,Two
- Stories: 2
- Patio & porch: Deck, Porch
- Pool features: None
- Fencing: Privacy
Lot
- Size: 10,485 Square Feet
- Features: Corner Lot
Details
- Additional structures: Above Grade, Below Grade, Outbuilding
- Parcel number: 04 38B002500000000
- Zoning: 101
- Special conditions: Standard
Construction
Type & style
- Home type: SingleFamily
- Property subtype: Single Family Residence
Materials
- Vinyl Siding
- Foundation: Other
- Roof: Metal
Condition
- New construction: No
- Year built: 2004
Utilities & green energy
- Sewer: Public Sewer
- Water: Public
Community & HOA
Community
- Subdivision: Ridgefield
HOA
- Has HOA: Yes
- HOA fee: $120 annually
Location
- Region: Martinsburg
- Municipality: Town Of Hedgesville
Financial & listing details
- Price per square foot: $189/sqft
- Tax assessed value: $207,500
- Annual tax amount: $1,449
- Date on market: 6/12/2025
- Listing agreement: Exclusive Right To Sell
- Listing terms: Cash,Conventional,FHA,USDA Loan,VA Loan
- Ownership: Fee Simple
Price history
| Date | Event | Price |
|---|---|---|
| 8/29/2025 | Sold | $329,900$189/sqft |
Source:  Bright MLS #WVBE2040914 Report a problem Bright MLS #WVBE2040914 Report a problem | ||
| 7/11/2025 | Contingent | $329,900$189/sqft |
Source: Bright MLS #WVBE2040914 Report a problem | ||
| 6/12/2025 | Listed for sale | $329,900+24.5%$189/sqft |
Source: Bright MLS #WVBE2040914 Report a problem | ||
| 5/27/2021 | Sold | $265,000+56%$151/sqft |
Source: Public Record Report a problem | ||
| 8/4/2016 | Listing removed | $169,900$97/sqft |
Source: Pearson Smith Realty LLC #BE9717678 Report a problem | ||
| 7/18/2016 | Listed for sale | $169,900$97/sqft |
Source: Pearson Smith Realty LLC #BE9717678 Report a problem | ||
Public tax history
| Year | Property taxes | Tax assessment |
|---|---|---|
| 2025 | $1,830 +2.2% | $150,540 +3.2% |
| 2024 | $1,791 -0.4% | $145,920 +2.6% |
| 2023 | $1,798 +24.1% | $142,260 +14.3% |
| 2022 | $1,449 | $124,500 +17.7% |
| 2021 | -- | $105,780 +4.6% |
| 2020 | -- | $101,160 +4.1% |
| 2019 | $1,148 +1.5% | $97,140 +1.6% |
| 2018 | $1,132 +14% | $95,580 +14.7% |
| 2017 | $993 +0.8% | $83,340 +1.7% |
| 2016 | $986 -1.2% | $81,960 +1.5% |
| 2015 | $997 +0.5% | $80,760 +0.8% |
| 2014 | $992 +5.9% | $80,100 +2.3% |
| 2013 | $936 | $78,300 +3.2% |
| 2012 | $936 -10.9% | $75,840 -11.4% |
| 2011 | $1,051 -21% | $85,620 -23% |
| 2010 | $1,330 -0.9% | $111,180 -7.2% |
| 2009 | $1,342 -0.2% | $119,820 -1.7% |
| 2008 | $1,345 -0.3% | $121,920 |
| 2007 | $1,348 +8.5% | $121,920 +11.8% |
| 2006 | $1,243 +44.1% | $109,020 +52.1% |
| 2005 | $863 | $71,700 |
Find assessor info on the county website
Neighborhood: 25403
Nearby homes
- $288,7003 bd2 ba1.2k sqft467 Reliance Rd, Martinsburg, WV 25403Off Market
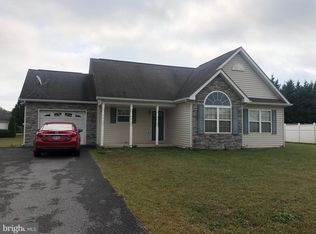
- $309,0003 bd2 ba1.7k sqft17 Sonoma Ct, Martinsburg, WV 25403Off Market
- $308,3003 bd2 ba1.5k sqft27 Sonoma Ct, Martinsburg, WV 25403Off Market
- $275,5003 bd2 ba1k sqft14 Strada Dr E, Martinsburg, WV 25403Off Market
- $259,7003 bd1 ba988 sqft14 Strada Dr W, Martinsburg, WV 25403Off Market
- $325,8003 bd3 ba1.8k sqft472 Reliance Rd, Martinsburg, WV 25403Off Market
- $312,3003 bd3 ba1.7k sqft38 Strada Dr E, Martinsburg, WV 25403Off Market
- $303,0003 bd2 ba1.4k sqft447 Reliance Rd, Martinsburg, WV 25403Off Market
Nearby schools
GreatSchools rating
- NATuscarora Elementary SchoolGrades: PK-2Distance: 1.4 mi
- 7/10Hedgesville Middle SchoolGrades: 6-8Distance: 4.3 mi
- 4/10Hedgesville High SchoolGrades: 9-12Distance: 2.9 mi
Schools provided by the listing agent
- District: Berkeley County Schools
Source: Bright MLS. This data may not be complete. We recommend contacting the local school district to confirm school assignments for this home.
Get a cash offer in 3 minutes
Find out how much your home could sell for in as little as 3 minutes with a no-obligation cash offer.
Estimated market value
$340,600
Get a cash offer in 3 minutes
Find out how much your home could sell for in as little as 3 minutes with a no-obligation cash offer.
Estimated market value
$340,600
- West Virginia
- Berkeley County
- Martinsburg
- 25403
- 479 Reliance Rd
Nearby cities
Nearby neighborhoods
Nearby zip codes
Other Martinsburg Topics
