Skip main navigation
Sold for $285,000
  • $285,000

    479 S 9th St, Akron, PA 17501

    3beds
    1,200sqft
    Townhouse, Single Family Residence
    Built in 1977
    0.29 Acres Lot
    $294,300 Zestimate®
    $238/sqft
    $1,793 Estimated rent

    Home value

    $294,300

    $280,000 - $309,000

    $1,793/mo

    Zestimate® history
    Loading
    Loading...

    Owner options

    List your home for rent

    $1,793/mo

    Rent Zestimate®

    Find your next renter with Zillow Rental Manager. Plus, with online applications, you can quickly screen prospective tenants – for free.

    Learn more

    $1,793/mo

    Rent Zestimate®

    Refinance and save

    $1,840/mo

    Est. payment

    Refinancing to a lower rate could help reduce your monthly payments and save thousands over the life of the loan.

    See today's rates

    $1,840/mo

    Est. payment

    Explore your selling options

    Work with a Zillow partner agent

    Leverage their expertise and Zillow's premium Showcase listings to get your home seen by more buyers.

    Get started

    List with your own agent

    Get your home in front of millions of buyers by listing it on Zillow.

    Learn how to do it

    Sell it yourself

    Take full control of how buyers see your home on Zillow by listing For Sale by Owner (FSBO).

    List your home

    What's special

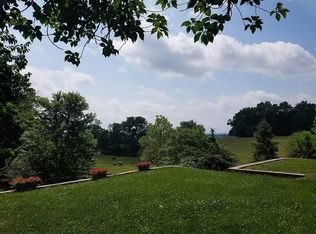
    Semi-detached twin in the Heart of Akron Borough! Welcome home to this bright, airy, well-maintained home. Featuring 3-bedrooms and 1 and a 1/2 bathrooms, this home perfectly blends comfortable indoor spaces with serene outdoor living. Tucked away in a peaceful Akron neighborhood (Ephrata Area School District), this property is filled with beautiful, natural light from the moment you step inside. The main level features a spacious living room that acts as the heart of the home. Step through the glass doors onto your private balcony—the absolute perfect spot for your morning coffee, a good book, or catching the sunset over Lancaster County. The main floor wraps up seamlessly with an inviting kitchen, dining area, and a convenient half bath. Downstairs, the partially finished walk-out basement offers incredible versatility. Whether you need a cozy family media room, a dedicated home office, a workout space, or a 4th bedroom, this bonus square footage has you covered while still leaving plenty of room for storage. Best of all? The lower level walks right out onto a large ground-level deck. Combined with the balcony above, you have an incredible multi-tiered setup for summer barbecues, hosting friends, or just relaxing in the fresh air. Upstairs, you’ll find three comfortable bedrooms with generous closet space and a full central bathroom. Schedule your showing today!

    Zillow last checked:

    Listing updated:

    Listed by:

    Mellisa Bach 610-417-4435,

    Coldwell Banker Hearthside

    Bought with:

    nonmember

    NON MBR Office

    Source: GLVR,MLS#: 780231MLS LogoOriginating MLS: Lehigh Valley MLS

    Facts & features

    Interior

    Bedrooms & bathrooms
    • Bedrooms: 3
    • Bathrooms: 2
    • Full bathrooms: 1
    • 1/2 bathrooms: 1
    Primary bedroom
    • Level: Second
    • Dimensions: 11.00 x 9.00
    Bedroom
    • Level: Second
    • Dimensions: 12.00 x 9.00
    Bedroom
    • Level: Second
    • Dimensions: 16.00 x 10.00
    Primary bathroom
    • Level: Second
    • Dimensions: 8.00 x 6.00
    Dining room
    • Level: First
    • Dimensions: 11.00 x 10.00
    Foyer
    • Description: Foyer area leads to a long hallway
    • Level: First
    • Dimensions: 17.00 x 6.00
    Half bath
    • Level: First
    • Dimensions: 8.00 x 3.00
    Kitchen
    • Level: First
    • Dimensions: 8.00 x 8.00
    Living room
    • Level: First
    • Dimensions: 18.00 x 12.00
    Other
    • Level: Basement
    • Dimensions: 18.00 x 15.00
    Recreation
    • Level: Basement
    • Dimensions: 18.00 x 16.00
    Heating
    • Baseboard, Electric
    Cooling
    • Wall/Window Unit(s)
    Appliances
    • Included: Dishwasher, Electric Oven, Electric Range, Electric Water Heater, Microwave, Refrigerator
    • Laundry: Washer Hookup, Dryer Hookup
    Features
    • Dining Area
    • Flooring: Carpet, Laminate, Resilient, Tile
    • Basement: Full,Partially Finished
    Interior area
    • Total interior livable area: 1,200 sqft
    • Finished area above ground: 1,200
    • Finished area below ground: 0

    Property

    Parking
    • Parking features: Off Street, On Street
    • Has uncovered spaces: Yes
    Features
    • Stories: 2
    • Patio & porch: Balcony, Deck, Porch
    • Exterior features: Balcony, Deck, Porch, Shed
    Lot
    • Size: 0.29 Acres
    Details
    • Additional structures: Shed(s)
    • Parcel number: 0207147300000
    • Zoning: R-1
    • Special conditions: None

    Construction

    Type & style
    • Home type: SingleFamily
    • Architectural style: Other
    • Property subtype: Townhouse, Single Family Residence
    • Attached to another structure: Yes
    Materials
    • Vinyl Siding
    • Roof: Asphalt,Fiberglass
    Condition
    • Year built: 1977

    Utilities & green energy

    • Sewer: Public Sewer
    • Water: Public

    Community & HOA

    Community
    • Subdivision: No Subdivision
    Location
    • Region: Akron

    Financial & listing details

    • Price per square foot: $238/sqft
    • Tax assessed value: $148,600
    • Annual tax amount: $4,042
    • Date on market: 7/8/2026
    • Ownership type: Fee Simple

    Price history

    DateEventPrice
    8/13/2026Sold$285,000+3.6%$238/sqft
    Source: GLVR #780231 Report a problem
    7/12/2026Pending sale$275,000$229/sqft
    Source: Bright MLS #PALA2088640 Report a problem
    7/10/2026Listed for sale$275,000+91%$229/sqft
    Source: Bright MLS #PALA2088640 Report a problem
    9/19/2017Sold$144,000+2.9%$120/sqft
    Source: Public Record Report a problem
    6/29/2017Listed for sale$139,900$117/sqft
    Source: Hauenstein Agency, Inc. #266975 Report a problem

    Public tax history

    YearProperty taxesTax assessment
    2026$4,042 +5.1%$148,600
    2025$3,846 +3.4%$148,600
    2024$3,720 +3.7%$148,600
    2023$3,587 +2.2%$148,600
    2022$3,512 $148,600
    2021$3,512 +299.8%$148,600
    2020$878 -74.1%$148,600
    2019$3,397 +337%$148,600
    2018$777 -70.9%$148,600 +49.9%
    2016$2,669 +47.1%$99,100
    2015$1,815 $99,100
    2014$1,815 $99,100
    2013-- $99,100
    2012-- $99,100
    2011-- $99,100
    2010-- $99,100
    2009-- $99,100
    2007-- $99,100
    2006-- $99,100
    2005-- $99,100 +24.7%
    2004-- $79,500 +0.4%
    2003-- $79,200
    2002-- $79,200 +0.8%
    2000-- $78,600
    Find assessor info on the county website

    Neighborhood: 17501

    Nearby schools

    GreatSchools rating
    Get pre-qualified for a loan
    At Zillow Home Loans, we can pre-qualify you in as little as 5 minutes with no impact to your credit score.

    An equal housing lender. NMLS #10287.

    Sell for more on Zillow
    Get a Zillow Showcase℠ listing at no additional cost and you could sell for .
    $294,300
    2% more
    +$5,886
    With Zillow Showcase(estimated)
    $300,186