Nestled along the shores of Lake Ponchatrain in the gated community of Madisonville on the Lake, this home offers breathtaking panoramic views of the surrounding wildlife sanctuary. With the adjacent lot included in this listing, this home sits on roughly 2.3 acres and is landscaped with low maintenance in mind.
From the moment you step onto the property, you'll be captivated by the stunning outdoor entertainment space that awaits you. The carefully designed layout seamlessly blends with the natural landscape, providing a harmonious retreat for relaxation and enjoyment. Whether you're hosting lively gatherings or simply taking in the serene ambiance, this outdoor haven offers the perfect setting. Once inside you can choose to entertain in either the downstairs or the upstairs kitchen, both in which are a pleasure to cook. The primary suite is your indoor oasis with a waterfall from the ceiling in the primary bathroom. Each bedroom is en suite with it’s own bathroom.
The attention to detail and quality construction of this home are evident at every turn. Never a worry about this roof as it has a lifetime warranty with the fiberglass tile. The robust bulkhead ensures the property's integrity, safeguarding it from the ebb and flow of the lake's waters. The presence of a dock capable of accommodating a 60-foot boat on deep water is a testament to the waterfront lifestyle this property affords.
One of the standout features of this property is the whole-house generator, which provides peace of mind ensuring that you'll never be without power, no matter the circumstances.
Overall, 479 S Chenier is a testament to blending seamlessly with the surrounding natural beauty. Come admire the stunning views, the well-crafted outdoor space, and the meticulous attention to detail throughout. This property offers an unparalleled lifestyle opportunity for those seeking a harmonious blend of nature, comfort, and sophistication.
Closed
Price Unknown
479 S Chenier Dr, Madisonville, LA 70447
5beds
6,165sqft
Single Family Residence
Built in 2012
1.22 Acres Lot
$1,175,700 Zestimate®
$--/sqft
$6,202 Estimated rent
Home value
$1,175,700
$1.07M - $1.31M
$6,202/mo
Zestimate® history
Owner options
List your home for rent
$6,202/mo
Rent Zestimate®
Find your next renter with Zillow Rental Manager. Plus, with online applications, you can quickly screen prospective tenants – for free.
$6,202/mo
Rent Zestimate®
Refinance and save
$160/mo
Est. payment
Refinancing to a lower rate could help reduce your monthly payments and save thousands over the life of the loan.
$160/mo
Est. payment
Explore your selling options
Work with a Zillow partner agent
Leverage their expertise and Zillow's premium Showcase listings to get your home seen by more buyers.
Get startedList with your own agent
Get your home in front of millions of buyers by listing it on Zillow.
Learn how to do itSell it yourself
Take full control of how buyers see your home on Zillow by listing For Sale by Owner (FSBO).
List your homeWhat's special
Breathtaking panoramic viewsStunning viewsLow maintenanceOutdoor space
Zillow last checked:
Listing updated:
Listed by:
Puddy Robinson 985-630-6201,
Berkshire Hathaway HomeServices Preferred, REALTOR
Bought with:
Cassondra Larsen
KELLER WILLIAMS REALTY 455-0100
Source: GSREIN,MLS#: 2391503
Facts & features
Interior
Bedrooms & bathrooms
- Bedrooms: 5
- Bathrooms: 6
- Full bathrooms: 5
- 1/2 bathrooms: 1
Primary bedroom
- Description: Flooring: Marble
- Level: Upper
- Dimensions: 14.7000 x 20.1000
Bedroom
- Description: Flooring: Marble
- Level: Upper
- Dimensions: 18.0000 x 14.5000
Bedroom
- Description: Flooring: Marble
- Level: Upper
- Dimensions: 13.3000 x 14.4000
Bedroom
- Description: Flooring: Marble
- Level: Upper
- Dimensions: 14.7000 x 14.4000
Bedroom
- Description: Flooring: Concrete,Painted/Stained
- Level: Lower
- Dimensions: 17.7000 x 15.0000
Dining room
- Description: Flooring: Stone
- Level: Upper
- Dimensions: 13.4000 x 13.6000
Kitchen
- Description: Flooring: Stone
- Level: Upper
- Dimensions: 16.1000 x 20.4000
Kitchen
- Description: Flooring: Concrete,Painted/Stained
- Level: Lower
- Dimensions: 12.2000 x 43.4000
Living room
- Description: Flooring: Stone
- Level: Upper
- Dimensions: 29.5000 x 28.4000
Other
- Description: Flooring: Concrete,Painted/Stained
- Level: Lower
- Dimensions: 17.8000 x 43.4000
Study
- Description: Flooring: Stone
- Level: Upper
- Dimensions: 12.3000 x 43.4000
Heating
- Central, Multiple Heating Units
Cooling
- Central Air, 2 Units
Appliances
- Included: Cooktop, Double Oven, Dishwasher, Ice Maker, Microwave, Refrigerator
Features
- Elevator, Jetted Tub, Pantry, Stainless Steel Appliances
- Has fireplace: Yes
- Fireplace features: Gas
Interior area
- Total structure area: 7,264
- Total interior livable area: 6,165 sqft
Property
Parking
- Parking features: Garage, Three or more Spaces, Garage Door Opener
- Has garage: Yes
Features
- Levels: Two
- Stories: 2
- Patio & porch: Concrete, Covered, Balcony, Patio
- Exterior features: Balcony, Fence, Patio, Sound System, Outdoor Kitchen
- Pool features: Heated, In Ground
- Waterfront features: Waterfront, Lake
Lot
- Size: 1.22 Acres
- Dimensions: 172 x 325 x 173 x 320
- Features: 1 to 5 Acres, Outside City Limits
Details
- Parcel number: 8272
- Special conditions: None
Construction
Type & style
- Home type: SingleFamily
- Architectural style: Traditional
- Property subtype: Single Family Residence
Materials
- Stucco
- Foundation: Slab
- Roof: Other
Condition
- Excellent,Resale
- New construction: No
- Year built: 2012
Utilities & green energy
- Electric: Generator
- Sewer: Public Sewer
- Water: Public
Community & HOA
Community
- Security: Security System
- Subdivision: Madisonville On The Lake
HOA
- Has HOA: Yes
- HOA fee: $160 monthly
Location
- Region: Madisonville
Financial & listing details
- Tax assessed value: $994,518
- Annual tax amount: $10,730
- Date on market: 6/14/2023
Price history
| Date | Event | Price |
|---|---|---|
| 8/31/2023 | Sold | -- |
Source:  GSREIN #2391503 Report a problem GSREIN #2391503 Report a problem | ||
| 7/2/2023 | Pending sale | $1,270,000$206/sqft |
Source: BHHS broker feed #2391503 Report a problem | ||
| 7/1/2023 | Contingent | $1,270,000$206/sqft |
Source: GSREIN #2391503 Report a problem | ||
| 6/14/2023 | Listed for sale | $1,270,000$206/sqft |
Source: GSREIN #2391503 Report a problem | ||
| 2/17/2010 | Sold | -- |
Source: Public Record Report a problem | ||
Public tax history
| Year | Property taxes | Tax assessment |
|---|---|---|
| 2025 | $10,730 -9.8% | $99,452 |
| 2024 | $11,892 +24.6% | $99,452 +22.6% |
| 2023 | $9,547 +0% | $81,151 |
| 2022 | $9,547 +0.2% | $81,151 |
| 2021 | $9,529 -0.3% | $81,151 |
| 2020 | $9,553 +11.6% | $81,151 +13.5% |
| 2019 | $8,564 -0.1% | $71,523 |
| 2018 | $8,573 -11.1% | $71,523 |
| 2017 | $9,648 +11.2% | $71,523 |
| 2016 | $8,674 | $71,523 +5.6% |
| 2015 | $8,674 +3.9% | $67,699 |
| 2014 | $8,345 +1.1% | $67,699 -24.6% |
| 2013 | $8,251 | $89,777 |
Find assessor info on the county website
Neighborhood: 70447
Nearby homes
- $45,000-- bd-- ba-- sqft506 S Chenier Dr, Madisonville, LA 70447Off Market
- $724,500-- bd-- ba3.4k sqft511 S Chenier Dr, Madisonville, LA 70447Off Market
- $1,178,0004 bd4 ba3.6k sqft483 S Chenier Dr, Madisonville, LA 70447Off Market
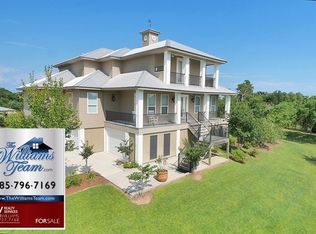
- $748,000-- bd-- ba2.6k sqft502 S Chenier Dr, Madisonville, LA 70447Off Market
- $45,000-- bd-- ba-- sqft481 S Chenier Dr, Madisonville, LA 70447Off Market
- $780,400-- bd-- ba3.2k sqft506 S Chenier Dr, Madisonville, LA 70447Off Market
- $686,8004 bd3 ba2.6k sqft498 S Chenier Dr, Madisonville, LA 70447Off Market
- $68,760-- bd-- ba-- sqft470 S Chenier Dr, Madisonville, LA 70447Off Market
Nearby schools
GreatSchools rating
- 8/10Joseph B. Lancaster Elementary SchoolGrades: 3-6Distance: 3.2 mi
- 7/10Madisonville Junior High SchoolGrades: 7-8Distance: 3.6 mi
- 9/10Mandeville High SchoolGrades: 9-12Distance: 6.7 mi
Get a cash offer in 3 minutes
Find out how much your home could sell for in as little as 3 minutes with a no-obligation cash offer.
Estimated market value
$1,175,700
Get a cash offer in 3 minutes
Find out how much your home could sell for in as little as 3 minutes with a no-obligation cash offer.
Estimated market value
$1,175,700
- Louisiana
- Saint Tammany Parish
- Madisonville
- 70447
- 479 S Chenier Dr
Nearby cities
Nearby zip codes
Other Madisonville Topics
