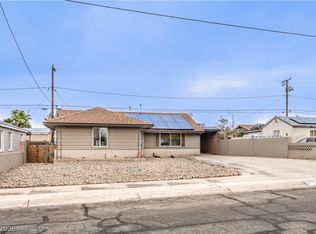
*SOLAR PAID ΙΝ FUᏞL with full prіcе offer* Rare oppοrtunitу in the heart of Downtown Henderson! This spacious 4-bedroom home offers the potential for a 5th bedroom with the simple addition of a closet, providing flexibility for growing households, multi-generational living, a home office, or guest space. Thoughtfully updated with brand new roof, new windows, and new luxury vinyl plank flooring throughout, this home combines modern improvements with an unbeatable location. Situated directly on Water Street, you'll enjoy walking-distance access to Henderson's vibrant downtown scene, including restaurants, coffee shops, bars, boutique shopping, parks, community events, and the America First Center ice skating rink. Whether you're looking for a primary residence, investment opportunity, or a home with room to grow, this property offers exceptional value in one of Henderson's most desirable and walkable neighborhoods. Experience the convenience, character, and energy of Downtown Henderson right outside your front door.
Active under contract
$339,000
479 S Water St, Henderson, NV 89015
5beds
1,258sqft
Single Family Residence
Built in 1953
8,276 Square Feet Lot
$334,900 Zestimate®
$269/sqft
$-- HOA
What's special
Brand new roofNew windows
- 58 days
- 583
- 38
Likely to sell faster than
Zillow last checked:
Listing updated:
Listed by:
Billie J. Williams S.0067987 702-216-4888,
iProperties International
Source: LVR,MLS#: 2808409 Originating MLS: Greater Las Vegas Association of Realtors Inc
Originating MLS: Greater Las Vegas Association of Realtors IncFacts & features
Interior
Bedrooms & bathrooms
- Bedrooms: 5
- Bathrooms: 1
- Full bathrooms: 1
Primary bedroom
- Description: Ceiling Fan
- Dimensions: 12x12
Bedroom 2
- Description: Ceiling Fan,Ceiling Light
- Dimensions: 11x11
Bedroom 3
- Description: Ceiling Light
- Dimensions: 11x11
Kitchen
- Description: Luxury Vinyl Plank
Heating
- Central, Gas
Cooling
- Central Air, Electric
Appliances
- Included: Electric Range, Disposal
- Laundry: Gas Dryer Hookup, Main Level
Features
- Bedroom on Main Level, Ceiling Fan(s), Primary Downstairs
- Flooring: Luxury Vinyl Plank
- Windows: Double Pane Windows
- Has fireplace: No
Interior area
- Total structure area: 1,258
- Total interior livable area: 1,258 sqft
Video & virtual tour
Property
Parking
- Total spaces: 1
- Parking features: Attached Carport, Open, RV Potential, RV Access/Parking
- Carport spaces: 1
- Has uncovered spaces: Yes
Features
- Stories: 1
- Patio & porch: Covered, Patio, Porch
- Exterior features: Porch, Patio, Shed
- Fencing: Back Yard,Chain Link,Wood
Lot
- Size: 8,276 Square Feet
- Features: Desert Landscaping, Front Yard, Sprinklers In Front, Landscaped, < 1/4 Acre
Details
- Additional structures: Shed(s)
- Parcel number: 17917411071
- Zoning description: Single Family
- Horse amenities: None
Construction
Type & style
- Home type: SingleFamily
- Architectural style: One Story
- Property subtype: Single Family Residence
Materials
- Roof: Composition,Shingle
Condition
- Resale
- Year built: 1953
Utilities & green energy
- Sewer: Public Sewer
- Water: Public
- Utilities for property: Above Ground Utilities
Green energy
- Energy efficient items: Solar Panel(s), Windows
Community & HOA
Community
- Subdivision: Henderson #2 Sub
HOA
- Has HOA: No
- Amenities included: None
Location
- Region: Henderson
Financial & listing details
- Price per square foot: $269/sqft
- Tax assessed value: $117,237
- Annual tax amount: $562
- Date on market: 8/12/2026
- Listing agreement: Exclusive Right To Sell
- Listing terms: Cash,Conventional,FHA,VA Loan
- Ownership: Single Family Residential
Estimated market value
$334,900
$318,000 - $352,000
$1,811/mo
Price history
| Date | Event | Price |
|---|---|---|
| 9/18/2026 | Contingent | $339,000$269/sqft |
Source:  LVR #2808409 Report a problem LVR #2808409 Report a problem | ||
| 8/12/2026 | Listed for sale | $339,000$269/sqft |
Source: LVR #2808409 Report a problem | ||
| 8/11/2026 | Listing removed | $339,000$269/sqft |
Source: LVR #2790136 Report a problem | ||
| 7/6/2026 | Price change | $339,000-6.9%$269/sqft |
Source: LVR #2790136 Report a problem | ||
| 6/22/2026 | Price change | $364,000-0.3%$289/sqft |
Source: LVR #2790136 Report a problem | ||
| 6/13/2026 | Listed for sale | $365,000$290/sqft |
Source: LVR #2790136 Report a problem | ||
Public tax history
| Year | Property taxes | Tax assessment |
|---|---|---|
| 2026 | $592 +8% | $41,033 -13.6% |
| 2025 | $548 +7.9% | $47,508 +0.4% |
| 2024 | $508 +7.9% | $47,324 +21.3% |
| 2023 | $471 +7.9% | $39,026 +10.8% |
| 2022 | $436 +7.8% | $35,228 +3.1% |
| 2021 | $405 +6.8% | $34,155 +18.5% |
| 2020 | $379 +4.8% | $28,827 +6.8% |
| 2019 | $361 +6.9% | $26,998 |
| 2018 | $338 | $26,998 +3.1% |
| 2017 | $338 | $26,196 +47.4% |
| 2016 | $338 +0.6% | $17,773 +1.9% |
| 2015 | $336 +3% | $17,446 +16% |
| 2014 | $326 | $15,045 |
| 2013 | -- | $15,045 +41.8% |
| 2012 | -- | $10,607 -27.7% |
| 2011 | -- | $14,672 -20.9% |
| 2010 | -- | $18,547 -43.5% |
| 2009 | -- | $32,819 |
| 2008 | -- | $32,819 -22.1% |
| 2007 | -- | $42,153 +23.9% |
| 2006 | -- | $34,014 +29.4% |
| 2005 | -- | $26,296 +12.2% |
| 2004 | -- | $23,436 +11.5% |
| 2003 | -- | $21,014 -1.3% |
| 2002 | -- | $21,280 +2.2% |
| 2001 | -- | $20,820 |
Find assessor info on the county website
Monthly payment
Est. payment
Payment breakdown
Explore the cost of this home by adjusting the details. Changes won't be saved.Climate risks
Neighborhood: Townsite
Nearby schools
Schools provided by the listing agent
- Elementary: Taylor, Robert L.,Taylor, Robert L.
- Middle: Brown B. Mahlon
- High: Basic Academy
Source: LVR. This data may not be complete. We recommend contacting the local school district to confirm school assignments for this home.


Similar homes
- $369,9953 bd2 ba1.2k sqft223 W Basic Rd, Henderson, NV 89015For Sale
 MLS ID #2823083, Kevin Goujon, Infinity Brokerage. LVR
 - $400,0003 bd2 ba1.5k sqft131 Constitution Ave, Henderson, NV 89015For Sale
 MLS ID #2809670, Ebony C. Boyle, eXp Realty. LVR
 - $395,0004 bd2 ba1.5k sqft613 Overland Dr, Henderson, NV 89002For Sale
 MLS ID #2802554, Anna M. Kitras, Sphere Real Estate. LVR
 - $390,0003 bd2 ba1.1k sqft405 Box Elder Way, Henderson, NV 89015For Sale
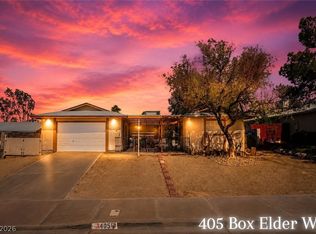 MLS ID #2753203, Julio C. Carrillo, United Realty Group. LVR
