Skip main navigation
Closed
  • $475,000

    479 Shannon Dr SW, Atlanta, GA 30310

    4beds
    2,660sqft
    Single Family Residence, Residential
    Built in 1940
    7,501.03 Square Feet Lot
    $469,100 Zestimate®
    $179/sqft
    $3,428 Estimated rent

    Home value

    $469,100

    $427,000 - $516,000

    $3,428/mo

    Zestimate® history
    Loading
    Loading...

    Owner options

    List your home for rent

    $3,428/mo

    Rent Zestimate®

    Find your next renter with Zillow Rental Manager. Plus, with online applications, you can quickly screen prospective tenants – for free.

    Learn more

    $3,428/mo

    Rent Zestimate®

    Refinance and save

    $2,884/mo

    Est. payment

    Refinancing to a lower rate could help reduce your monthly payments and save thousands over the life of the loan.

    See today's rates

    $2,884/mo

    Est. payment

    Explore your selling options

    Work with a Zillow partner agent

    Leverage their expertise and Zillow's premium Showcase listings to get your home seen by more buyers.

    Get started

    List with your own agent

    Get your home in front of millions of buyers by listing it on Zillow.

    Learn how to do it

    Sell it yourself

    Take full control of how buyers see your home on Zillow by listing For Sale by Owner (FSBO).

    List your home

    What's special

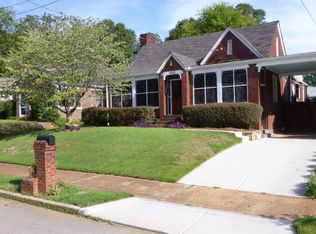
    A Rare Find in Capitol View Manor -Timeless Charm Meets Creative Character!! This striking 4-sided brick beauty nestled on a tree-lined street in the heart of Capitol View Manor, one of Southwest Atlanta’s most historic and tight-knit communities. With rare features like a finished basement, detached garage, and an upstairs bonus level, this home offers something truly special for the buyer looking for style, space, and long-term value. The exterior offers you a quintessential Tudor-Bungalow style home complete with screened in front porch. From the moment you step inside, you’re greeted by vintage character and warmth—from the original archways and trim to the hardwood floors that lead you through the main level’s flowing layout. The living room with its decorative fireplace flanked by arched accent walls and original unpainted wood baseboards and molding, connects seamlessly to the dining room, which opens into one of the most fun and unique kitchens in Atlanta. Retro yet fully functional, the kitchen is a true showpiece with preserved mid-century cabinetry built by the homeowner, original hardware, and playful green accents that feel straight out of a designer magazine. A sunny breakfast nook with wall to wall custom built in pantry storage cabinetry sits just off the rear, providing the perfect perch for morning coffee or afternoon work sessions. The main floor also offers a primary bedroom with en-suite bathroom with soaking tub and the cutest vintage vanity with 2 additional bedrooms and bathrooms perfect for family or guests. Upstairs, a tucked-away bonus level includes a bedroom and an expansive flex room with endless potential—home office, studio, media space, or cozy guest suite. But the real surprise awaits in the basement—an unexpected, immersive experience that blends industrial vibes with creative design. Exposed brick walls, vintage mechanical fixtures, and moody lighting give the space an artistic, underground speakeasy feel. There’s even a one-of-a-kind hidden sleeping nook that feels like a stage set. The basement, with interior and exterior entrance, also includes a full kitchen, laundry area, and a full bathroom reminiscent of a ships below deck space, giving you the flexibility for multigenerational living, rental potential, or the ultimate creative studio. A double-tiered deck overlooks the private backyard, and the detached garage offers valuable storage or workshop space. Situated just 0.2 miles from the BeltLine, you’ll enjoy walkability to the Lee + White development, home to some of Atlanta’s top breweries, restaurants, a food hall, retail shops, and even a rock climbing gym. And with major growth on the horizon—including the revitalization of the West End Mall, MurphyCrossing’s mixed-use expansion, Atrium Health’s acquisition of The Met, and the newly announced Oakland City Exchange retail redevelopment—you’re not just buying a home, you're investing in future equity. Capitol View Manor is beloved for its community spirit, beautiful architecture, and unbeatable location. Neighbors host front porch hangouts, support local development, and take pride in preserving the historic charm that makes this neighborhood one of Atlanta’s best-kept secrets. 479 Shannon Drive SW isn’t just a home—it’s a conversation starter, a creative retreat, and an opportunity to own a truly one-of-a-kind space in a neighborhood on the rise with an established history and true community vibe.

    Zillow last checked:

    Listing updated:

    Listing Provided by:

    Tristain Yankosky O'Donnell,

    Engel & Volkers Atlanta

    Bought with:

    James Fedigan, 418703

    Bolst, Inc.

    Source: FMLS GA,MLS#: 7559616MLS Logo

    Facts & features

    Interior

    Bedrooms & bathrooms
    • Bedrooms: 4
    • Bathrooms: 3
    • Full bathrooms: 3
    • Main level bathrooms: 2
    • Main level bedrooms: 3
    Primary bedroom
    • Features: In-Law Floorplan, Master on Main
    • Level: In-Law Floorplan, Master on Main
    Bedroom
    • Features: In-Law Floorplan, Master on Main
    Primary bathroom
    • Features: Soaking Tub, Tub/Shower Combo
    Dining room
    • Features: Seats 12+, Separate Dining Room
    Kitchen
    • Features: Breakfast Room, Cabinets Other, Country Kitchen, Other Surface Counters, Pantry, View to Family Room
    Heating
    • Central
    Cooling
    • Ceiling Fan(s), Central Air
    Appliances
    • Included: Dishwasher, Electric Oven, Gas Cooktop, Gas Water Heater, Microwave, Refrigerator
    • Laundry: Other
    Features
    • Crown Molding
    • Flooring: Hardwood
    • Windows: None
    • Basement: Daylight,Finished Bath,Interior Entry,Walk-Out Access
    • Number of fireplaces: 1
    • Fireplace features: Decorative
    • Common walls with other units/homes: No Common Walls
    Interior area
    • Total structure area: 2,660
    • Total interior livable area: 2,660 sqft
    • Finished area above ground: 1,779
    • Finished area below ground: 881

    Property

    Parking
    • Total spaces: 3
    • Parking features: Detached, Driveway, Garage
    • Garage spaces: 1
    • Has uncovered spaces: Yes
    Accessibility
    • Accessibility features: None
    Features
    • Levels: Two
    • Stories: 2
    • Patio & porch: Deck, Front Porch, Rear Porch, Screened
    • Exterior features: Rain Gutters, Rear Stairs, Storage, No Dock
    • Pool features: None
    • Spa features: None
    • Fencing: Back Yard
    • Has view: Yes
    • View description: Other
    • Waterfront features: None
    • Body of water: None
    Lot
    • Size: 7,501 sqft
    • Features: Back Yard, Level
    Details
    • Additional structures: Garage(s), Shed(s)
    • Parcel number: 14 008800070256
    • Other equipment: None
    • Horse amenities: None

    Construction

    Type & style
    • Home type: SingleFamily
    • Architectural style: Bungalow,Craftsman,Tudor
    • Property subtype: Single Family Residence, Residential
    Materials
    • Brick 4 Sides
    • Foundation: Pillar/Post/Pier
    • Roof: Shingle
    Condition
    • Resale
    • New construction: No
    • Year built: 1940

    Utilities & green energy

    • Electric: None
    • Sewer: Public Sewer
    • Water: Public
    • Utilities for property: Cable Available, Electricity Available, Natural Gas Available, Sewer Available, Water Available
    Green energy
    • Energy efficient items: None
    • Energy generation: None

    Community & neighborhood

    Security
    • Security features: Smoke Detector(s)
    Community
    • Community features: Near Beltline, Near Public Transport, Near Trails/Greenway, Park, Playground, Sidewalks, Street Lights
    Location
    • Region: Atlanta
    • Subdivision: Capitol View Manor

    HOA & financial

    HOA
    • Has HOA: No

    Other

    Other facts
    • Road surface type: Other

    Price history

    DateEventPrice
    5/20/2025Sold$475,000$179/sqft
    Source: FMLS GA #7559616 Report a problem
    4/29/2025Pending sale$475,000$179/sqft
    Source: GAMLS #10506041 Report a problem
    4/23/2025Listed for sale$475,000+779.6%$179/sqft
    Source: FMLS GA #7559616 Report a problem
    3/21/2019Listing removed$700
    Source: Ellis, LLC. #6116078 Report a problem
    1/6/2019Listed for rent$700
    Source: Ellis, LLC. #6116078 Report a problem
    4/11/2018Listing removed$700
    Source: STRONG TOWER REALTY INC #5992661 Report a problem
    4/10/2018Listed for rent$700+4.5%
    Source: STRONG TOWER REALTY INC #5992661 Report a problem
    4/10/2017Listing removed$670
    Source: STRONG TOWER REALTY INC #5827619 Report a problem
    4/3/2017Listed for rent$670
    Source: STRONG TOWER REALTY INC #5827619 Report a problem
    5/17/2013Sold$54,000+63.6%$20/sqft
    Source: FMLS GA #5129135 Report a problem
    4/3/2013Listed for sale$33,000-79%$12/sqft
    Source: The Robinson Realty Group #5129135 Report a problem
    12/27/2005Sold$157,000$59/sqft
    Source: Public Record Report a problem

    Public tax history

    YearProperty taxesTax assessment
    2024$2,223 +46.2%$135,200 +4.6%
    2023$1,520 +49.3%$129,200 +13.1%
    2022$1,018 +35.8%$114,200 +12%
    2021$750 -79.3%$101,920 +16.2%
    2020$3,630 +352.9%$87,680 +1.8%
    2019$802 $86,120 +124.3%
    2018$802 $38,400 +73.3%
    2017$802 +55.8%$22,160
    2016$515 +0.9%$22,160
    2015$510 +1284.8%$22,160
    2014$37 -96.2%$22,160
    2013$978 +2174.3%$22,160 -9.6%
    2012$43 $24,520 -40.8%
    2011-- $41,400
    2010$761 +99.1%$41,400 -25.9%
    2009$382 $55,880 -5%
    2008-- $58,840
    2007$342 +4164.8%$58,840 +17.5%
    2004$8 -98.9%$50,080 +3.7%
    2003$759 +11701.4%$48,280 +10.4%
    2002$6 -98.4%$43,720 +26.4%
    2001$396 $34,600

    Find assessor info on the county website

    Neighborhood: Capitol View Manor

    Nearby schools

    GreatSchools rating
    Schools provided by the listing agent
    • Elementary: T. J. Perkerson
    • Middle: Sylvan Hills
    • High: G.W. Carver

    Source: FMLS GA. This data may not be complete. We recommend contacting the local school district to confirm school assignments for this home.

    Get a cash offer in 3 minutes
    Find out how much your home could sell for in as little as 3 minutes with a no-obligation cash offer.
    Estimated market value
    $469,100
    Get a cash offer in 3 minutes
    Find out how much your home could sell for in as little as 3 minutes with a no-obligation cash offer.
    Estimated market value
    $469,100