Skip main navigation
Sold for $650,000
  • $650,000

    479 Spring Drive, East Meadow, NY 11554

    2beds
    1,358sqft
    Condominium, Residential
    Built in 2011
    -- sqft lot
    $666,100 Zestimate®
    $479/sqft
    $3,695 Estimated rent

    Home value

    $666,100

    $599,000 - $739,000

    $3,695/mo

    Zestimate® history
    Loading
    Loading...

    Owner options

    List your home for rent

    $3,695/mo

    Rent Zestimate®

    Find your next renter with Zillow Rental Manager. Plus, with online applications, you can quickly screen prospective tenants – for free.

    Learn more

    $3,695/mo

    Rent Zestimate®

    Refinance and save

    $4,851/mo

    Est. payment

    Refinancing to a lower rate could help reduce your monthly payments and save thousands over the life of the loan.

    See today's rates

    $4,851/mo

    Est. payment

    Explore your selling options

    Work with a Zillow partner agent

    Leverage their expertise and Zillow's premium Showcase listings to get your home seen by more buyers.

    Get started

    List with your own agent

    Get your home in front of millions of buyers by listing it on Zillow.

    Learn how to do it

    Sell it yourself

    Take full control of how buyers see your home on Zillow by listing For Sale by Owner (FSBO).

    List your home

    What's special

    Quality finishesVersatile upstairs loftHeated pool and spaExpansive loftCentral air conditioningAbundant natural light throughoutOpen-concept layout
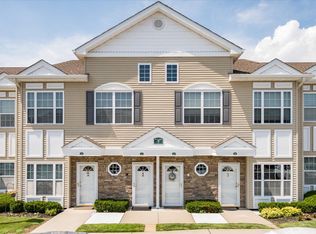
    Welcome to 479 Spring Drive, where timeless style meets effortless living in the highly desirable gated community of The Seasons at East Meadow. This beautifully maintained residence features 2 spacious bedrooms, 2 full bathrooms, an elevator and a versatile upstairs loft—perfect for a home office, den, or guest retreat. Designed for both comfort and entertaining, the open-concept layout showcases soaring cathedral ceilings, gleaming hardwood floors, and abundant natural light throughout. Easy access from foyer to main level with your own private elevator or take the stairs. The kitchen offers wood cabinetry, granite countertops, and stainless steel appliances, all seamlessly connected to the main living and dining areas. The primary suite provides a peaceful retreat, highlighted by a charming bay window, generous closet space, and a well-appointed ensuite bath. The second bedroom offers direct access to a private balcony—an ideal spot for morning coffee or relaxing evenings outdoors. A convenient main-level laundry room adds everyday ease and functionality. Upstairs, the expansive loft delivers flexible additional living space along with extra storage, easily adaptable to suit your lifestyle. Central air conditioning, quality finishes, and meticulous upkeep ensure year-round comfort and peace of mind. Residents of The Seasons enjoy resort-style amenities including a clubhouse, heated pool and spa, fitness center, card room, pool room, library, cinema, and beautifully landscaped walking paths. There are planned events and onsite social activities. The HOA covers snow removal, water, sewer, trash, exterior maintenance, and full access to community amenities—providing a truly low-maintenance lifestyle in one of Nassau County’s premier 55+ communities.

    Zillow last checked:

    Listing updated:

    Listed by:

    Peter D. Guadagno CBR 917-337-7621,

    LAFFEY REAL ESTATE 516-333-0025

    Bought with:

    Deanna Arecco, 10401381914

    Signature Premier Properties

    Source: OneKey® MLS as distributed by MLS GRID,MLS#: 961177MLS Logo

    Facts & features

    Interior

    Bedrooms & bathrooms
    • Bedrooms: 2
    • Bathrooms: 2
    • Full bathrooms: 2
    Bedroom 1
    • Description: Primary Bed and Bath, Bay window, Guest bedroom with balcony
    • Level: Second
    Bonus room
    • Description: Foyer, Mudroom, Elevator, Entry
    • Level: First
    Family room
    • Description: Family room, possible office space, loft, utility room
    • Level: Third
    Living room
    • Description: Living Room, Open Dining Room, Hardwood Floors, Stainless steel appliances, granite counter tops
    • Level: Second
    Heating
    • Forced Air
    Cooling
    • Central Air
    Appliances
    • Included: Dishwasher, Dryer, Gas Oven, Gas Range, Refrigerator, Washer
    • Laundry: Washer/Dryer Hookup, In Hall
    Features
    • First Floor Bedroom, First Floor Full Bath, Cathedral Ceiling(s), Ceiling Fan(s), Entrance Foyer, Formal Dining, Granite Counters
    • Flooring: Wood
    • Windows: Bay Window(s)
    • Attic: None
    • Has fireplace: No
    Interior area
    • Total structure area: 1,358
    • Total interior livable area: 1,358 sqft

    Property

    Parking
    • Parking features: Assigned
    Features
    • Pool features: Community, In Ground, Indoor, Outdoor Pool, Pool/Spa Combo
    Lot
    • Size: 8.09 Acres
    Details
    • Parcel number: 208950601000006UCA025800479
    • Special conditions: None

    Construction

    Type & style
    • Home type: Condo
    • Architectural style: Other
    • Property subtype: Condominium, Residential
    Materials
    • Vinyl Siding
    Condition
    • Year built: 2011

    Utilities & green energy

    • Sewer: Public Sewer
    • Water: Public
    • Utilities for property: Cable Connected, Electricity Connected, Natural Gas Connected, Phone Connected, Sewer Connected, Water Connected

    Community & neighborhood

    Security
    • Security features: Gated Community, Key Card Entry, Security Gate
    Senior living
    • Senior community: Yes
    Location
    • Region: East Meadow

    HOA & financial

    HOA
    • Has HOA: Yes
    • HOA fee: $565 monthly
    • Services included: Common Area Maintenance

    Other

    Other facts
    • Listing agreement: Exclusive Right To Sell

    Price history

    DateEventPrice
    5/4/2026Sold$650,000+5%$479/sqft
    Source: OneKey® MLS as distributed by MLS GRID #961177 Report a problem
    3/10/2026Pending sale$619,000$456/sqft
    Source: OneKey® MLS as distributed by MLS GRID #961177 Report a problem
    2/28/2026Listing removed$619,000$456/sqft
    Source: OneKey® MLS as distributed by MLS GRID #961177 Report a problem
    2/12/2026Listed for sale$619,000$456/sqft
    Source: OneKey® MLS as distributed by MLS GRID #961177 Report a problem
    2/12/2026Listing removed$619,000$456/sqft
    Source: OneKey® MLS as distributed by MLS GRID #959042 Report a problem
    2/5/2026Listed for sale$619,000+67.8%$456/sqft
    Source: OneKey® MLS as distributed by MLS GRID #959042 Report a problem
    12/23/2011Sold$369,000$272/sqft
    Source: Public Record Report a problem

    Public tax history

    YearProperty taxesTax assessment
    2024-- $421 -4.5%
    2023-- $441 -6%
    2022-- $469
    2021$12,227 +10.9%--
    2020$11,026 +16.3%$828
    2019$9,479 $828
    2018$9,479 +1%$828
    2017$9,390 +9.1%$828
    2016$8,604 +132.8%$828 -6.8%
    2015$3,695 +1.1%$888
    2013$3,655 +853.9%$888 +815.5%
    2012$383 $97

    Find assessor info on the county website

    Neighborhood: 11554

    Nearby schools

    GreatSchools rating
    Schools provided by the listing agent
    • Elementary: Barnum Woods School
    • Middle: Woodland Middle School
    • High: East Meadow High School

    Source: OneKey® MLS as distributed by MLS GRID. This data may not be complete. We recommend contacting the local school district to confirm school assignments for this home.

    Get a cash offer in 3 minutes
    Find out how much your home could sell for in as little as 3 minutes with a no-obligation cash offer.
    Estimated market value
    $666,100
    Get a cash offer in 3 minutes
    Find out how much your home could sell for in as little as 3 minutes with a no-obligation cash offer.
    Estimated market value
    $666,100