Welcome to this charming 3 bedroom, 2 bath home nestled in the desirable College Heights neighborhood of Barstow. As you step inside, you're greeted by tile floors that span most of the home, complemented by plush carpeting in two of the bedrooms. The kitchen has been tastefully updated with striking two-tone cabinets and sleek quartz countertops, creating a perfect blend of style and functionality. A standout feature of this home is the double-sided gas fireplace, elegantly dividing the living room and family room areas, providing warmth and ambiance throughout. Convenience is key with indoor laundry facilities equipped with ample cabinets for storage. Outside, the landscaped front yard boasts easy-to-maintain rockscaping, while the backyard is an oasis with a covered patio, concrete areas, and artificial grass, ideal for outdoor gatherings and relaxation. The garage is enhanced with epoxy flooring, offering both durability and aesthetic appeal. Further enhancing its appeal is a SunRun solar system with a battery pack so that you are never without electricity. It was installed less than a year ago, promising energy efficiency and reduced utility costs. Don't miss out on the opportunity to make this meticulously maintained home yours. Schedule your tour today and envision yourself living in comfort and style in College Heights!
Sold for $340,000
Listed by: Coldwell Banker Home Source • Ann Marie Hammond • Contact: 760-256-1033
Bought with: Coldwell Banker Home Source
$340,000
479 Stanford Dr, Barstow, CA 92311
3beds
1,495sqft
Single Family Residence
Built in 1991
7,200 Square Feet Lot
$336,300 Zestimate®
$227/sqft
$2,082 Estimated rent
Home value
$336,300
$303,000 - $373,000
$2,082/mo
Zestimate® history
Owner options
List your home for rent
$2,082/mo
Rent Zestimate®
Find your next renter with Zillow Rental Manager. Plus, with online applications, you can quickly screen prospective tenants – for free.
$2,082/mo
Rent Zestimate®
Refinance and save
$2,179/mo
Est. payment
Refinancing to a lower rate could help reduce your monthly payments and save thousands over the life of the loan.
$2,179/mo
Est. payment
Explore your selling options
Work with a Zillow partner agent
Leverage their expertise and Zillow's premium Showcase listings to get your home seen by more buyers.
Get startedList with your own agent
Get your home in front of millions of buyers by listing it on Zillow.
Learn how to do itSell it yourself
Take full control of how buyers see your home on Zillow by listing For Sale by Owner (FSBO).
List your homeWhat's special
Double-sided gas fireplaceEasy-to-maintain rockscapingEpoxy flooringArtificial grassTile floorsSleek quartz countertopsTwo-tone cabinets
Zillow last checked:
Listing updated:
Listed by:
Ann Marie Hammond DRE #01161667 7604035219,
Coldwell Banker Home Source,
Christine Schendel-Jean DRE #01893362 760-403-3613,
Coldwell Banker Home Source
Bought with:
Desiree Burgnon, DRE #01723128
Coldwell Banker Home Source
Zachary Burgnon, DRE #02008219
Coldwell Banker Home Source
Source: CRMLS,MLS#: HD25117682 Originating MLS: California Regional MLS
Originating MLS: California Regional MLSFacts & features
Interior
Bedrooms & bathrooms
- Bedrooms: 3
- Bathrooms: 2
- Full bathrooms: 2
- Main level bathrooms: 2
- Main level bedrooms: 3
Rooms
- Room types: Family Room, Kitchen, Laundry, Living Room, Primary Bedroom
Primary bedroom
- Features: Primary Suite
Bathroom
- Features: Dual Sinks, Separate Shower, Tub Shower
Kitchen
- Features: Quartz Counters
Heating
- Central, Forced Air
Cooling
- Central Air
Appliances
- Laundry: Inside, Laundry Room
Features
- Ceiling Fan(s), Primary Suite
- Flooring: Carpet, Tile
- Has fireplace: Yes
- Fireplace features: Family Room, Living Room
- Common walls with other units/homes: No Common Walls
Interior area
- Total interior livable area: 1,495 sqft
Property
Parking
- Total spaces: 2
- Parking features: Concrete, Door-Single, Driveway, Garage
- Attached garage spaces: 2
Features
- Levels: One
- Stories: 1
- Entry location: Front
- Patio & porch: Covered
- Pool features: None
- Fencing: Wood
- Has view: Yes
- View description: Neighborhood
Lot
- Size: 7,200 Square Feet
- Features: 0-1 Unit/Acre, Landscaped
Details
- Parcel number: 0181971390000
- Special conditions: Standard
Construction
Type & style
- Home type: SingleFamily
- Property subtype: Single Family Residence
Materials
- Roof: Flat Tile
Condition
- Turnkey
- New construction: No
- Year built: 1991
Utilities & green energy
- Electric: Photovoltaics Third-Party Owned
- Sewer: Sewer Tap Paid
- Water: Public
- Utilities for property: Electricity Connected, Sewer Connected, Water Connected
Green energy
- Energy generation: Solar
Community & HOA
Community
- Features: Street Lights, Sidewalks
Location
- Region: Barstow
Financial & listing details
- Price per square foot: $227/sqft
- Tax assessed value: $231,853
- Annual tax amount: $2,688
- Date on market: 5/27/2025
- Cumulative days on market: 13 days
- Listing terms: Cash,Conventional,FHA,Submit,VA Loan
Price history
| Date | Event | Price |
|---|---|---|
| 7/9/2025 | Sold | $340,000-1.4%$227/sqft |
Source:  CRMLS #HD25117682 Report a problem CRMLS #HD25117682 Report a problem | ||
| 6/9/2025 | Pending sale | $345,000$231/sqft |
Source: CRMLS #HD25117682 Report a problem | ||
| 5/27/2025 | Listed for sale | $345,000+62.7%$231/sqft |
Source: CRMLS #HD25117682 Report a problem | ||
| 1/16/2020 | Sold | $212,000$142/sqft |
Source: Public Record Report a problem | ||
Public tax history
| Year | Property taxes | Tax assessment |
|---|---|---|
| 2025 | $2,688 +1.8% | $231,853 +2% |
| 2024 | $2,642 +2.1% | $227,307 +2% |
| 2023 | $2,587 +0.4% | $222,850 +2% |
| 2022 | $2,576 +2.9% | $218,480 +2% |
| 2021 | $2,503 +42.3% | $214,196 +39.6% |
| 2020 | $1,759 +5.5% | $153,384 +2% |
| 2019 | $1,668 -4.6% | $150,377 +2% |
| 2018 | $1,748 +10.3% | $147,428 +2% |
| 2017 | $1,584 | $144,537 +2% |
| 2016 | $1,584 +1.3% | $141,703 +1.5% |
| 2015 | $1,564 +2.2% | $139,575 +2% |
| 2014 | $1,530 | $136,841 +0.5% |
| 2013 | -- | $136,222 +2% |
| 2012 | -- | $133,551 +2% |
| 2011 | -- | $130,932 +0.8% |
| 2010 | -- | $129,954 -0.2% |
| 2009 | -- | $130,262 +2% |
| 2008 | -- | $127,708 +2% |
| 2007 | -- | $125,204 +2% |
| 2006 | -- | $122,749 +2% |
| 2005 | -- | $120,342 +2% |
| 2004 | -- | $117,983 +1.9% |
| 2003 | -- | $115,820 +2% |
| 2002 | -- | $113,549 +2% |
| 2001 | -- | $111,322 +2% |
| 2000 | -- | $109,139 |
Find assessor info on the county website
Neighborhood: 92311
Nearby homes
- $367,7003 bd2 ba1.8k sqft483 Stanford Dr, Barstow, CA 92311Off Market
- $366,1003 bd2 ba1.8k sqft475 Stanford Dr, Barstow, CA 92311Off Market
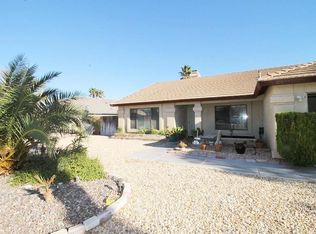
- $366,6003 bd2 ba1.8k sqft2030 Trinity Ave, Barstow, CA 92311Off Market
- $329,5003 bd2 ba1.7k sqft467 Stanford Dr, Barstow, CA 92311Sold
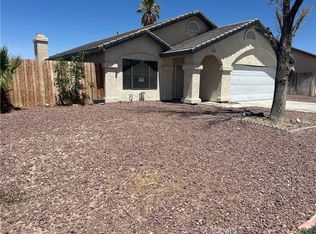
- $390,9003 bd2 ba1.7k sqft487 Stanford Dr, Barstow, CA 92311Off Market
- $380,7003 bd2 ba1.7k sqft2029 Cameron Ct, Barstow, CA 92311Off Market
- $369,3003 bd2 ba1.8k sqft478 Stanford Dr, Barstow, CA 92311Off Market
- $353,4003 bd2 ba1.8k sqft482 Stanford Dr, Barstow, CA 92311Off Market
Nearby schools
GreatSchools rating
- 1/10Barstow Intermediate SchoolGrades: 5-6Distance: 1.1 mi
- 1/10Barstow Junior High SchoolGrades: 7-8Distance: 1.1 mi
- 5/10Barstow High SchoolGrades: 9-12Distance: 1.3 mi
Get a cash offer in 3 minutes
Find out how much your home could sell for in as little as 3 minutes with a no-obligation cash offer.
Estimated market value
$336,300
Get a cash offer in 3 minutes
Find out how much your home could sell for in as little as 3 minutes with a no-obligation cash offer.
Estimated market value
$336,300
- California
- San Bernardino County
- Barstow
- 92311
- 479 Stanford Dr
Nearby cities
Nearby zip codes
Other Barstow Topics
