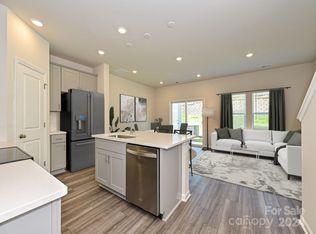
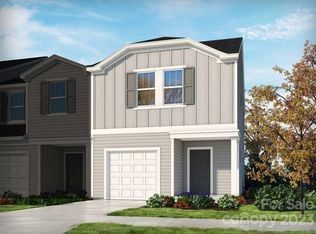
Brand new, energy-efficient home available NOW! Prep dinner at the kitchen island while mingling with guests in the open-concept area. Convenient upstairs laundry simplifies the chores. Linen cabinets, milky white quartz countertops, tan tone EVP flooring with greyish-brown carpet in our Divine. Ashe Downs brings low-maintenance, energy-efficient townhomes to desirable Fort Mill, SC starting at the $300s. Whether you're enjoying date night at Kingsley, exploring local breweries in downtown Fort Mill or shopping the latest trends at Baxter Village, there's no shortage of things to do. With I-77 and I-485 just minutes away, enjoy easy commutes to Uptown Charlotte, Ballantyne and highly rated York County schools. Schedule a tour today. Each of our homes is built with innovative, energy-efficient features designed to help you enjoy more savings, better health, real comfort and peace of mind.
Closed
Zillow last checked:
Listing updated:
Bought with:
John Torres
Southern Homes of the Carolinas, Inc
Source: Canopy MLS as distributed by MLS GRID,MLS#: 4159602
Price history
| Date | Event | Price |
|---|---|---|
| 8/1/2026 | Listing removed | $329,900$236/sqft |
Source:  Canopy MLS as distributed by MLS GRID #4362219 Report a problem Canopy MLS as distributed by MLS GRID #4362219 Report a problem | ||
| 5/23/2026 | Price change | $329,900-1.5%$236/sqft |
Source: Canopy MLS as distributed by MLS GRID #4362219 Report a problem | ||
| 5/19/2026 | Price change | $334,900-0.8%$239/sqft |
Source: Canopy MLS as distributed by MLS GRID #4362219 Report a problem | ||
| 4/18/2026 | Price change | $337,500-0.7%$241/sqft |
Source: Canopy MLS as distributed by MLS GRID #4362219 Report a problem | ||
| 4/8/2026 | Price change | $339,900-1.4%$243/sqft |
Source: Canopy MLS as distributed by MLS GRID #4362219 Report a problem | ||
| 3/26/2026 | Listed for sale | $344,900+4.5%$246/sqft |
Source: Canopy MLS as distributed by MLS GRID #4362219 Report a problem | ||
| 11/27/2024 | Sold | $330,000+0.1%$236/sqft |
Source: Canopy MLS as distributed by MLS GRID #4159602 Report a problem | ||
| 10/31/2024 | Pending sale | $329,660+1.5%$235/sqft |
Source: Canopy MLS as distributed by MLS GRID #4159602 Report a problem | ||
| 10/31/2024 | Listed for sale | $324,660$232/sqft |
Source: Canopy MLS as distributed by MLS GRID #4159602 Report a problem | ||
| 9/16/2024 | Pending sale | $324,660$232/sqft |
Source: Canopy MLS as distributed by MLS GRID #4159602 Report a problem | ||
| 8/21/2024 | Price change | $324,660-4.4%$232/sqft |
Source: Canopy MLS as distributed by MLS GRID #4159602 Report a problem | ||
| 8/9/2024 | Price change | $339,660-2.6%$243/sqft |
Source: Canopy MLS as distributed by MLS GRID #4159602 Report a problem | ||
| 7/15/2024 | Listed for sale | $348,660$249/sqft |
Source: Canopy MLS as distributed by MLS GRID #4159602 Report a problem | ||
Get a cash offer in 3 minutes
Find out how much your home could sell for in as little as 3 minutes with a no-obligation cash offer.
Estimated market value
$327,600
