DONT WAIT, BRING ALL OFFERS!! ✨Welcome home to this beautiful ranch-style home!✨ This property sits on almost an acre with no HOA! Step inside to find pristine newer LVP flooring, a spacious living room and dining area, and an upgraded kitchen featuring newer cabinetry, stainless steel appliances, and granite countertops. Down the hall is a full bathroom and two generously sized bedrooms, each offering ample closet space. Make your way downstairs to the fully finished basement, offering plenty of space for a family room, recreation area, game room, or whatever best suits your lifestyle. This level also features an additional room with an upgraded tiled full bathroom and a walk-in closet, providing a flexible space for guests, a home office, or additional living space. Head outside and unwind after a long day while enjoying your favorite beverage, grilling, or gathering with friends and family to watch the game. With almost an acre of land and no HOA, there is plenty of room to enjoy the outdoors and make the property your own. Septic Percs for two bedrooms, home has public water. 📸Photos have been virtually staged📸 Additional updates include a 2019 roof, 2026 carpet and interior paint, and windows replaced in 2014. Conveniently located near the Potomac River, local wineries, Quantico, Route 1, I-95, shopping, dining, and more, this home offers a wonderful combination of space, privacy, and convenience. 🏡Come see all this wonderful home has to offer!🏡
For sale
$415,000
479 Telegraph Rd, Stafford, VA 22554
3beds
1,840sqft
Single Family Residence
Built in 1974
0.69 Acres Lot
$408,500 Zestimate®
$226/sqft
$-- HOA
What's special
Fully finished basementPristine newer lvp flooringGranite countertopsGenerously sized bedroomsUpgraded kitchenNewer cabinetryAmple closet space
- 13 hours
- 155
- 11
Zillow last checked:
Listing updated:
Listed by:
Jennifer Miller 757-807-1933,
Pearson Smith Realty, LLC 571-386-1075
Source: Bright MLS,MLS#: VAST2053296
Facts & features
Interior
Bedrooms & bathrooms
- Bedrooms: 3
- Bathrooms: 2
- Full bathrooms: 2
- Main level bathrooms: 1
- Main level bedrooms: 2
Basement
- Area: 920
Heating
- Forced Air, Electric
Cooling
- Central Air, Electric
Appliances
- Included: Dishwasher, Ice Maker, Microwave, Self Cleaning Oven, Oven/Range - Electric, Refrigerator, Electric Water Heater
- Laundry: Washer/Dryer Hookups Only
Features
- Combination Kitchen/Dining, Entry Level Bedroom, Primary Bath(s), Upgraded Countertops
- Flooring: Wood
- Basement: Connecting Stairway,Full,Finished,Heated,Improved,Exterior Entry,Rear Entrance,Walk-Out Access
- Has fireplace: No
Interior area
- Total structure area: 1,840
- Total interior livable area: 1,840 sqft
- Finished area above ground: 920
- Finished area below ground: 920
Property
Parking
- Parking features: Circular Driveway, Gravel, Driveway, Off Street
- Has uncovered spaces: Yes
Accessibility
- Accessibility features: None
Features
- Levels: Two
- Stories: 2
- Pool features: None
Lot
- Size: 0.69 Acres
Details
- Additional structures: Above Grade, Below Grade
- Parcel number: 21 137B
- Zoning: A2
- Special conditions: Standard
Construction
Type & style
- Home type: SingleFamily
- Architectural style: Raised Ranch/Rambler,Ranch/Rambler
- Property subtype: Single Family Residence
Materials
- Vinyl Siding
- Foundation: Permanent
Condition
- New construction: No
- Year built: 1974
Utilities & green energy
- Sewer: Septic Exists
- Water: Public
Community & HOA
Community
- Subdivision: Stafford
HOA
- Has HOA: No
Location
- Region: Stafford
Financial & listing details
- Price per square foot: $226/sqft
- Tax assessed value: $123,900
- Annual tax amount: $1,325
- Date on market: 9/9/2026
- Listing agreement: Exclusive Right To Sell
- Inclusions: Parking Included In Listprice, parking Included In Saleprice
- Ownership: Fee Simple
Estimated market value
$408,500
$388,000 - $429,000
$2,591/mo
Price history
| Date | Event | Price |
|---|---|---|
| 9/9/2026 | Listed for sale | $415,000+93%$226/sqft |
Source:  Bright MLS #VAST2053296 Report a problem Bright MLS #VAST2053296 Report a problem | ||
| 3/18/2014 | Sold | $215,000-2.2%$117/sqft |
Source: Public Record Report a problem | ||
| 2/14/2014 | Pending sale | $219,900$120/sqft |
Source: MacDoc Realty LLC #ST8239922 Report a problem | ||
| 12/16/2013 | Listed for sale | $219,900+119.9%$120/sqft |
Source: MacDoc Realty LLC #ST8239922 Report a problem | ||
| 3/21/2013 | Sold | $100,000$54/sqft |
Source: Public Record Report a problem | ||
Public tax history
| Year | Property taxes | Tax assessment |
|---|---|---|
| 2025 | $2,591 +3.4% | $280,500 |
| 2024 | $2,507 +6% | $280,500 +6.5% |
| 2023 | $2,365 +5.6% | $263,500 |
| 2022 | $2,240 +5% | $263,500 +19.8% |
| 2021 | $2,134 | $220,000 |
| 2020 | $2,134 +9.8% | $220,000 +14.3% |
| 2019 | $1,943 +2% | $192,400 |
| 2018 | $1,905 | $192,400 +6.2% |
| 2017 | $1,905 +6.2% | $181,100 |
| 2016 | $1,793 | $181,100 +11.9% |
| 2015 | -- | $161,800 +19.9% |
| 2014 | -- | $134,900 +8.9% |
| 2013 | -- | $123,900 |
| 2012 | -- | $123,900 -13.1% |
| 2011 | -- | $142,600 |
| 2010 | -- | $142,600 -12.9% |
| 2009 | -- | $163,800 |
| 2008 | -- | $163,800 -9.8% |
| 2006 | -- | $181,600 |
| 2005 | -- | $181,600 +55.1% |
| 2004 | -- | $117,100 +29% |
| 2003 | -- | $90,800 |
| 2002 | -- | $90,800 +7.2% |
| 2001 | -- | $84,700 |
| 2000 | -- | $84,700 |
Find assessor info on the county website
Monthly payment
Est. payment
Payment breakdown
Explore the cost of this home by adjusting the details. Changes won't be saved.Climate risks
Neighborhood: 22554
Nearby schools
Schools provided by the listing agent
- District: Stafford County Public Schools
Source: Bright MLS. This data may not be complete. We recommend contacting the local school district to confirm school assignments for this home.
Similar homes
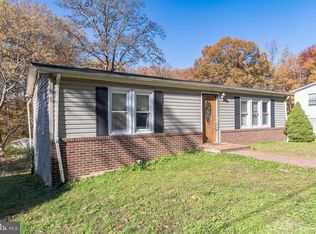
- $447,0003 bd2 ba1.2k sqft45 Greenridge Dr, Stafford, VA 22554For Sale

 MLS ID #VAST2052888, Joe Hawkins, Hawkins Real Estate Company. Bright MLS
 - $495,0003 bd3 ba1.6k sqft3007 Lusitania Dr, Stafford, VA 22554For Sale
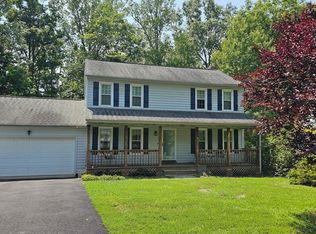 MLS ID #VAST2052852, Cat Brown, RE/MAX Supercenter. Bright MLS
 - $489,0003 bd2 ba1.4k sqft159 Olde Concord Rd, Stafford, VA 22554For Sale
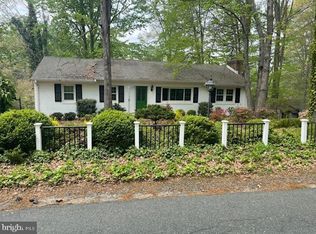 MLS ID #VAST2050304, Joe Whitney, Whitney Realty & Management. Bright MLS
 - $469,9003 bd3 ba1.7k sqft114 Cobblers Ct, Stafford, VA 22554For Sale
 MLS ID #VAST2051418, Michelle Turner, Coldwell Banker Elite. Bright MLS
 - $495,0003 bd2 ba1.5k sqft5 Greenridge Dr, Stafford, VA 22554For SaleMLS ID #VAST2049160, Crystal Harmon, CENTURY 21 New Millennium. Bright MLS
- $414,9993 bd2 ba1.5k sqft172 Barrett Heights Rd, Stafford, VA 22556For SaleMLS ID #VAST2049302, Francisco Lopez, Pearson Smith Realty, LLC. Bright MLS
- $549,0003 bd2 ba1.6k sqft804 Telegraph Rd, Stafford, VA 22554For SaleMLS ID #VAST2046380, Gregg Herpst, Pearson Smith Realty, LLC. Bright MLS
- $499,9994 bd3 ba2.1k sqft62 Confederate Way, Stafford, VA 22554For SaleMLS ID #VAST2048396, Reina Robinson, Keller Williams Realty/Lee Beaver & Assoc.. Bright MLS
- $475,0003 bd2 ba1.5k sqft17 Willow Ln, Stafford, VA 22554For SaleMLS ID #VAST2051476, Rita Pendleton, United Real Estate Premier. Bright MLS
- $469,4993 bd2 ba1.4k sqft520 Cropp Rd, Fredericksburg, VA 22406For SaleMLS ID #VAST2053402, Stanley Heaney, Pearson Smith Realty LLC. Bright MLS
- $534,0004 bd3 ba2.4k sqft308 Raft Cv, Stafford, VA 22554For SaleMLS ID #VAST2047476, TRACIE JACKSON, Real Broker, LLC. Bright MLS
- $480,0003 bd3 ba1.5k sqft1069 Lakeview Dr, Stafford, VA 22556For SaleMLS ID #VAST2053320, Allen Johnson, EXP Realty, LLC. Bright MLS
- $384,9004 bd3 ba2.7k sqft14327 Aden Rd, Nokesville, VA 20181For SaleMLS ID #VAPW2129648, KATIE WEDGE, LPT Realty, LLC. Bright MLS
- $475,0005 bd2 ba1.9k sqft4220 Piper Ln, Marbury, MD 20658For SaleMLS ID #MDCH2059004, Carol Manning, EXP Realty, LLC. Bright MLS
- $399,9903 bd2 ba1.5k sqft8545 Bowie Rd, Nanjemoy, MD 20662For SaleMLS ID #MDCH2054164, Staci L Mildenstein, Compass. Bright MLS
- $614,9003 bd4 ba2.3k sqft1014 Potomac Dr, Stafford, VA 22554For SaleMLS ID #VAST2050064, Mike Unruh, Keller Williams Capital Properties. Bright MLS
- $534,9004 bd4 ba2.6k sqft9 Hunter Trl, Stafford, VA 22554For SaleMLS ID #VAST2052900, Daniell Boggs, First Priority Realty. Bright MLS
- $450,0003 bd2 ba1.2k sqft3932 Oakdale Cir, Triangle, VA 22172For SaleMLS ID #VAPW2129308, Lori McAuliffe, Century 21 Redwood Realty. Bright MLS
- $439,0003 bd1 ba984 sqft1447 F St, Woodbridge, VA 22191For SaleMLS ID #VAPW2128032, Amanda Martinez, Gallery Realty LLC. Bright MLS
