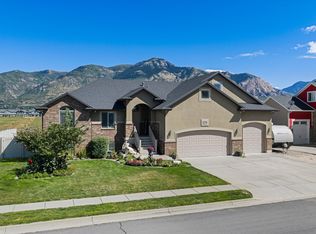
This well cared for Pleasant View rambler is a must see offering sweeping views of the North Ogden mountains and valley! The spacious open layout features vaulted ceilings on the main level, a generously sized kitchen (a cooking enthusiasts dream), with plenty of cabinets for storage, a sizable dining area, gas range, Silestone countertops and walk-in pantry. The attached great-room has a comfortable gas fireplace perfect for relaxing or entertaining. This home has larger bedrooms with great closets. The primary suite has an en-suite bathroom with separate shower, jetted-tub, and toilet room. The daylight walk-out basement provides another 2 bedrooms, full bathroom, full kitchen and good sized family room allowing for additional living flexibility, multi-generational living, or an ADU for potential income generation. Outside you'll enjoy the covered deck and the covered patio, mature landscaping and lovely views. The paid off solar system provides meaningful savings on monthly power costs. Don't miss the opportunity to make this incredible home your own.
Accepting backups
$740,000
479 W 3500 N, Pleasant View, UT 84414
5beds
3,835sqft
Single Family Residence
Built in 2005
0.34 Acres Lot
$727,900 Zestimate®
$193/sqft
$-- HOA
What's special
Covered patioMature landscapingCovered deckLovely viewsDaylight walk-out basementSeparate showerGenerously sized kitchen
- 40 days
- 215
- 16
Zillow last checked:
Listing updated:
Listed by:
Brandon Thomas 801-678-6083,
Equity Real Estate (Select),
Suzette T. Smith,
Equity Real Estate (Select)
Source: UtahRealEstate.com,MLS#: 2178624
Facts & features
Interior
Bedrooms & bathrooms
- Bedrooms: 5
- Bathrooms: 4
- Full bathrooms: 3
- 1/2 bathrooms: 1
- Partial bathrooms: 1
- Main level bedrooms: 3
Rooms
- Room types: Second Kitchen
Primary bedroom
- Level: First
Heating
- Forced Air, Central
Cooling
- Central Air
Appliances
- Included: Refrigerator, Water Softener Owned, Gas Range, Free-Standing Range
- Laundry: Electric Dryer Hookup
Features
- Basement Apartment, Vaulted Ceiling(s), Silestone Countertops
- Flooring: Carpet, Laminate, Tile
- Doors: Sliding Doors
- Windows: Blinds, Plantation Shutters, Double Pane Windows
- Basement: Daylight,Full,Walk-Out Access
- Number of fireplaces: 2
- Fireplace features: Gas Log
Interior area
- Total structure area: 3,835
- Total interior livable area: 3,835 sqft
- Finished area above ground: 1,935
- Finished area below ground: 1,900
Property
Parking
- Total spaces: 3
- Parking features: Garage - Attached
- Attached garage spaces: 3
Accessibility
- Accessibility features: Single Level Living
Features
- Stories: 2
- Patio & porch: Covered, Covered Deck, Covered Patio
- Has spa: Yes
- Spa features: Jetted Tub
- Fencing: Partial
- Has view: Yes
- View description: Mountain(s), Valley
Lot
- Size: 0.34 Acres
- Features: Curb & Gutter, Sprinkler: Auto-Full, Gentle Sloping
- Topography: Terrain,Terrain Grad Slope
- Residential vegetation: Landscaping: Full, Mature Trees
Details
- Parcel number: 172910010
- Zoning description: Single-Family
Construction
Type & style
- Home type: SingleFamily
- Architectural style: Rambler/Ranch
- Property subtype: Single Family Residence
Materials
- Stone, Stucco
- Roof: Asphalt
Condition
- Blt./Standing
- New construction: No
- Year built: 2005
Utilities & green energy
- Sewer: Public Sewer, Sewer: Public
- Water: Culinary, Secondary
- Utilities for property: Natural Gas Connected, Electricity Connected, Sewer Connected, Water Connected
Green energy
- Energy generation: Solar
Community & HOA
Community
- Features: Sidewalks
- Subdivision: Villas Of Verona
HOA
- Has HOA: No
Location
- Region: Pleasant View
Financial & listing details
- Price per square foot: $193/sqft
- Tax assessed value: $730,250
- Annual tax amount: $3,963
- Date on market: 7/30/2026
- Listing terms: Cash,Conventional,FHA,VA Loan
- Inclusions: Refrigerator, Water Softener: Own
- Exclusions: Dryer, Refrigerator, Washer
- Acres allowed for irrigation: 0
- Electric utility on property: Yes
Estimated market value
$727,900
$692,000 - $764,000
$3,626/mo
Price history
| Date | Event | Price |
|---|---|---|
| 8/22/2026 | Listed for sale | $740,000+114.5%$193/sqft |
Source:  UtahRealEstate.com #2178624 Report a problem UtahRealEstate.com #2178624 Report a problem | ||
| 3/24/2021 | Listing removed | -- |
Source: Owner Report a problem | ||
| 7/15/2015 | Listing removed | $345,000$90/sqft |
Source: Owner Report a problem | ||
| 5/6/2015 | Price change | $345,000-2.8%$90/sqft |
Source: Owner Report a problem | ||
| 3/18/2015 | Listed for sale | $354,900+1.4%$93/sqft |
Source: Owner Report a problem | ||
| 12/19/2014 | Listing removed | $350,000$91/sqft |
Source: Coldwell Banker Residential Brokerage - South Ogden #1244761 Report a problem | ||
| 8/6/2014 | Price change | $350,000-4.1%$91/sqft |
Source: Coldwell Banker Residential Brokerage - South Ogden #1244761 Report a problem | ||
| 7/16/2014 | Listed for sale | $365,000$95/sqft |
Source: Coldwell Banker Residential Brokerage - South Ogden #1244761 Report a problem | ||
Public tax history
| Year | Property taxes | Tax assessment |
|---|---|---|
| 2025 | $1,229 +3.1% | $401,638 +1.7% |
| 2024 | $1,192 -15.8% | $394,899 -1.9% |
| 2023 | $1,416 -46.4% | $402,601 -1.2% |
| 2022 | $2,642 +41.3% | $407,550 |
| 2021 | $1,870 +44.4% | -- |
| 2020 | $1,295 -60.4% | -- |
| 2019 | $3,268 +260.9% | -- |
| 2018 | $905 -22.8% | -- |
| 2017 | $1,172 -60% | $375,000 +88.4% |
| 2016 | $2,930 | $199,000 +3.6% |
| 2015 | $2,930 +14.1% | $192,171 +13% |
| 2014 | $2,568 | $170,095 +10.1% |
| 2013 | -- | $154,448 +2.3% |
| 2012 | -- | $150,963 -2.1% |
| 2011 | -- | $154,150 -0.2% |
| 2010 | -- | $154,421 -21.9% |
| 2009 | -- | $197,690 +33.4% |
| 2008 | -- | $148,237 |
| 2007 | -- | $148,237 +2.7% |
| 2006 | -- | $144,277 +801.7% |
| 2005 | -- | $16,000 |
Find assessor info on the county website
Monthly payment
Est. payment
Payment breakdown
Explore the cost of this home by adjusting the details. Changes won't be saved.Climate risks
Neighborhood: 84414
Nearby schools
Schools provided by the listing agent
- Elementary: Lomond View
- Middle: Orion
- High: Weber
- District: Weber
Source: UtahRealEstate.com. This data may not be complete. We recommend contacting the local school district to confirm school assignments for this home.
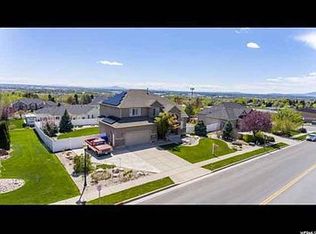
Similar homes
- $765,0005 bd3 ba3.8k sqft3139 N 1350 W, Pleasant View, UT 84414For Sale
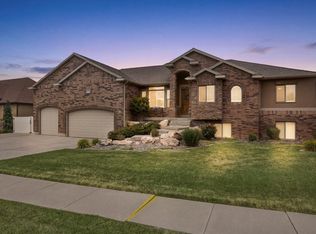
 MLS ID #2173482, Stacey Christopherson, RE/MAX Associates. UtahRealEstate.com
 - $839,0006 bd5 ba4.2k sqft490 W 3450 N, Pleasant View, UT 84414For Sale
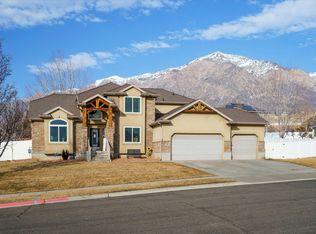 MLS ID #2141388, Kathleen Hartshorn, KW Success Keller Williams Realty (Layton). UtahRealEstate.com
 - $669,9007 bd5 ba3.8k sqft240 W 4050 N, Pleasant View, UT 84414For Sale
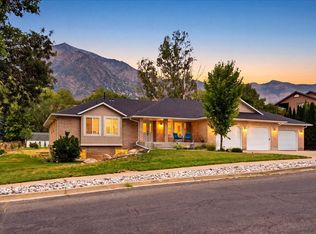 MLS ID #2175890, Michelle Malmgren, Equity Real Estate (Buckley). UtahRealEstate.com
 - $725,0004 bd4 ba3.8k sqft2246 N 225 W, Harrisville, UT 84414For Sale
 MLS ID #2184622, Nick Condie, Equity Real Estate (Select). UtahRealEstate.com
 - $700,0005 bd3 ba3.6k sqft527 E 3575 N, North Ogden, UT 84414For SaleMLS ID #2181735, Kevin Richter, EXP Realty, LLC. UtahRealEstate.com
- $698,5005 bd4 ba3.2k sqft3257 W 2975 N, Plain City, UT 84404For SaleMLS ID #2179172, Brent C Cordon, Encompass Realty Group LLC. UtahRealEstate.com
- $739,9004 bd4 ba3.2k sqft1825 N 3450 W, Plain City, UT 84404For SaleMLS ID #2181233, Karen Riddel, Equity Real Estate. UtahRealEstate.com
- $950,0007 bd4 ba4.5k sqft1335 W 3100 N, Pleasant View, UT 84414For SaleMLS ID #2158889, Diane Albrechtsen, EXP Realty, LLC. UtahRealEstate.com
- $695,0005 bd4 ba3.5k sqft1321 W 700 S, Marriott Slaterville, UT 84404For Sale
 MLS ID #12603949, Trevor Rose, Summit Sotheby's International Realty . PCBR
 - $674,9004 bd3 ba2.4k sqft1642 W 3125 N, Ogden, UT 84414For SaleMLS ID #2161689, Chad R. Hill, Golden Spike Realty. UtahRealEstate.com
- $850,0006 bd4 ba4.3k sqft3016 N 3325 W, Ogden, UT 84404For SaleMLS ID #2182839, Mark Smith, KW Success Keller Williams Realty (Layton). UtahRealEstate.com
- $549,9007 bd4 ba2.6k sqft1789 N 800 E, North Ogden, UT 84414For SaleMLS ID #2185620, Paden Anderson, Mtn Buff, LLC. UtahRealEstate.com
- $700,0004 bd4 ba3.9k sqft7459 S 475 W, Willard, UT 84340For SaleMLS ID #2141539, Tiffanie Lindley, Utah Executive Real Estate LC. UtahRealEstate.com
- $899,9005 bd4 ba4.2k sqft2614 W 2450 W, Farr West, UT 84404For SaleMLS ID #2155290, Trent Nielsen, Equity Real Estate (South Valley). UtahRealEstate.com
- $900,0004 bd4 ba3.8k sqft2371 N 2850 W, Plain City, UT 84404For SaleMLS ID #2185548, Nathan Poulsen, Equity Real Estate (Select). UtahRealEstate.com
- $699,0006 bd4 ba3.8k sqft20 N Bywater Way, Brigham, UT 84302For SaleMLS ID #2180994, Lisa Estrada-Fonseca, Equity Real Estate (Select). UtahRealEstate.com
- $739,0005 bd4 ba4.1k sqft3643 W 775 N, Layton, UT 84041For SaleMLS ID #2160384, Brandon Visser, Ascent Real Estate Group LLC. UtahRealEstate.com
- $690,0005 bd4 ba3.2k sqft4781 W 4750 S, West Haven, UT 84401For SaleMLS ID #2182769, Korey Moore, RE/MAX Associates. UtahRealEstate.com
- $746,5006 bd3 ba2.7k sqft4819 E Fairway Oaks Dr N, Eden, UT 84310For SaleMLS ID #2181807, Stacey Dixon, Equity Real Estate (Select). UtahRealEstate.com
- $724,0004 bd4 ba3k sqft4207 S Skyline Pkwy, Ogden, UT 84403For SaleMLS ID #2183318, Michael Heslop, Jupidoor LLC. UtahRealEstate.com
