Beautiful lake view home in Walker Lake! This super clean 2 bedroom, 1 ½ bath home features an open floor plan and a huge deck that overlooks Walker Lake. Grab your morning coffee and watch the sun rise over the lake or get the BBQ going and invite all your friends! Central air conditioning for the warm summers, and central heat plus a wood burning stove for those winter nights. There is also an oversized 1 car garage with a storage area and an additional large storage shed with power. Plenty of room for your RV with hook-ups. Amazing lake and mountain views! This lovely home is move-in ready! Don't let this one get away!
Closed
$138,000
479 Walker Dr, Walker Lake, NV 89415
2beds
1,400sqft
Manufactured Home
Built in 1973
0.26 Acres Lot
$-- Zestimate®
$99/sqft
$1,389 Estimated rent
Home value
Not available
Estimated sales range
Not available
$1,389/mo
Zestimate® history
Owner options
List your home for rent
$1,389/mo
Rent Zestimate®
Find your next renter with Zillow Rental Manager. Plus, with online applications, you can quickly screen prospective tenants – for free.
$1,389/mo
Rent Zestimate®
Refinance and save
$664/mo
Est. payment
Refinancing to a lower rate could help reduce your monthly payments and save thousands over the life of the loan.
$664/mo
Est. payment
Explore your selling options
Work with a Zillow partner agent
Leverage their expertise and Zillow's premium Showcase listings to get your home seen by more buyers.
Get startedList with your own agent
Get your home in front of millions of buyers by listing it on Zillow.
Learn how to do itSell it yourself
Take full control of how buyers see your home on Zillow by listing For Sale by Owner (FSBO).
List your homeWhat's special
Central air conditioningLake view homeCentral heatOpen floor planWood burning stove
Zillow last checked:
Listing updated:
Listed by:
Bruce Entrekin S.187141 775-901-2212,
Coldwell Banker Select RE M
Bought with:
Bruce Entrekin, S.187141
Coldwell Banker Select RE M
Source: NNRMLS,MLS#: 250054024
Facts & features
Interior
Bedrooms & bathrooms
- Bedrooms: 2
- Bathrooms: 2
- Full bathrooms: 1
- 1/2 bathrooms: 1
Heating
- Forced Air, Propane
Cooling
- Central Air
Appliances
- Included: Dishwasher, Disposal, Dryer, Electric Cooktop, Electric Oven, Electric Range, Oven, Refrigerator, Washer
- Laundry: In Hall, Shelves
Features
- Ceiling Fan(s), High Ceilings
- Flooring: Carpet, Laminate
- Windows: Blinds, Double Pane Windows, Drapes, Rods
- Number of fireplaces: 1
- Fireplace features: Wood Burning Stove
- Common walls with other units/homes: No Common Walls
Interior area
- Total structure area: 1,400
- Total interior livable area: 1,400 sqft
Property
Parking
- Total spaces: 2
- Parking features: Additional Parking, Attached, Carport, Garage, Garage Door Opener, RV Access/Parking, Under Building
- Attached garage spaces: 1
- Has carport: Yes
Features
- Stories: 1
- Patio & porch: Patio, Deck
- Exterior features: Rain Gutters, RV Hookup
- Spa features: None
- Fencing: Partial
- Has view: Yes
- View description: Desert, Mountain(s), Peek, Valley
Lot
- Size: 0.26 Acres
- Features: Sloped Down
Details
- Additional structures: Outbuilding, Shed(s), Storage, Workshop
- Parcel number: 00805126
- Zoning: R1T
Construction
Type & style
- Home type: MobileManufactured
- Property subtype: Manufactured Home
Materials
- Block, Brick
- Foundation: 8-Point, Concrete Perimeter, Full Perimeter
- Roof: Metal
Condition
- New construction: No
- Year built: 1973
Utilities & green energy
- Sewer: Septic Tank
- Water: Public
- Utilities for property: Cable Available, Internet Available, Phone Available, Sewer Connected, Water Connected
Community & HOA
HOA
- Has HOA: No
Location
- Region: Walker Lake
Financial & listing details
- Price per square foot: $99/sqft
- Tax assessed value: $124,849
- Annual tax amount: $1,732
- Date on market: 8/3/2025
- Cumulative days on market: 361 days
- Listing terms: 1031 Exchange,Cash
- Body type: Double Wide
Price history
| Date | Event | Price |
|---|---|---|
| 7/30/2026 | Sold | $138,000-7.7%$99/sqft |
Source:  NNRMLS #250054024 Report a problem NNRMLS #250054024 Report a problem | ||
| 6/25/2026 | Contingent | $149,500$107/sqft |
Source: NNRMLS #250054024 Report a problem | ||
| 6/3/2026 | Price change | $149,500-16.7%$107/sqft |
Source: NNRMLS #250054024 Report a problem | ||
| 3/30/2026 | Price change | $179,500-5.3%$128/sqft |
Source: NNRMLS #250054024 Report a problem | ||
| 1/9/2026 | Price change | $189,500-0.3%$135/sqft |
Source: NNRMLS #250054024 Report a problem | ||
| 11/6/2025 | Price change | $190,000-4%$136/sqft |
Source: NNRMLS #250054024 Report a problem | ||
| 9/12/2025 | Price change | $198,000-1%$141/sqft |
Source: NNRMLS #250054024 Report a problem | ||
| 8/3/2025 | Listed for sale | $200,000+87%$143/sqft |
Source: NNRMLS #250054024 Report a problem | ||
| 1/12/2010 | Sold | $106,951-28.7%$76/sqft |
Source: Public Record Report a problem | ||
| 7/24/2009 | Price change | $149,900+7.1%$107/sqft |
Source: CENTURY 21 Green Valley Realty #90010866 Report a problem | ||
| 6/16/2009 | Price change | $139,900-12.5%$100/sqft |
Source: CENTURY 21 Green Valley Realty #90010866 Report a problem | ||
| 5/28/2009 | Listed for sale | $159,900+6.7%$114/sqft |
Source: CENTURY 21 Green Valley Realty #90010866 Report a problem | ||
| 6/10/2008 | Sold | $149,900$107/sqft |
Source: Public Record Report a problem | ||
Public tax history
| Year | Property taxes | Tax assessment |
|---|---|---|
| 2026 | $1,732 +4.4% | $43,697 -1.5% |
| 2025 | $1,659 +3.8% | $44,365 -0.8% |
| 2024 | $1,598 +6.6% | $44,714 +19.5% |
| 2023 | $1,499 +0.8% | $37,403 |
| 2022 | $1,487 -6% | $37,403 +1.1% |
| 2021 | $1,582 | $36,994 -6.5% |
| 2020 | $1,582 | $39,576 -0.3% |
| 2019 | $1,582 +4% | $39,691 +4.6% |
| 2018 | $1,521 | $37,956 +1.8% |
| 2017 | -- | $37,276 +1.8% |
| 2016 | -- | $36,609 +0.9% |
| 2015 | -- | $36,279 -0.6% |
| 2014 | -- | $36,512 +1.1% |
| 2013 | -- | $36,118 |
| 2012 | -- | $36,118 +5.9% |
| 2011 | -- | $34,118 -7.7% |
| 2010 | -- | $36,962 +218.4% |
| 2008 | -- | $11,610 +11.7% |
| 2007 | -- | $10,397 +2.8% |
| 2006 | -- | $10,111 +6.4% |
| 2005 | -- | $9,499 |
Find assessor info on the county website
Neighborhood: 89415
Nearby homes
- $13,408-- bd-- ba-- sqft493 Walker Dr, Walker Lake, NV 89415Off Market
- $43,639-- bd-- ba-- sqft468 Walker Dr, Walker Lake, NV 89415Off Market
- $25,853-- bd-- ba-- sqft480 Walker Dr, Walker Lake, NV 89415Off Market
- $15,0000.27 Acres450 Walker Dr, Walker Lake, NV 89415Lot/Land
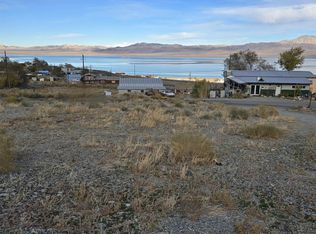
- $26,699-- bd-- ba-- sqft378 W Cottonwood Dr, Walker Lake, NV 89415Off Market
- $11,971-- bd-- ba-- sqft358 W Cottonwood Dr, Walker Lake, NV 89415Off Market
- $10,449-- bd-- ba-- sqft390 W Cottonwood Dr, Walker Lake, NV 89415Off Market
- $108,200-- bd-- ba-- sqft423 Walker Dr, Walker Lake, NV 89415Off Market
Nearby schools
GreatSchools rating
- 3/10Hawthorne Elementary SchoolGrades: PK-6Distance: 10.5 mi
- 2/10Hawthorne Junior High SchoolGrades: 7-8Distance: 10.8 mi
- 2/10Mineral County High SchoolGrades: 9-12Distance: 10.8 mi
Schools provided by the listing agent
- Elementary: Hawthorne Elementary School
- Middle: Hawthorne Junior High School
- High: Mineral County High School
Source: NNRMLS. This data may not be complete. We recommend contacting the local school district to confirm school assignments for this home.
- Nevada
- Mineral County
- Hawthorne
- 89415
- 479 Walker Dr
Nearby cities
Nearby zip codes
Other Hawthorne Topics
