Skip main navigation
Off market
  • $375,100

    479 Weatherby Trl, Prattville, AL 36067

    4beds
    2,085sqft
    SingleFamily
    Built in 2015
    0.32 Acres Lot
    $375,100 Zestimate®
    $180/sqft
    $2,649 Estimated rent

    Home value

    $375,100

    $356,000 - $394,000

    $2,649/mo

    Zestimate® history
    Loading
    Loading...

    Owner options

    List your home for rent

    $2,649/mo

    Rent Zestimate®

    Find your next renter with Zillow Rental Manager. Plus, with online applications, you can quickly screen prospective tenants – for free.

    Learn more

    $2,649/mo

    Rent Zestimate®

    Refinance and save

    $1,704/mo

    Est. payment

    Refinancing to a lower rate could help reduce your monthly payments and save thousands over the life of the loan.

    See today's rates

    $1,704/mo

    Est. payment

    Explore your selling options

    Work with a Zillow partner agent

    Leverage their expertise and Zillow's premium Showcase listings to get your home seen by more buyers.

    Get started

    List with your own agent

    Get your home in front of millions of buyers by listing it on Zillow.

    Learn how to do it

    Sell it yourself

    Take full control of how buyers see your home on Zillow by listing For Sale by Owner (FSBO).

    List your home

    What's special

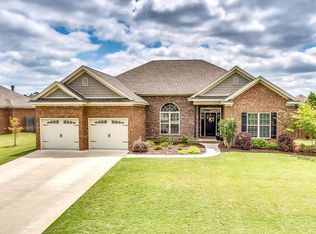
    Don't miss your chance to purchase this like new AMAZING 4 bedroom 2 ½ bath in beautiful, upscale Winchester Ridge Subdivision under $275,000! You will find all the latest amenities and more such as beautiful stonework, high end fixtures with LED lighting, arched doorways, hardwood flooring, upgraded carpet, 18x18 inch tile, custom cabinetry, 2 inch faux wood blinds, shadow boxed and wainscoting walls in eat- in- kitchen and dining room, and fabulous custom crown molding throughout. What is unique about this home is it is wired with the latest technology and all mechanics can be operated from your smart phone, I pad, or computer device for the highest efficiency. The entire home has been painted a neutral color that will blend with all of your décor. The moment you walk through the door you will feel it's RUSTIC ELEGANCE with the dark hardwoods, formal dining area to your left and the large great room. The Great Room is jaw dropping with its stacked stone wood burning fireplace that extends from the floor to the ceiling, and a wood planked ceiling. The home features a split floor plan with a private master suite. Master suite has upgraded carpet, two double windows, and a trey ceiling. Master bath is very luxurious with a raised double vanity, fully tiled shower, oversized garden tub, and a huge 9 1/2 x 8 ½ walk in closet. The kitchen is perfectly designed for any chef with an abundance of cabinets and countertop space, a raised breakfast bar, eat in kitchen, granite countertop including sink, and stainless steel appliances. Outside you will find a covered back porch, expanded 18x30 patio with a built in 60 inch firepit for those cool summer nights. Need a pool? No problem, there is a gated community salt water splash pool that is exclusive for all of the residents. You will also find a bathroom/changing room for your convenience. This home is very close to all the local downtown attractions and within a 15 min walk to shopping, restaurants, parks and Autauga Creek.

    This property is off market, which means it's not currently listed for sale or rent on Zillow. This may be different from what's available on other websites or public sources.

    Facts & features

    Interior

    Bedrooms & bathrooms
    • Bedrooms: 4
    • Bathrooms: 3
    • Full bathrooms: 2
    • 1/2 bathrooms: 1
    Heating
    • Heat pump, Gas
    Cooling
    • Central
    Appliances
    • Included: Dishwasher, Microwave, Range / Oven
    Features
    • Flooring: Tile, Carpet, Hardwood
    • Has fireplace: Yes
    Interior area
    • Total interior livable area: 2,085 sqft

    Property

    Parking
    • Parking features: Garage - Attached
    Features
    • Exterior features: Wood, Brick
    Lot
    • Size: 0.32 Acres
    Details
    • Parcel number: 1904174000001077

    Construction

    Type & style
    • Home type: SingleFamily
    Materials
    • Wood
    • Foundation: Slab
    • Roof: Asphalt
    Condition
    • Year built: 2015

    Utilities & green energy

    • Sewer: Public Sewer

    Community & neighborhood

    Location
    • Region: Prattville

    HOA & financial

    HOA
    • Has HOA: Yes
    • HOA fee: $31 monthly

    Other

    Other facts
    • Bath Feature: Double/Split Vanity, Garden Tub, Separate Shower
    • Construction: Brick, Stone, Vinyl/Metal Trim
    • Exterior Feature: Fence-Full
    • Design: 1 Story
    • Foundation: Slab
    • Interior Feature: Blinds/Mini Blinds, Ceiling(s) 9ft or More, Dryer Connection, Smoke/Fire Alarm, Washer Connection, Ceiling(s) Trey
    • Water Heater: Electric
    • Energy Feature: Insulated Doors, Ridge Vents, Programmable Thermostat
    • Frontage Access: Cul-de-sac
    • Kitchen Feature: Pantry, Breakfast Bar, Icemaker Connect
    • Property Type: Residential
    • Sewer: Public Sewer
    • Association Management: Home Owners Association
    • Water: Public
    • Association Fee: YES
    • Pool Type: Community Pool
    • Utilities On Site: Electric, Sewer

    Price history

    DateEventPrice
    7/3/2018Sold$269,000$129/sqft
    Source: Agent Provided Report a problem
    4/27/2018Listed for sale$269,000$129/sqft
    Source: Realty Connection #432929 Report a problem

    Public tax history

    YearProperty taxesTax assessment
    2025$1,048 +4.9%$35,140 +4.7%
    2024$999 +5.3%$33,560 +5.1%
    2023$949 +6%$31,940 +5.8%
    2022$895 +10.1%$30,200 +9.6%
    2021$813 +2.6%$27,560 +2.5%
    2020$793 $26,900 -0.1%
    2019$793 -0.1%$26,920 -6.3%
    2018$794 +12.2%$28,740 +25.9%
    2017$707 -2.6%$22,820
    2015$726 --
    2014$726 +6.8%$23,240 -2.4%
    2013$679 +2.1%$23,820 +4.6%
    2012$665 -1.7%$22,780 -1.6%
    2011$677 +3.2%$23,160 +3%
    2010$656 -1.9%$22,480 -1.7%
    2009$668 -5.4%$22,880 +0.4%
    2008$706 $22,780

    Find assessor info on the county website

    Neighborhood: 36067

    Nearby schools

    GreatSchools rating
    Schools provided by the listing agent
    • Elementary: Prattville Elementary School
    • Middle: Prattville Junior High School
    • High: Prattville High School

    Source: The MLS. This data may not be complete. We recommend contacting the local school district to confirm school assignments for this home.

    Get pre-qualified for a loan
    At Zillow Home Loans, we can pre-qualify you in as little as 5 minutes with no impact to your credit score.

    An equal housing lender. NMLS #10287.

    Sell for more on Zillow
    Get a Zillow Showcase℠ listing at no additional cost and you could sell for .
    $375,100
    2% more
    +$7,502
    With Zillow Showcase(estimated)
    $382,602