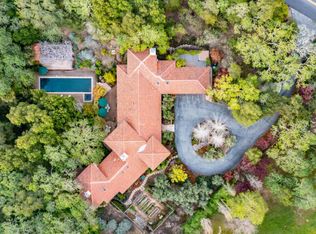
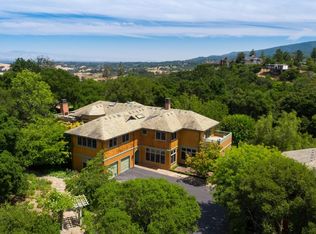
Extraordinary custom estate built by RJ Dailey Construction and designed by CJW Architecture in the desirable Westridge neighborhood. Designed to embrace western hill views with disappearing walls of glass, expansive terraces, and seamless indoor/outdoor living. The predominantly single-level floor plan features 5 bedroom suites, executive and day offices, spacious public rooms for formal and everyday gatherings, a gourmet kitchen, tremendous recreation and wellness level, plus craft/study room. A separate 2-bedroom, 1.5-bath guest house is also perfect for extended family. Resort-inspired grounds include a 50-foot pool, vegetable garden, orchard, barn, 4-car garage, oversized carport, and direct access to scenic trails. Exceptional privacy, remarkable views, and a premier location close to Stanford University, Silicon Valley, and acclaimed public and private schools complete this one-of-a-kind offering.
Sold for $20,500,000
$20,500,000
479 Westridge Dr, Portola Valley, CA 94028
5beds
8,715sqft
Single Family Residence, Residential
Built in 2018
4.02 Acres Lot
$20,505,400 Zestimate®
$2,352/sqft
$7,458 Estimated rent
Home value
$20,505,400
$18.86M - $22.15M
$7,458/mo
Zestimate® history
Owner options
List your home for rent
$7,458/mo
Rent Zestimate®
Find your next renter with Zillow Rental Manager. Plus, with online applications, you can quickly screen prospective tenants – for free.
$7,458/mo
Rent Zestimate®
Refinance and save
$128,924/mo
Est. payment
Refinancing to a lower rate could help reduce your monthly payments and save thousands over the life of the loan.
$128,924/mo
Est. payment
Explore your selling options
Work with a Zillow partner agent
Leverage their expertise and Zillow's premium Showcase listings to get your home seen by more buyers.
Get startedList with your own agent
Get your home in front of millions of buyers by listing it on Zillow.
Learn how to do itSell it yourself
Take full control of how buyers see your home on Zillow by listing For Sale by Owner (FSBO).
List your homeWhat's special
Zillow last checked:
Listing updated:
Listed by:
Scott Dancer 00868362 650-888-8199,
Compass 650-529-1111
Bought with:
Scott Dancer, 00868362
Compass
Source: MLSListings Inc,MLS#: ML82054797
Facts & features
Interior
Bedrooms & bathrooms
- Bedrooms: 5
- Bathrooms: 10
- Full bathrooms: 8
- 1/2 bathrooms: 2
Rooms
- Room types: Bonus Room, Great Room, Laundry, Loft, Media Room, Office, Workshop
Bedroom
- Features: GroundFloorBedroom, PrimarySuiteRetreat2plus, WalkinCloset, BedroomonGroundFloor2plus, GroundFloorPrimaryBedroom2plus
Bathroom
- Features: DoubleSinks, Marble, PrimaryStallShowers, ShowersoverTubs2plus, StallShower2plus, SteamShower, Tile, FullonGroundFloor, HalfonGroundFloor, OversizedTub
Dining room
- Features: BreakfastBar, DiningFamilyCombo
Family room
- Features: KitchenFamilyRoomCombo, SeparateFamilyRoom
Kitchen
- Features: Countertop_Marble, ExhaustFan, Island, IslandwithSink, Pantry
Heating
- Central Forced Air Gas
Cooling
- Central Air, Whole House Fan
Appliances
- Included: Electric Cooktop, Dishwasher, Exhaust Fan, Freezer, Disposal, Range Hood, Microwave, Built In Gas Oven/Range, Refrigerator, Wine Refrigerator, Washer/Dryer, Warming Drawer
- Laundry: Tub/Sink, Inside, In Utility Room
Features
- High Ceilings, One Or More Skylights, Vaulted Ceiling(s), Video Audio System, Wet Bar, Security Gate
- Flooring: Hardwood, Stone
- Number of fireplaces: 3
- Fireplace features: Gas, Gas Starter
Interior area
- Total structure area: 8,715
- Total interior livable area: 8,715 sqft
Property
Parking
- Total spaces: 5
- Parking features: Covered, Detached, Electric Gate, Guest
- Garage spaces: 4
- Carport spaces: 1
- Covered spaces: 5
Features
- Stories: 2
- Patio & porch: Balcony/Patio, Deck
- Exterior features: Fenced, Fire Pit
- Pool features: Pool Cover, Heated, In Ground, Pool/Spa Combo, Pool Sweep
- Spa features: Other, Pool/SpaCombo
- Fencing: Perimeter
- Has view: Yes
- View description: Mountain(s)
Lot
- Size: 4.02 Acres
- Features: Mostly Level
Details
- Additional structures: Barn, Garage
- Parcel number: 077252140
- Zoning: R-E/2.5
- Special conditions: Standard
- Horses can be raised: Yes
Construction
Type & style
- Home type: SingleFamily
- Property subtype: Single Family Residence, Residential
Materials
- Foundation: Concrete Perimeter and Slab
- Roof: Composition
Condition
- New construction: No
- Year built: 2018
Utilities & green energy
- Gas: PublicUtilities
- Sewer: Septic Tank
- Water: Public
- Utilities for property: Public Utilities, Water Public, Solar
Community & HOA
Location
- Region: Portola Valley
Financial & listing details
- Price per square foot: $2,352/sqft
- Tax assessed value: $10,165,448
- Annual tax amount: $110,900
- Date on market: 7/20/2026
- Listing agreement: ExclusiveRightToSell
Price history
| Date | Event | Price |
|---|---|---|
| 8/4/2026 | Sold | $20,500,000+2.5%$2,352/sqft |
Source:  MLSListings Inc #ML82054797 Report a problem MLSListings Inc #ML82054797 Report a problem | ||
| 7/28/2026 | Pending sale | $20,000,000$2,295/sqft |
Source: MLSListings Inc #ML82054797 Report a problem | ||
| 7/20/2026 | Listed for sale | $20,000,000+365.1%$2,295/sqft |
Source: MLSListings Inc #ML82054797 Report a problem | ||
| 3/19/2013 | Sold | $4,300,000-2.3%$493/sqft |
Source: Public Record Report a problem | ||
| 2/12/2013 | Listed for sale | $4,400,000$505/sqft |
Source: Coldwell Banker Residential Brokerage - Menlo Park-El Camino #81304094 Report a problem | ||
Public tax history
| Year | Property taxes | Tax assessment |
|---|---|---|
| 2025 | $110,900 +1.1% | $10,165,448 +2% |
| 2024 | $109,682 +1.5% | $9,966,128 +2% |
| 2023 | $108,069 +7% | $9,770,715 +6.1% |
| 2022 | $101,038 +2.9% | $9,209,853 +3.5% |
| 2021 | $98,204 +4.2% | $8,899,435 +4.7% |
| 2020 | $94,279 +3.8% | $8,497,403 +4.8% |
| 2019 | $90,794 +11.8% | $8,108,788 +8.4% |
| 2018 | $81,213 +0.2% | $7,480,381 +1% |
| 2017 | $81,034 +39.4% | $7,405,472 +40.1% |
| 2016 | $58,121 +18.7% | $5,287,012 +19.9% |
| 2015 | $48,972 +2.6% | $4,410,824 +2.1% |
| 2014 | $47,723 | $4,319,521 +1170.4% |
| 2013 | -- | $340,020 +2% |
| 2012 | -- | $333,354 |
| 2011 | -- | $333,354 +2.8% |
| 2010 | -- | $324,378 -0.2% |
| 2009 | -- | $325,149 +2% |
| 2008 | -- | $318,775 +2% |
| 2007 | -- | $312,525 +2% |
| 2006 | -- | $306,398 |
| 2005 | -- | $306,398 +4% |
| 2004 | -- | $294,502 +1.9% |
| 2003 | -- | $289,105 +2% |
| 2002 | -- | $283,437 +2% |
| 2001 | -- | $277,880 +2% |
| 2000 | -- | $272,432 |
Find assessor info on the county website
Neighborhood: 94028
Nearby homes
- $4,502,9003 bd3 ba1.8k sqft515 Westridge Dr, Portola Valley, CA 94028Off Market
- $10,702,2006 bd8 ba6k sqft138 Cervantes Rd, Portola Valley, CA 94028Off Market
- $5,371,7002 bd2 ba2.7k sqft550 Cresta Vista Ln, Portola Valley, CA 94028Off Market
- $12,921,2005 bd6 ba6.9k sqft447 Westridge Dr, Portola Valley, CA 94028Off Market
- $9,946,8006 bd6 ba6.2k sqft468 Westridge Dr, Portola Valley, CA 94028Off Market
- $6,259,8004 bd3 ba2.5k sqft107 Degas Rd, Portola Valley, CA 94028Off Market
- $12,669,1004 bd4 ba5.8k sqft488 Westridge Dr, Portola Valley, CA 94028Off Market
- $5,998,0003 bd4 ba3.7k sqft578 Cresta Vista Ln, Portola Valley, CA 94028Pending
Nearby schools
GreatSchools rating
- 10/10Ormondale Elementary SchoolGrades: K-3Distance: 1.1 mi
- 10/10Corte Madera SchoolGrades: 4-8Distance: 1.6 mi
- 8/10Woodside High SchoolGrades: 9-12Distance: 4 mi
Schools provided by the listing agent
- Elementary: OrmondaleElementary
- Middle: CorteMaderaElementary
- High: WoodsideHigh
- District: PortolaValleyElementary
Source: MLSListings Inc. This data may not be complete. We recommend contacting the local school district to confirm school assignments for this home.
Get a cash offer in 3 minutes
Find out how much your home could sell for in as little as 3 minutes with a no-obligation cash offer.
Estimated market value
$20,505,400
Get a cash offer in 3 minutes
Find out how much your home could sell for in as little as 3 minutes with a no-obligation cash offer.
Estimated market value
$20,505,400
- California
- San Mateo County
- Portola Valley
- 94028
- 479 Westridge Dr
Nearby cities
Nearby neighborhoods
Nearby zip codes
Other Portola Valley Topics
