Tucked away in a quiet corner of Lewis Center, this move-in ready end-unit condo offers the perfect blend of comfort, convenience, and low-maintenance living— all in the highly rated Olentangy School District. Built in 2018, this desirable 'Magnolia' floor plan features 2 spacious bedrooms, 2 full baths, a versatile flex room perfect for a home office or guest space, and 9' ceilings throughout. The open layout is ideal for everyday living and entertaining, with a spacious living room and dining area that flows to a private covered patio—perfect for morning coffee or relaxing evenings. The kitchen includes a functional breakfast bar, ample cabinetry, and a walk-in pantry for extra storage. The owner's suite is a true retreat with a tray ceiling, ensuite bath with dual sinks, and a generous walk-in closet. A second full bath is conveniently located near the guest bedroom and den. The laundry room also functions as a mudroom with direct access to the attached 2-car garage, adding everyday ease and organization. Enjoy a carefree lifestyle with lawn care, snow removal, and trash service included in the HOA, along with access to the community clubhouse, pool, fitness room, and scenic walking trails. Set at the rear of the neighborhood for added privacy, this home is just minutes from Polaris shopping and dining, Alum Creek State Park, and several nearby Olentangy schools and parks. See A2A for additional info.
Sold for $328,000
$328,000
479 Wintergreen Way, Lewis Center, OH 43035
2beds
1,415sqft
Condominium
Built in 2018
-- sqft lot
$335,500 Zestimate®
$232/sqft
$2,154 Estimated rent
Home value
$335,500
$309,000 - $366,000
$2,154/mo
Zestimate® history
Owner options
List your home for rent
$2,154/mo
Rent Zestimate®
Find your next renter with Zillow Rental Manager. Plus, with online applications, you can quickly screen prospective tenants – for free.
$2,154/mo
Rent Zestimate®
Refinance and save
$2,469/mo
Est. payment
Refinancing to a lower rate could help reduce your monthly payments and save thousands over the life of the loan.
$2,469/mo
Est. payment
Explore your selling options
Work with a Zillow partner agent
Leverage their expertise and Zillow's premium Showcase listings to get your home seen by more buyers.
Get startedList with your own agent
Get your home in front of millions of buyers by listing it on Zillow.
Learn how to do itSell it yourself
Take full control of how buyers see your home on Zillow by listing For Sale by Owner (FSBO).
List your homeWhat's special
Zillow last checked:
Listing updated:
Listed by:
Shaun Hood 419-234-6939,
Coldwell Banker Realty,
Jessica L Humbert 614-940-6903,
Coldwell Banker Realty
Bought with:
Dino Paglia, 418936
Howard Hanna Real Estate Svcs
Source: Columbus and Central Ohio Regional MLS ,MLS#: 225029799
Facts & features
Interior
Bedrooms & bathrooms
- Bedrooms: 2
- Bathrooms: 2
- Full bathrooms: 2
- Main level bedrooms: 2
Cooling
- Central Air
Appliances
- Laundry: Electric Dryer Hookup
Features
- Flooring: Carpet, Ceramic/Porcelain, Vinyl
- Windows: Insulated Windows
- Common walls with other units/homes: End Unit,1 Common Wall
Interior area
- Total structure area: 1,415
- Total interior livable area: 1,415 sqft
Property
Parking
- Total spaces: 2
- Parking features: Attached
- Attached garage spaces: 2
Features
- Levels: One
- Patio & porch: Patio
- Has view: Yes
- View description: Water
- Has water view: Yes
- Water view: Water
Lot
- Size: 1.87 Acres
Details
- Parcel number: 31822001022651
Construction
Type & style
- Home type: Condo
- Architectural style: Ranch
- Property subtype: Condominium
Materials
- Foundation: Slab
Condition
- New construction: No
- Year built: 2018
Utilities & green energy
- Sewer: Public Sewer
- Water: Public
Community & HOA
Community
- Subdivision: Village At Olentangy Crossing
HOA
- Has HOA: Yes
- Amenities included: Bike/Walk Path, Clubhouse, Fitness Center, Pool, Sidewalk
- Services included: Maintenance Grounds, Insurance, Trash, Snow Removal
- HOA fee: $225 monthly
Location
- Region: Lewis Center
Financial & listing details
- Price per square foot: $232/sqft
- Tax assessed value: $261,600
- Annual tax amount: $5,239
- Date on market: 8/8/2025
- Listing terms: VA Loan,Conventional
Price history
| Date | Event | Price |
|---|---|---|
| 9/8/2025 | Sold | $328,000+0.9%$232/sqft |
Source:  Columbus and Central Ohio Regional MLS #225029799 Report a problem Columbus and Central Ohio Regional MLS #225029799 Report a problem | ||
| 8/9/2025 | Contingent | $325,000$230/sqft |
Source: Columbus and Central Ohio Regional MLS #225029799 Report a problem | ||
| 8/8/2025 | Listed for sale | $325,000+50%$230/sqft |
Source: Columbus and Central Ohio Regional MLS #225029799 Report a problem | ||
| 4/20/2018 | Sold | $216,690$153/sqft |
Source: Columbus and Central Ohio Regional MLS #217043338 Report a problem | ||
Public tax history
| Year | Property taxes | Tax assessment |
|---|---|---|
| 2025 | $5,316 +1.5% | $91,570 |
| 2024 | $5,239 -0.3% | $91,570 |
| 2023 | $5,255 -5.5% | $91,570 +16% |
| 2022 | $5,559 -0.5% | $78,960 |
| 2021 | $5,587 -0.5% | $78,960 |
| 2020 | $5,614 +16.3% | $78,960 +12.8% |
| 2019 | $4,829 | $70,000 |
| 2018 | -- | -- |
Find assessor info on the county website
Neighborhood: 43035
Nearby homes
- $317,4002 bd2 ba1.4k sqft6039 Bluestone Way, Lewis Center, OH 43035Off Market
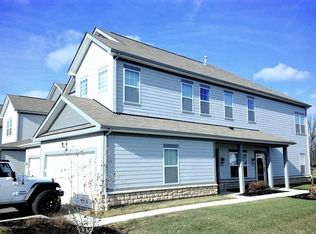
- $399,0003 bd2 ba1.9k sqft5868 Bluestone Way, Lewis Center, OH 43035Off Market

- $343,0003 bd2 ba1.6k sqft5876 Bluestone Way, Lewis Center, OH 43035Sold

- $336,6003 bd2 ba1.4k sqft5884 Bluestone Way, Lewis Center, OH 43035Off Market

- $385,0004 bd2 ba2k sqft483 Wintergreen Way, Lewis Center, OH 43035Off Market
- $372,8003 bd2 ba2k sqft509 Wintergreen Way, Lewis Center, OH 43035Off Market
- $371,3004 bd2 ba1.8k sqft5880 Bluestone Way, Lewis Center, OH 43035Off Market
- $381,0003 bd2 ba1.9k sqft5924 Bluestone Way, Lewis Center, OH 43035Off Market
Nearby schools
GreatSchools rating
- 9/10Heritage Elementary SchoolGrades: K-5Distance: 0.3 mi
- 10/10Olentangy Shanahan Middle SchoolGrades: 6-8Distance: 0.2 mi
- 9/10Olentangy High SchoolGrades: 9-12Distance: 0.5 mi
Get a cash offer in 3 minutes
Find out how much your home could sell for in as little as 3 minutes with a no-obligation cash offer.
Estimated market value
$335,500
Get a cash offer in 3 minutes
Find out how much your home could sell for in as little as 3 minutes with a no-obligation cash offer.
Estimated market value
$335,500
- Ohio
- Delaware County
- Lewis Center
- 43035
- 479 Wintergreen Way
Nearby cities
Nearby zip codes
Other Lewis Center Topics
