Fantastic Mingus Mtn Views from this cozy home high up on Wickiup Mesa, a peaceful area desired for its expansive open spaces & stunning high-desert vistas.
FEATURING .26 ACRES, THIS UNIQUE PROPERTY INCLS ADJACENT LOT FOR PRIVACY OR FUTURE EXPANSION
NEW HVAC, NEW WINDOWS, NEW ROOF, 2023
Relax in the inviting front sitting area w/ lush, low-maintenance turf. Inside, a wonderful open floor plan is beautifully anchored by striking, rustic wood-look columns framing the breakfast bar. This distinctive architecture charmingly sets off the living space. W/ the Coconino National Forest boundary directly behind properties across the street & at the end of the road, a vast public wilderness backdrop is all around. Enjoy a site-built neighborhood, scenic surroundings, & Relax in the inviting front sitting area w/ lush, low-maintenance turf. Inside, a wonderful open floor plan is beautifully anchored by striking, rustic wood-look columns framing the breakfast bar. This distinctive architecture charmingly sets off the living space. W/ the Coconino National Forest boundary directly behind properties across the street & at the end of the road, a vast public wilderness backdrop is all around. Enjoy a site-built neighborhood, scenic surroundings, & no HOA. Your custom high-desert escape awaits
For sale
Price cut: $20.5K (9/15)
$329,000
4790 E Redrock Drive, Rimrock, AZ 86335
2beds
1,084sqft
Single Family Residence
Built in 2001
0.26 Acres Lot
$-- Zestimate®
$304/sqft
$-- HOA
What's special
Wonderful open floor planNew windowsMingus mtn viewsVast public wilderness backdropScenic surroundingsAdjacent lot for privacyNew roof
- 44 days
- 417
- 24
Zillow last checked:
Listing updated:
Listed by:
Naomi McKeever 928-593-9468,
Arizona Adobe Group Realty
Source: ARMLS,MLS#: 7067008
Facts & features
Interior
Bedrooms & bathrooms
- Bedrooms: 2
- Bathrooms: 2
- Full bathrooms: 2
Heating
- Forced Air
Cooling
- Central Air, Ceiling Fan(s)
Appliances
- Included: Refrigerator, Dishwasher, Electric Range, Electric Oven
- Laundry: Inside, Gas Dryer Hookup
Features
- Eat-in Kitchen, Breakfast Bar, No Interior Steps, Vaulted Ceiling(s), 3/4 Bath Master Bdrm
- Flooring: Vinyl
- Windows: Double Pane Windows
- Has basement: No
- Has fireplace: No
Interior area
- Total structure area: 1,084
- Total interior livable area: 1,084 sqft
Property
Parking
- Total spaces: 4
- Parking features: Off Street, Attached, RV Access/Parking, Garage Door Opener, Direct Access, Attch'd Gar Cabinets
- Attached garage spaces: 2
- Uncovered spaces: 2
Accessibility
- Accessibility features: Zero-Grade Entry
Features
- Stories: 1
- Patio & porch: Patio
- Spa features: None
- Fencing: Back Yard,Wood
- Has view: Yes
- View description: Desert, Mountain(s)
Lot
- Size: 0.26 Acres
- Features: Rural, Desert Back, Desert Front, Gravel/Stone Front, Gravel/Stone Back, Synthetic Grass Frnt
Details
- Parcel number: 40503035
Construction
Type & style
- Home type: SingleFamily
- Architectural style: Ranch
- Property subtype: Single Family Residence
Materials
- Wood Siding, Wood Frame, Painted
- Roof: Composition
Condition
- Year built: 2001
Utilities & green energy
- Sewer: Septic Tank
- Water: Pvt Water Company
- Utilities for property: Propane
Community & HOA
Community
- Subdivision: WICKIUP MESA UNIT 2
HOA
- Has HOA: No
- Services included: No Fees
Location
- Region: Rimrock
Financial & listing details
- Price per square foot: $304/sqft
- Tax assessed value: $218,035
- Annual tax amount: $1,214
- Date on market: 8/14/2026
- Cumulative days on market: 44 days
- Listing terms: Cash,Conventional,FHA,VA Loan
- Ownership: Fee Simple
- Road surface type: Paved
Estimated market value
Not available
Estimated sales range
Not available
Not available
Price history
| Date | Event | Price |
|---|---|---|
| 9/15/2026 | Price change | $329,000-5.9%$304/sqft |
Source:  ARMLS #7067008 Report a problem ARMLS #7067008 Report a problem | ||
| 8/14/2026 | Listed for sale | $349,500+267.9%$322/sqft |
Source: ARMLS #7067008 Report a problem | ||
| 11/24/2003 | Sold | $95,000+13.9%$88/sqft |
Source: Public Record Report a problem | ||
| 5/8/2001 | Sold | $83,400+942.5%$77/sqft |
Source: Public Record Report a problem | ||
| 3/3/2000 | Sold | $8,000+6.7%$7/sqft |
Source: Public Record Report a problem | ||
| 10/15/1997 | Sold | $7,500$7/sqft |
Source: Public Record Report a problem | ||
Public tax history
| Year | Property taxes | Tax assessment |
|---|---|---|
| 2026 | $1,099 +5.5% | $10,169 +5% |
| 2025 | $1,042 +3.3% | $9,684 +5% |
| 2024 | $1,009 -3.7% | $9,223 -67% |
| 2023 | $1,047 +4.6% | $27,913 +27% |
| 2022 | $1,001 +2.5% | $21,986 +6.9% |
| 2021 | $976 +1.7% | $20,559 +6.8% |
| 2020 | $960 +3.4% | $19,251 |
| 2019 | $928 | -- |
| 2018 | -- | -- |
| 2017 | -- | -- |
| 2016 | -- | -- |
| 2015 | -- | -- |
| 2014 | -- | -- |
| 2013 | -- | -- |
| 2012 | -- | -- |
| 2011 | $873 | $7,115 |
| 2010 | -- | -- |
| 2009 | $833 +10.7% | -- |
| 2008 | $752 | -- |
| 2007 | -- | -- |
| 2006 | -- | -- |
| 2005 | -- | -- |
| 2004 | -- | -- |
| 2003 | -- | -- |
| 2002 | -- | -- |
| 2001 | -- | -- |
Find assessor info on the county website
Monthly payment
Est. payment
Payment breakdown
Explore the cost of this home by adjusting the details. Changes won't be saved.Climate risks
Neighborhood: 86335
Nearby schools
Schools provided by the listing agent
- Elementary: Beaver Creek School
- Middle: Beaver Creek School
- High: Mingus Union High School
- District: Beaver Creek Elementary District
Source: ARMLS. This data may not be complete. We recommend contacting the local school district to confirm school assignments for this home.
Similar homes

- $310,0003 bd2 ba1.3k sqft4585 E VALLEY Lane, Rimrock, AZ 86335For Sale
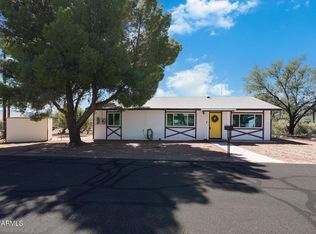 MLS ID #7083210, Taylor Bell, Stockbridge Real Estate. ARMLS
 - $325,0002 bd2 ba1.2k sqft4735 E Valley Lane, Rimrock, AZ 86335For Sale
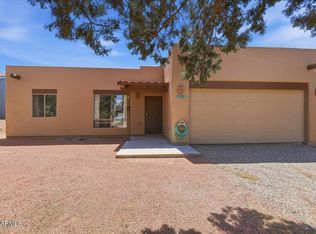 MLS ID #7072274, Christopher Hall, Berkshire Hathaway HomeServices Arizona Properties. ARMLS
 - $399,0002 bd2 ba1k sqft4150 N FORESTGLEN Road, Rimrock, AZ 86335For Sale
 MLS ID #7082859, Jillian Baker, Realty ONE Group Mountain Desert. ARMLS
 - $275,0002 bd1 ba1k sqft4805 E COCHISE Drive, Rimrock, AZ 86335For Sale
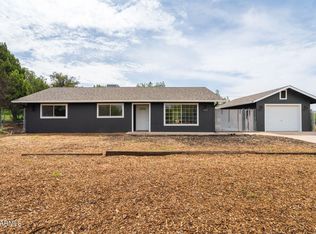 MLS ID #7071507, Julie Miller, My Home Group Real Estate. ARMLS
