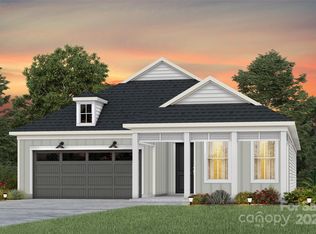

Welcome home to this stunning, new construction masterpiece designed for modern living. Boasting 4 spacious bedrooms and 3 luxurious full bathrooms, this residence immediately impresses with its bright, open-concept layout and an upgraded lighting package featuring an abundance of recessed can lighting and custom fixtures throughout. At the heart of the home is a chef’s dream kitchen, fully equipped with top-of-the-line KitchenAid appliances, a classic farmhouse sink, quarz countertops with an oversized island and tile backsplash. The thoughtful design continues upstairs with an oversized loft alongside a private fourth bedroom and full third bathroom. Complete with a pristine epoxy-floored garage and a serene, private backyard space, this home offers the perfect blend of style, comfort, and sophistication.
Under contract-show
$559,000
4790 Formation Ct, Lancaster, SC 29720
4beds
2,925sqft
Single Family Residence
Built in 2025
0.23 Acres Lot
$556,800 Zestimate®
$191/sqft
$188/mo HOA
What's special
Classic farmhouse sinkOversized loftBright open-concept layoutSerene private backyard spaceTop-of-the-line kitchenaid appliancesPristine epoxy-floored garage
- 92 days
- 23
- 0
Zillow last checked:
Listing updated:
Listed by:
Jeremy Ordan jeremy.ordan@allentate.com,
Howard Hanna Allen Tate Charlotte South,
Brittany Osborne,
Howard Hanna Allen Tate Charlotte South
Source: Canopy MLS as distributed by MLS GRID,MLS#: 4395830
Facts & features
Interior
Bedrooms & bathrooms
- Bedrooms: 4
- Bathrooms: 3
- Full bathrooms: 3
- Main level bedrooms: 3
Primary bedroom
- Level: Main
Bedroom s
- Level: Main
Bedroom s
- Level: Upper
Bathroom full
- Level: Main
Bathroom full
- Level: Upper
Bonus room
- Level: Upper
Dining area
- Level: Main
Great room
- Level: Main
Kitchen
- Level: Main
Study
- Level: Main
Heating
- Forced Air
Cooling
- Central Air
Appliances
- Included: Dishwasher, Disposal, Electric Oven, Gas Range, Microwave, Wall Oven
- Laundry: Laundry Room, Main Level
Features
- Flooring: Carpet, Tile, Vinyl
- Windows: Insulated Windows
- Has basement: No
Interior area
- Total structure area: 2,925
- Total interior livable area: 2,925 sqft
- Finished area above ground: 2,925
- Finished area below ground: 0
Property
Parking
- Total spaces: 2
- Parking features: Attached Garage, Garage Faces Front, Garage on Main Level
- Attached garage spaces: 2
Features
- Levels: One and One Half
- Stories: 1.5
- Patio & porch: Covered, Front Porch
- Pool features: Community
Lot
- Size: 0.23 Acres
Details
- Parcel number: 0019E0A067.00
- Zoning: RES
- Special conditions: Relocation
Construction
Type & style
- Home type: SingleFamily
- Property subtype: Single Family Residence
Materials
- Fiber Cement
- Foundation: Slab
Condition
- New construction: No
- Year built: 2025
Utilities & green energy
- Sewer: Public Sewer
- Water: City
Community & HOA
Community
- Features: Clubhouse, Sidewalks, Street Lights, Walking Trails
- Security: Carbon Monoxide Detector(s), Smoke Detector(s)
- Subdivision: Kinsdale
HOA
- Has HOA: Yes
- HOA fee: $188 monthly
Location
- Region: Lancaster
Financial & listing details
- Price per square foot: $191/sqft
- Tax assessed value: $8,300
- Annual tax amount: $164
- Date on market: 6/24/2026
- Cumulative days on market: 306 days
- Listing terms: Cash,Conventional,VA Loan,Relocation Property
- Road surface type: Concrete, Paved
Estimated market value
$556,800
$529,000 - $585,000
$3,175/mo
Price history
| Date | Event | Price |
|---|---|---|
| 6/24/2026 | Listed for sale | $559,000-4.4%$191/sqft |
Source:  Canopy MLS as distributed by MLS GRID #4395830 Report a problem Canopy MLS as distributed by MLS GRID #4395830 Report a problem | ||
| 6/22/2026 | Listing removed | $585,000$200/sqft |
Source: Canopy MLS as distributed by MLS GRID #4324459 Report a problem | ||
| 4/29/2026 | Price change | $585,000-2%$200/sqft |
Source: Canopy MLS as distributed by MLS GRID #4324459 Report a problem | ||
| 2/25/2026 | Price change | $597,000-1.3%$204/sqft |
Source: Canopy MLS as distributed by MLS GRID #4324459 Report a problem | ||
| 1/19/2026 | Price change | $605,000-3.2%$207/sqft |
Source: Canopy MLS as distributed by MLS GRID #4324459 Report a problem | ||
| 11/21/2025 | Listed for sale | $625,000+12.1%$214/sqft |
Source: Canopy MLS as distributed by MLS GRID #4324459 Report a problem | ||
| 9/17/2025 | Sold | $557,489$191/sqft |
Source: Public Record Report a problem | ||
Public tax history
| Year | Property taxes | Tax assessment |
|---|---|---|
| 2025 | $164 | $500 |
Find assessor info on the county website
Monthly payment
Est. payment
Payment breakdown
Explore the cost of this home by adjusting the details. Changes won't be saved.Climate risks
Neighborhood: 29720
Nearby schools
Schools provided by the listing agent
- Elementary: Van Wyck
- Middle: Indian Land
- High: Indian Land
Source: Canopy MLS as distributed by MLS GRID. This data may not be complete. We recommend contacting the local school district to confirm school assignments for this home.
Similar homes
- $549,9006 bd6 ba3.6k sqft406 Livingston Dr, Lancaster, SC 29720New Construction
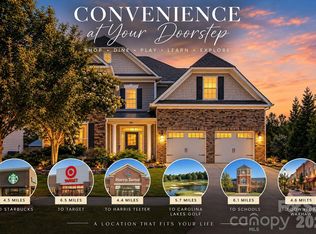
 MLS ID #4394918, Kimberly Magette, Keller Williams South Park. Canopy MLS as distributed by MLS GRID
 - $699,9005 bd4 ba3.1k sqft5519 Braddock Mill Way, Lancaster, SC 29720For Sale
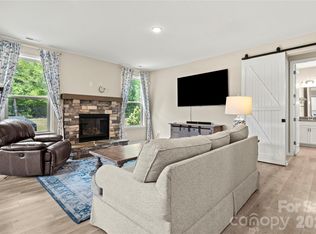 MLS ID #4408263, Kalon Foss, EXP Realty LLC Ballantyne. Canopy MLS as distributed by MLS GRID
 - $465,0003 bd3 ba2.6k sqft1134 Baldwin Dr, Lancaster, SC 29720For Sale
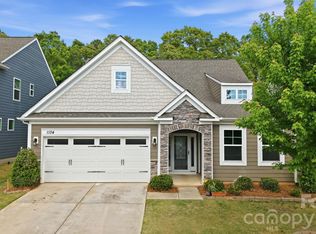 MLS ID #4420995, Nick May, COMPASS. Canopy MLS as distributed by MLS GRID
 - $540,0003 bd3 ba2.5k sqft5359 Redbud Rd #21, Lancaster, SC 29720New Construction
 MLS ID #4401730, Riley Lowe, Lennar Sales Corp. Canopy MLS as distributed by MLS GRID
 - $689,0003 bd3 ba2.9k sqft5529 Braddock Mill Way, Lancaster, SC 29720For SaleMLS ID #4414208, Aly Carlson, Keller Williams Ballantyne Area. Canopy MLS as distributed by MLS GRID
- $779,9004 bd3 ba3.2k sqft7289 Twelve Mile Creek Rd, Lancaster, SC 29720For SaleMLS ID #4401307, Alla Yaroshevich, Golden Bridge Realty, LLC. Canopy MLS as distributed by MLS GRID
- $649,9004 bd4 ba3.2k sqft1030 Princeton Dr, Indian Land, SC 29707For SaleMLS ID #4374223, Kimberly Magette, Keller Williams South Park. Canopy MLS as distributed by MLS GRID
- $825,0004 bd4 ba3.1k sqft6044 Candlestick Ln, Lancaster, SC 29720For SaleMLS ID #4385594, Jeremy Ordan, Howard Hanna Allen Tate Charlotte South. Canopy MLS as distributed by MLS GRID
- $725,0004 bd4 ba2.9k sqft4614 Quiet Rail Ct, Lancaster, SC 29720New ConstructionMLS ID #4395675, Brandy Rheinschmidt, Nestlewood Realty, LLC. Canopy MLS as distributed by MLS GRID
- $639,0005 bd4 ba3.4k sqft1424 Ridge Haven Rd, Waxhaw, NC 28173For SaleMLS ID #4423878, Aly Carlson, Keller Williams Ballantyne Area. Canopy MLS as distributed by MLS GRID
- $590,0003 bd3 ba2.6k sqft1025 Ansley Park Dr, Indian Land, SC 29707For SaleMLS ID #4387863, Kathleen Rodriguez, NorthGroup Real Estate LLC. Canopy MLS as distributed by MLS GRID
- $540,0003 bd3 ba2.2k sqft4267 Dashley Cir #75, Catawba, SC 29704New ConstructionMLS ID #4420295, Brandy Rheinschmidt, Nestlewood Realty, LLC. Canopy MLS as distributed by MLS GRID
- $599,9005 bd3 ba3k sqft3074 Ballester Rd, Indian Land, SC 29707For SaleMLS ID #4388309, Stacey Sauls, Keller Williams Ballantyne Area. Canopy MLS as distributed by MLS GRID
- $755,0003 bd3 ba3.1k sqft6083 Chimney Bluff Rd, Lancaster, SC 29720For SaleMLS ID #4417615, Lilliah Moseley, Redfin Corporation. Canopy MLS as distributed by MLS GRID
- $586,9004 bd3 ba2.6k sqft545 Cheryl Lynn Dr, Rock Hill, SC 29730New ConstructionCanopy MLS as distributed by MLS GRID
- $540,0003 bd3 ba2.1k sqft1879 Felts Pkwy, Fort Mill, SC 29715For SaleMLS ID #4406019, Jeremy Ordan, Howard Hanna Allen Tate Charlotte South. Canopy MLS as distributed by MLS GRID
- $629,0004 bd3 ba3.2k sqft3455 Friendship St, Indian Land, SC 29707For SaleMLS ID #4406926, Kranthi Aella, Red Bricks Realty LLC. Canopy MLS as distributed by MLS GRID
- $535,0004 bd3 ba2.3k sqft17712 Terryglass Ln, Charlotte, NC 28278For SaleMLS ID #4379963, Courtney Hoard, Carolina Homes Connection, LLC. Canopy MLS as distributed by MLS GRID
- $630,0004 bd3 ba2.5k sqft3309 Juneberry Pl, Indian Land, SC 29707For SaleMLS ID #4410328, Cindi Hastings, COMPASS. Canopy MLS as distributed by MLS GRID
- $535,0004 bd3 ba2.9k sqftHeritage North, Indian Trail, NC 28079For SaleMLS ID #4408635, Jackie Stutts, RE/MAX Executive. Canopy MLS as distributed by MLS GRID
