Skip main navigation
Sold for $660,000
  • $660,000

    4790 S Gar Way, Littleton, CO 80123

    5beds
    2,514sqft
    Single Family Residence
    Built in 1983
    9,718 Square Feet Lot
    $656,600 Zestimate®
    $263/sqft
    $3,386 Estimated rent

    Home value

    $656,600

    $624,000 - $696,000

    $3,386/mo

    Zestimate® history
    Loading
    Loading...

    Owner options

    List your home for rent

    $3,386/mo

    Rent Zestimate®

    Find your next renter with Zillow Rental Manager. Plus, with online applications, you can quickly screen prospective tenants – for free.

    Learn more

    $3,386/mo

    Rent Zestimate®

    Refinance and save

    $3,798/mo

    Est. payment

    Refinancing to a lower rate could help reduce your monthly payments and save thousands over the life of the loan.

    See today's rates

    $3,798/mo

    Est. payment

    Explore your selling options

    Work with a Zillow partner agent

    Leverage their expertise and Zillow's premium Showcase listings to get your home seen by more buyers.

    Get started

    List with your own agent

    Get your home in front of millions of buyers by listing it on Zillow.

    Learn how to do it

    Sell it yourself

    Take full control of how buyers see your home on Zillow by listing For Sale by Owner (FSBO).

    List your home

    What's special

    Rv parkingSunroom additionFinished basementNewer roofTwo storage shedsAmple storageFormal dining room
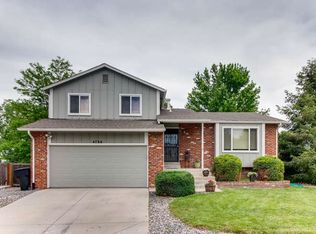
    Location, Location, Location! Ideally situated in a prime area within walking distance to the Southwest Recreation Center and close to parks, trails, shopping, and dining. This well maintained and spacious 5 bedroom, 4 bathroom tri-level home with a finished basement and sunroom addition offers comfortable and versatile living spaces. Special features include double-pane energy-efficient windows, vaulted ceilings, fresh interior paint, a formal dining room, an updated kitchen with stainless steel appliances, Corian countertops, plus pantry, a cozy gas fireplace in family room, spacious primary bedroom with ensuite bathroom and park views, 2 additional bedrooms in the basement, with an updated bathroom with walk-in shower and ample storage! Plus, enjoy the sun-filled sunroom with abundant windows, ceiling fans, and an A/C unit—perfect for relaxing, entertaining or for a hobby enthusiast. Plus, enjoy the deck for BBQ's while overlooking a mature landscaped yard complete with a sprinkler system, RV parking, and two storage sheds. Home offers newer roof, hot water heater, electrical panel, and furnace. Schedule your private showing today and start a new year with a new home!

    Zillow last checked:

    Listing updated:

    Listed by:

    Danielle Marcus 303-669-7974 danielle@themarcusteam.com,

    RE/MAX Professionals

    Bought with:

    Bring Home Denver

    Keller Williams Realty Downtown LLC

    Scott Rosengrants, 100065298

    Keller Williams Realty Downtown LLC

    Source: REcolorado as distributed by MLS GRID,MLS#: 3710184MLS Logo

    Facts & features

    Interior

    Bedrooms & bathrooms
    • Bedrooms: 5
    • Bathrooms: 4
    • Full bathrooms: 1
    • 3/4 bathrooms: 2
    • 1/2 bathrooms: 1
    Bedroom
    • Description: With Vews
    • Features: Primary Suite
    • Level: Upper
    Bedroom
    • Level: Upper
    Bedroom
    • Level: Upper
    Bedroom
    • Level: Lower
    Bedroom
    • Level: Lower
    Bathroom
    • Features: Primary Suite
    • Level: Upper
    Bathroom
    • Level: Upper
    Bathroom
    • Level: Lower
    Bathroom
    • Description: Updated With Walk0in Shower
    • Level: Lower
    Dining room
    • Level: Main
    Family room
    • Description: Cozy Gas Fireplace
    • Level: Lower
    Kitchen
    • Description: Newer Appliances, Counter Tops Plus Pantry
    • Level: Main
    Laundry
    • Level: Lower
    Heating
    • Electric, Forced Air
    Cooling
    • Evaporative Cooling
    Appliances
    • Included: Cooktop, Dishwasher, Disposal, Gas Water Heater, Microwave, Refrigerator
    • Laundry: In Unit
    Features
    • Ceiling Fan(s), Eat-in Kitchen, Pantry, Primary Suite, Smart Thermostat, Vaulted Ceiling(s)
    • Flooring: Carpet, Linoleum, Tile
    • Windows: Double Pane Windows, Skylight(s)
    • Basement: Crawl Space,Partial,Sump Pump
    • Number of fireplaces: 1
    • Fireplace features: Family Room
    Interior area
    • Total structure area: 2,514
    • Total interior livable area: 2,514 sqft
    • Finished area above ground: 1,804
    • Finished area below ground: 550

    Property

    Parking
    • Total spaces: 3
    • Parking features: Garage - Attached
    • Attached garage spaces: 2
    • Details: RV Spaces: 1
    Features
    • Levels: Tri-Level
    • Patio & porch: Deck
    • Exterior features: Private Yard
    • Fencing: Full
    Lot
    • Size: 9,718 sqft
    • Features: Level, Sprinklers In Front, Sprinklers In Rear
    Details
    • Parcel number: 910304005
    • Zoning: R-1
    • Special conditions: Standard

    Construction

    Type & style
    • Home type: SingleFamily
    • Property subtype: Single Family Residence
    Materials
    • Brick, Frame, Wood Siding
    • Foundation: Slab
    • Roof: Composition
    Condition
    • Year built: 1983

    Utilities & green energy

    • Sewer: Public Sewer
    • Water: Public
    • Utilities for property: Cable Available

    Community & neighborhood

    Location
    • Region: Denver
    • Subdivision: Village West

    Other

    Other facts
    • Listing terms: Cash,Conventional,FHA,VA Loan
    • Ownership: Individual

    Price history

    DateEventPrice
    3/3/2026Sold$660,000$263/sqft
    Source: REcolorado as distributed by MLS GRID #3710184 Report a problem
    2/9/2026Pending sale$660,000$263/sqft
    Source: REcolorado as distributed by MLS GRID #3710184 Report a problem
    1/28/2026Price change$660,000-0.5%$263/sqft
    Source: REcolorado as distributed by MLS GRID #3710184 Report a problem
    1/8/2026Listed for sale$663,000+7.5%$264/sqft
    Source: REcolorado as distributed by MLS GRID #3710184 Report a problem
    11/5/2024Sold$616,900-2.1%$245/sqft
    Source: Public Record Report a problem
    10/4/2024Pending sale$630,000$251/sqft
    Source: REcolorado as distributed by MLS GRID #7471447 Report a problem
    9/17/2024Listed for sale$630,000+227.3%$251/sqft
    Source: REcolorado as distributed by MLS GRID #7471447 Report a problem
    6/24/1999Sold$192,500+9.1%$77/sqft
    Source: Public Record Report a problem
    8/28/1997Sold$176,500+14.6%$70/sqft
    Source: Public Record Report a problem
    5/18/1995Sold$153,950$61/sqft
    Source: Public Record Report a problem

    Public tax history

    YearProperty taxesTax assessment
    2024$2,852 +12.2%$36,810 -7.7%
    2023$2,542 +3.6%$39,870 +24.7%
    2022$2,454 +52.5%$31,960 -2.8%
    2021$1,609 +2.9%$32,890 +14.1%
    2020$1,564 +4.3%$28,836 -0.7%
    2019$1,499 $29,037 +9.2%
    2018$1,499 +0.3%$26,580
    2017$1,495 +22.7%$26,580 +12.8%
    2016$1,219 +53.8%$23,560
    2015$792 0%$23,560 +34.6%
    2014$793 -18%$17,500
    2013$967 -30.3%$17,500 -10.1%
    2012$1,388 +1.9%$19,460
    2011$1,361 +2.2%$19,460 -4.8%
    2010$1,331 -6.5%$20,440
    2009$1,424 -0.2%$20,440 -4.2%
    2008$1,427 +5.4%$21,330
    2007$1,354 +1.1%$21,330 +5.4%
    2006$1,339 +2%$20,230
    2005$1,313 $20,230

    Find assessor info on the county website

    Neighborhood: Marston

    Nearby schools

    GreatSchools rating
    Schools provided by the listing agent
    • Elementary: Grant Ranch E-8
    • Middle: Grant Ranch E-8
    • High: John F. Kennedy
    • District: Denver 1

    Source: REcolorado as distributed by MLS GRID. This data may not be complete. We recommend contacting the local school district to confirm school assignments for this home.

    Get a cash offer in 3 minutes
    Find out how much your home could sell for in as little as 3 minutes with a no-obligation cash offer.
    Estimated market value
    $656,600
    Get a cash offer in 3 minutes
    Find out how much your home could sell for in as little as 3 minutes with a no-obligation cash offer.
    Estimated market value
    $656,600