In the sought-after Sterling Woods community, traditional charm blends seamlessly with modern conveniences and bespoke design in this magnificent French Colonial residence. Crafted with meticulous attention to detail in 2022, this all-brick estate sprawls across a 3.73-acre lot bordered by lush greenery, offering privacy and tranquility. Boasting 7,500 square feet of living space, including 5 bedrooms, 4.5 bathrooms, an expansive 3-car garage, and a walkout basement, this home exemplifies luxury living at its finest. Upon entry, the grand two-story foyer sets the tone, flanked by a stately library and an elegant formal dining room. The open-concept layout flows seamlessly into the family room, creating an ideal space for entertaining. The heart of the home, the gourmet kitchen, is a chef's delight, featuring top-of-the-line appliances, a generous quartz center island, a butler's pantry, and a walk-in pantry. The adjacent informal dining area is bathed in natural light, inviting guests to gather and linger. The main level also hosts the opulent primary suite, complete with a spa-like ensuite bathroom and a sprawling closet with convenient laundry facilities. Throughout the home, custom millwork, crown molding, and built-in storage solutions add a touch of sophistication. Ascending to the upper level, discover a versatile living space, two bedrooms connected by a Jack and Jill bathroom, another bedroom suite, and a second laundry room for added convenience. The lower level offers endless possibilities with its multifunctional spaces, including a spacious family room equipped with a built-in wall projector, a bedroom with a full bath, and several finished areas perfect for a gym, playroom, or hobby space. One area is even plumbed for a potential bar or kitchenette, ideal for entertaining guests. Luxurious finishes, designer fixtures, and high-end amenities abound throughout this exceptional residence, offering the ultimate blend of elegance and functionality for the discerning homeowner. **See attachment to listing for more specific house info**
Closed
$1,595,000
4790 S Lake Forest Dr, Bloomington, IN 47401
5beds
7,296sqft
Single Family Residence
Built in 2022
3.73 Acres Lot
$1,702,600 Zestimate®
$--/sqft
$6,114 Estimated rent
Home value
$1,702,600
$1.58M - $1.84M
$6,114/mo
Zestimate® history
Owner options
List your home for rent
$6,114/mo
Rent Zestimate®
Find your next renter with Zillow Rental Manager. Plus, with online applications, you can quickly screen prospective tenants – for free.
$6,114/mo
Rent Zestimate®
Refinance and save
$9,271/mo
Est. payment
Refinancing to a lower rate could help reduce your monthly payments and save thousands over the life of the loan.
$9,271/mo
Est. payment
Explore your selling options
Work with a Zillow partner agent
Leverage their expertise and Zillow's premium Showcase listings to get your home seen by more buyers.
Get startedList with your own agent
Get your home in front of millions of buyers by listing it on Zillow.
Learn how to do itSell it yourself
Take full control of how buyers see your home on Zillow by listing For Sale by Owner (FSBO).
List your homeWhat's special
Zillow last checked:
Listing updated:
Listed by:
Andy Walker Cell:812-325-1290,
RE/MAX Acclaimed Properties
Bought with:
Sarah Riggen, RB14040735
Keller Williams - Indy Metro South LLC
Source: IRMLS,MLS#: 202419629
Facts & features
Interior
Bedrooms & bathrooms
- Bedrooms: 5
- Bathrooms: 5
- Full bathrooms: 4
- 1/2 bathrooms: 1
- Main level bedrooms: 1
Bedroom 1
- Level: Main
Bedroom 2
- Level: Upper
Dining room
- Level: Main
- Area: 255
- Dimensions: 17 x 15
Family room
- Level: Upper
- Area: 400
- Dimensions: 20 x 20
Kitchen
- Level: Main
- Area: 240
- Dimensions: 16 x 15
Living room
- Level: Main
- Area: 480
- Dimensions: 24 x 20
Office
- Level: Main
- Area: 323
- Dimensions: 19 x 17
Heating
- Natural Gas
Cooling
- Central Air
Appliances
- Included: Range/Oven Hook Up Gas, Dishwasher, Refrigerator, Ice Maker, Gas Range, Wine Cooler
- Laundry: Sink, Washer Hookup
Features
- Breakfast Bar, Bookcases, Ceiling-9+, Walk-In Closet(s), Stone Counters, Crown Molding, Entrance Foyer, Kitchen Island, Pantry, Double Vanity, Stand Up Shower, Tub and Separate Shower, Tub/Shower Combination, Main Level Bedroom Suite, Formal Dining Room
- Flooring: Hardwood, Carpet, Ceramic Tile
- Basement: Full,Walk-Out Access,Finished,Concrete
- Number of fireplaces: 1
- Fireplace features: Living Room
Interior area
- Total structure area: 7,296
- Total interior livable area: 7,296 sqft
- Finished area above ground: 4,549
- Finished area below ground: 2,747
Property
Parking
- Total spaces: 3
- Parking features: Attached, Concrete
- Attached garage spaces: 3
- Has uncovered spaces: Yes
Features
- Levels: Two
- Stories: 2
- Patio & porch: Patio, Porch
Lot
- Size: 3.73 Acres
- Features: Few Trees, 3-5.9999, City/Town/Suburb
Details
- Parcel number: 530143513597.000008
Construction
Type & style
- Home type: SingleFamily
- Property subtype: Single Family Residence
Materials
- Brick
- Roof: Asphalt
Condition
- New construction: No
- Year built: 2022
Utilities & green energy
- Electric: Duke Energy Indiana
- Gas: CenterPoint Energy
- Sewer: Public Sewer
- Water: Public, Bloomington City Utility
Community & HOA
Community
- Subdivision: Sterling Woods
HOA
- Has HOA: Yes
- HOA fee: $1,571 annually
Location
- Region: Bloomington
Financial & listing details
- Tax assessed value: $1,742,400
- Annual tax amount: $12,130
- Date on market: 5/31/2024
- Listing terms: Cash,Conventional
Price history
| Date | Event | Price |
|---|---|---|
| 9/27/2024 | Sold | $1,595,000-10.4% |
Source:  IRMLS #202419629 Report a problem IRMLS #202419629 Report a problem | ||
| 5/31/2024 | Listed for sale | $1,780,000 |
Source: IRMLS #202419629 Report a problem | ||
| 5/31/2024 | Listing removed | $1,780,000 |
Source: IRMLS #202406924 Report a problem | ||
| 3/4/2024 | Listed for sale | $1,780,000 |
Source: IRMLS #202406924 Report a problem | ||
Public tax history
| Year | Property taxes | Tax assessment |
|---|---|---|
| 2025 | $17,314 +43.6% | $1,742,400 -1.7% |
| 2024 | $12,055 +362% | $1,773,000 +40.6% |
| 2023 | $2,609 +4465.2% | $1,261,300 +588.9% |
| 2022 | $57 -46.3% | $183,100 +2553.6% |
| 2021 | $107 +15.1% | $6,900 |
| 2020 | $93 -1% | $6,900 |
| 2019 | $93 +37.9% | $6,900 |
| 2018 | $68 +184.2% | $6,900 +38% |
| 2017 | $24 | $5,000 -5.7% |
| 2016 | $24 -0.7% | $5,300 +194.4% |
| 2014 | $24 +0.1% | $1,800 |
| 2013 | $24 +14.7% | $1,800 +12.5% |
| 2012 | $21 +9.9% | $1,600 +6.7% |
| 2011 | $19 +14.4% | $1,500 +15.4% |
| 2010 | $17 +5.3% | $1,300 |
| 2009 | $16 +13.5% | $1,300 +18.2% |
| 2007 | $14 | $1,100 |
Find assessor info on the county website
Neighborhood: 47401
Nearby homes
- $6002.51 Acres4804 S Lake Forest Dr, Bloomington, IN 47401Off Market
- $5,600-- bd-- ba-- sqft4782 S Lake Forest Dr, Bloomington, IN 47401Off Market
- $7003 Acres4808 S Lake Forest Dr, Bloomington, IN 47401Off Market
- $299,0005.01 Acres4778 S Lake Forest Dr, Bloomington, IN 47401Lot/Land
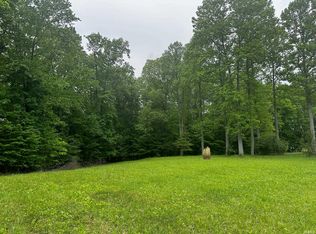
- $1,2004.35 Acres4780 S Lake Forest Dr, Bloomington, IN 47401Off Market
- $242,600-- bd-- ba-- sqft4737 S Long Hill Dr, Bloomington, IN 47401Off Market
- $1,050,0004 bd6 ba8.1k sqft4772 S Lake Forest Dr, Bloomington, IN 47401Sold
- $1,701,1006 bd7 ba6.3k sqft4731 S Long Hill Dr, Bloomington, IN 47401Off Market
Nearby schools
GreatSchools rating
- 8/10Binford Elementary SchoolGrades: PK-6Distance: 3.6 mi
- 9/10Jackson Creek Middle SchoolGrades: 7-8Distance: 1.9 mi
- 10/10Bloomington High School SouthGrades: 9-12Distance: 3.4 mi
Schools provided by the listing agent
- Elementary: Rogers/Binford
- Middle: Jackson Creek
- High: Bloomington South
- District: Monroe County Community School Corp.
Source: IRMLS. This data may not be complete. We recommend contacting the local school district to confirm school assignments for this home.
Get a cash offer in 3 minutes
Find out how much your home could sell for in as little as 3 minutes with a no-obligation cash offer.
Estimated market value
$1,702,600
Get a cash offer in 3 minutes
Find out how much your home could sell for in as little as 3 minutes with a no-obligation cash offer.
Estimated market value
$1,702,600
- Indiana
- Monroe County
- Bloomington
- 47401
- 4790 S Lake Forest Dr
Nearby cities
Nearby neighborhoods
Nearby zip codes
Other Bloomington Topics
