Skip main navigation
Sold for $410,000
  • $410,000

    4790 Salamander St, Saint Cloud, FL 34772

    5beds
    2,990sqft
    Single Family Residence
    Built in 2006
    9,278 Square Feet Lot
    $421,100 Zestimate®
    $137/sqft
    $3,065 Estimated rent

    Home value

    $421,100

    $400,000 - $442,000

    $3,065/mo

    Zestimate® history
    Loading
    Loading...

    Owner options

    List your home for rent

    $3,065/mo

    Rent Zestimate®

    Find your next renter with Zillow Rental Manager. Plus, with online applications, you can quickly screen prospective tenants – for free.

    Learn more

    $3,065/mo

    Rent Zestimate®

    Refinance and save

    $2,761/mo

    Est. payment

    Refinancing to a lower rate could help reduce your monthly payments and save thousands over the life of the loan.

    See today's rates

    $2,761/mo

    Est. payment

    Explore your selling options

    Work with a Zillow partner agent

    Leverage their expertise and Zillow's premium Showcase listings to get your home seen by more buyers.

    Get started

    List with your own agent

    Get your home in front of millions of buyers by listing it on Zillow.

    Learn how to do it

    Sell it yourself

    Take full control of how buyers see your home on Zillow by listing For Sale by Owner (FSBO).

    List your home

    What's special

    Fenced-in yardLarge islandLarge loftNearby shoppingFlexible floor planCozy dining areaAmple cabinetry
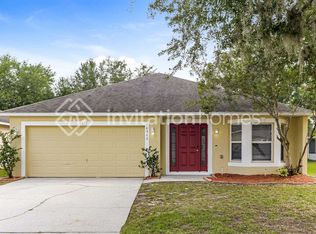
    Welcome to your dream home near Royal St Cloud Golf Course! This stunning 5-bedroom, 3-bathroom residence boasts 2990 sq ft of spacious living, a fenced-in yard, and a desirable corner lot location. With a flexible floor plan, including a downstairs bedroom that can easily be converted into a second master bedroom, this home offers endless possibilities for comfortable living and hosting guests. Step inside and be greeted by an abundance of natural light that illuminates the open and inviting layout. The main level features a beautifully appointed kitchen, ample cabinetry, space for a second refrigerator or a subzero refrigerator and large island with full sink. Adjacent to the kitchen is a cozy dining area, perfect for enjoying family meals or entertaining friends. The generous living room provides a warm and welcoming atmosphere, ideal for relaxing after a long day. The downstairs bedroom, conveniently located near the main living areas, offers privacy and versatility, making it an ideal space for guests, an office, or a luxurious second master suite. Make your way upstairs to discover the spacious primary bedroom, boasting comfort and serenity. Three additional well-appointed bedrooms and a full bathroom complete the upper level along with a large loft ensuring everyone has their own private space. Outside, the fenced-in yard offers a safe and secure area for children and pets to play freely, while the corner lot location provides an abundance of space and privacy. Imagine hosting memorable gatherings and enjoying outdoor activities in this fantastic backyard oasis. Additionally, the home comes with a 1-year home warranty, offering further protection and comfort for the new homeowners. Located near the renowned Royal St Cloud Golf Course, this home provides unparalleled access to world-class golfing and other recreational amenities. Enjoy the convenience of nearby shopping, dining, and entertainment options, while still appreciating the tranquility of a charming residential neighborhood. Don't miss the opportunity to make this magnificent home yours! Schedule a showing today and embrace the luxurious lifestyle that awaits you. BOM due to buyers financing fell through at closing.

    Zillow last checked:

    Listing updated:

    Listed by:

    Cassandra Kelly 407-433-2000,

    CENTURY 21 WOLF'S CROSSING REALTY 407-449-0000

    Bought with:

    Abdul Aitboukil, 705626

    SOUTHERN PRESTIGE REALTY INC

    Source: Stellar MLS,MLS#: S5087999MLS LogoOriginating MLS: Osceola

    Facts & features

    Interior

    Bedrooms & bathrooms
    • Bedrooms: 5
    • Bathrooms: 3
    • Full bathrooms: 3
    Primary bedroom
    • Features: Built-in Closet
    • Level: Second
    • Dimensions: 15x17
    Bedroom 2
    • Features: Built-in Closet
    • Level: Second
    • Dimensions: 13x15
    Bedroom 3
    • Features: Built-in Closet
    • Level: Second
    • Dimensions: 13x17
    Bedroom 4
    • Features: Built-in Closet
    • Level: Second
    • Dimensions: 10x14
    Bedroom 5
    • Features: Built-in Closet
    • Level: First
    • Dimensions: 15x16
    Balcony porch lanai
    • Level: First
    Kitchen
    • Level: First
    • Dimensions: 13x12
    Living room
    • Level: First
    • Dimensions: 14x12
    Heating
    • Electric
    Cooling
    • Central Air
    Appliances
    • Included: Cooktop, Dishwasher, Disposal, Electric Water Heater, Microwave, Refrigerator
    • Laundry: Inside
    Features
    • Ceiling Fan(s), Thermostat
    • Flooring: Carpet, Ceramic Tile
    • Doors: Sliding Doors
    • Has fireplace: No
    Interior area
    • Total structure area: 3,422
    • Total interior livable area: 2,990 sqft

    Property

    Parking
    • Total spaces: 2
    • Parking features: Garage - Attached
    • Attached garage spaces: 2
    Features
    • Levels: Two
    • Stories: 2
    • Patio & porch: Patio
    • Exterior features: Irrigation System, Sidewalk
    Lot
    • Size: 9,278 Square Feet
    • Residential vegetation: Mature Landscaping
    Details
    • Parcel number: 232630066800012380
    • Zoning: SPUD
    • Special conditions: None

    Construction

    Type & style
    • Home type: SingleFamily
    • Architectural style: Florida,Patio
    • Property subtype: Single Family Residence
    Materials
    • Stucco
    • Foundation: Slab
    • Roof: Shingle
    Condition
    • New construction: No
    • Year built: 2006

    Utilities & green energy

    • Sewer: Public Sewer
    • Water: None
    • Utilities for property: Cable Available, Electricity Available, Fire Hydrant, Phone Available, Sewer Available, Sprinkler Meter, Street Lights, Underground Utilities

    Community & HOA

    Community
    • Pet fee: $0 monthly
    • Subdivision: SOUTHERN PINES UNIT 02
    HOA
    • Has HOA: Yes
    • HOA fee: $42 monthly
    • HOA name: Tatiana Castellano
    • HOA phone: 407-233-0135
    Location
    • Region: Saint Cloud

    Financial & listing details

    • Price per square foot: $137/sqft
    • Tax assessed value: $348,200
    • Annual tax amount: $5,046
    • Date on market: 7/12/2023
    • Cumulative days on market: 24 days
    • Listing terms: Cash,Conventional,FHA,VA Loan
    • Ownership: Fee Simple
    • Total actual rent: 0
    • Electric utility on property: Yes
    • Road surface type: Asphalt

    Price history

    DateEventPrice
    9/27/2023Sold$410,000+0%$137/sqft
    Source: Stellar MLS #S5087999 Report a problem
    9/12/2023Pending sale$409,999$137/sqft
    Source: Stellar MLS #S5087999 Report a problem
    8/22/2023Listed for sale$409,999$137/sqft
    Source: Stellar MLS #S5087999 Report a problem
    7/17/2023Pending sale$409,999$137/sqft
    Source: Stellar MLS #S5087999 Report a problem
    7/12/2023Listed for sale$409,999-8.4%$137/sqft
    Source: Stellar MLS #S5087999 Report a problem
    4/20/2023Listing removed--
    Source: Stellar MLS #S5075625 Report a problem
    3/28/2023Price change$447,795-3.7%$150/sqft
    Source: Stellar MLS #S5075625 Report a problem
    12/14/2022Price change$464,975-1.1%$156/sqft
    Source: Stellar MLS #S5075625 Report a problem
    11/4/2022Price change$470,000-3.1%$157/sqft
    Source: Stellar MLS #S5075625 Report a problem
    10/27/2022Price change$484,971-1%$162/sqft
    Source: Stellar MLS #S5075625 Report a problem
    10/14/2022Listed for sale$489,971+262.9%$164/sqft
    Source: Stellar MLS #S5075625 Report a problem
    7/7/2010Sold$135,000-6.9%$45/sqft
    Source: Public Record Report a problem
    3/12/2010Listing removed$144,999$48/sqft
    Source: Altisource Portfolio Solutions #O4943300 Report a problem
    3/6/2010Listed for sale$144,999-49.1%$48/sqft
    Source: Altisource Portfolio Solutions #O4943300 Report a problem
    11/2/2006Sold$285,000$95/sqft
    Source: Public Record Report a problem

    Public tax history

    YearProperty taxesTax assessment
    2025$5,465 +2.9%$348,200 +2.4%
    2024$5,312 -2%$339,900 +4.3%
    2023$5,422 +7.4%$326,000 +2.9%
    2022$5,047 +14.2%$316,900 +32.3%
    2021$4,418 +6.7%$239,500 +5.9%
    2020$4,141 +9.4%$226,200 +12.5%
    2019$3,786 $201,000 -2.7%
    2018$3,786 +0.3%$206,600 +8.5%
    2017$3,776 +7.3%$190,500 +2.6%
    2016$3,520 +6.2%$185,600 +7%
    2015$3,316 +22.2%$173,500 +24.6%
    2014$2,714 $139,200 +15.3%
    2013-- $120,700 -1.5%
    2012-- $122,500 -7.1%
    2011-- $131,800 -13.6%
    2010-- $152,500 -6.3%
    2009-- $162,700 -26.5%
    2008-- $221,400 -20.6%
    2007-- $278,800
    Find assessor info on the county website

    Neighborhood: 34772

    Nearby schools

    GreatSchools rating
    Schools provided by the listing agent
    • Elementary: Michigan Avenue Elem (K 5)
    • Middle: St. Cloud Middle (6-8)
    • High: St. Cloud High School

    Source: Stellar MLS. This data may not be complete. We recommend contacting the local school district to confirm school assignments for this home.

    Get a cash offer in 3 minutes
    Find out how much your home could sell for in as little as 3 minutes with a no-obligation cash offer.
    Estimated market value
    $421,100
    Get a cash offer in 3 minutes
    Find out how much your home could sell for in as little as 3 minutes with a no-obligation cash offer.
    Estimated market value
    $421,100