Skip main navigation
Sold for $604,900
  • $604,900

    4790 W 20th St, Greeley, CO 80634

    5beds
    4,084sqft
    Single Family Residence
    Built in 1972
    0.64 Acres Lot
    $604,500 Zestimate®
    $148/sqft
    $3,305 Estimated rent

    Home value

    $604,500

    $574,000 - $635,000

    $3,305/mo

    Zestimate® history
    Loading
    Loading...

    Owner options

    List your home for rent

    $3,305/mo

    Rent Zestimate®

    Find your next renter with Zillow Rental Manager. Plus, with online applications, you can quickly screen prospective tenants – for free.

    Learn more

    $3,305/mo

    Rent Zestimate®

    Refinance and save

    $3,535/mo

    Est. payment

    Refinancing to a lower rate could help reduce your monthly payments and save thousands over the life of the loan.

    See today's rates

    $3,535/mo

    Est. payment

    Explore your selling options

    Work with a Zillow partner agent

    Leverage their expertise and Zillow's premium Showcase listings to get your home seen by more buyers.

    Get started

    List with your own agent

    Get your home in front of millions of buyers by listing it on Zillow.

    Learn how to do it

    Sell it yourself

    Take full control of how buyers see your home on Zillow by listing For Sale by Owner (FSBO).

    List your home

    What's special

    Formal dining roomSpacious storage shedCovered patioWet barGame roomNewer windows
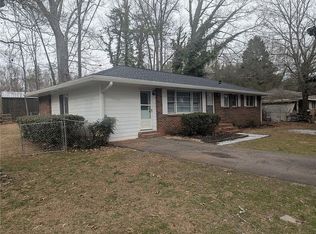
    Welcome to your dream home! This stunning over 4,000 sq. ft. residence sits on a sprawling almost 3/4-acre lot and offers a perfect blend of comfort, style, and functionality. The main level features a great room with a cozy fireplace, a formal dining room, and an inviting area with plenty of built-in bookshelves-perfect for a home library or display space. The updated kitchen with a new double oven, main floor laundry with new washer and dryer, and covered patio make everyday living and entertaining effortless. The heated, fully finished garage-spanning nearly 800 square feet-with epoxy flooring offers exceptional convenience and versatile functionality. The finished basement offers a fireplace, wet bar, game room, and hobby room with a utility sink, providing endless possibilities for family fun and hobbies. Outside, the property features double gates at both the front and back for convenient RV or trailer access. There's also a dedicated hot tub pad with electrical already installed, along with a spacious storage shed to keep everything neatly organized. Best of all, there's no HOA, giving you added flexibility and freedom. Every detail has been thoughtfully updated, from new outlets, switches, and light fixtures to fresh interior and exterior paint, with abundant space for both living and play. The home also features newer windows, roof, furnace, and A/C, providing peace of mind for years to come This home truly has it all-space, updates, and the ultimate backyard for entertaining, hobbies, and storage. Don't miss the opportunity to make it yours!

    Zillow last checked:

    Listing updated:

    Listed by:

    Samuel Schall 970-405-2278,

    Resident Realty,

    Kendall Ghent 970-324-7767,

    Resident Realty

    Bought with:

    Darla Francies, 100096542

    Sears Real Estate

    Source: IRES as distributed by MLS GRID,MLS#: 1055817MLS Logo

    Facts & features

    Interior

    Bedrooms & bathrooms
    • Bedrooms: 5
    • Bathrooms: 3
    • Full bathrooms: 1
    • 3/4 bathrooms: 2
    • Main level bathrooms: 2
    Primary bedroom
    • Description: Luxury Vinyl
    • Features: 3/4 Primary Bath
    • Level: Main
    • Area: 208 Square Feet
    • Dimensions: 16 x 13
    Bedroom 2
    • Description: Luxury Vinyl
    • Level: Main
    • Area: 156 Square Feet
    • Dimensions: 13 x 12
    Bedroom 3
    • Description: Luxury Vinyl
    • Level: Main
    • Area: 132 Square Feet
    • Dimensions: 12 x 11
    Bedroom 4
    • Description: Carpet
    • Level: Basement
    • Area: 364 Square Feet
    • Dimensions: 26 x 14
    Bedroom 5
    • Description: Carpet
    • Level: Basement
    • Area: 154 Square Feet
    • Dimensions: 14 x 11
    Dining room
    • Description: Luxury Vinyl
    • Level: Main
    • Area: 156 Square Feet
    • Dimensions: 13 x 12
    Family room
    • Description: Carpet
    • Level: Basement
    • Area: 308 Square Feet
    • Dimensions: 22 x 14
    Great room
    • Description: Luxury Vinyl
    • Level: Main
    • Area: 306 Square Feet
    • Dimensions: 18 x 17
    Kitchen
    • Description: Luxury Vinyl
    • Level: Main
    • Area: 252 Square Feet
    • Dimensions: 18 x 14
    Laundry
    • Description: Luxury Vinyl
    • Level: Main
    • Area: 32 Square Feet
    • Dimensions: 8 x 4
    Living room
    • Description: Luxury Vinyl
    • Level: Main
    • Area: 280 Square Feet
    • Dimensions: 20 x 14
    Recreation room
    • Description: Carpet
    • Level: Basement
    • Area: 210 Square Feet
    • Dimensions: 15 x 14
    Study
    • Description: Painted/Stained
    • Level: Basement
    • Area: 168 Square Feet
    • Dimensions: 14 x 12
    Heating
    • Forced Air
    Cooling
    • Central Air
    Appliances
    • Included: Electric Range, Double Oven, Dishwasher, Refrigerator, Washer, Dryer, Disposal
    • Laundry: Sink, Washer/Dryer Hookup
    Features
    • Eat-in Kitchen, Separate Dining Room, Cathedral Ceiling(s), Open Floorplan, Wet Bar, Kitchen Island, Two Primary Suites, High Ceilings
    • Flooring: Wood
    • Doors: 6-Panel Doors
    • Basement: Full,Partially Finished,Built-In Radon
    • Has fireplace: Yes
    • Fireplace features: Two or More, Family Room, Great Room, Basement
    Interior area
    • Total structure area: 2,042
    • Total interior livable area: 4,084 sqft
    • Finished area above ground: 2,042

    Property

    Parking
    • Total spaces: 3
    • Parking features: Garage Door Opener, RV Access/Parking, Attached, >8' Garage Door, Heated Garage, Oversized, Tandem
    • Attached garage spaces: 3
    • Details: Attached
    Accessibility
    • Accessibility features: Level Lot, Main Floor Bath, Accessible Bedroom, Stall Shower, Main Level Laundry
    Features
    • Levels: One
    • Stories: 1
    • Patio & porch: Patio
    • Exterior features: Sprinkler System
    • Fencing: Fenced,Wood
    Lot
    • Size: 0.64 Acres
    • Features: Wooded, Evergreen Trees, Deciduous Trees, Level, Mineral Rights Excluded
    Details
    • Additional structures: Storage, Outbuilding
    • Parcel number: R2516486
    • Zoning: Res
    • Special conditions: Licensed Owner
    • Other equipment: Fireplace Tools Included

    Construction

    Type & style
    • Home type: SingleFamily
    • Architectural style: Contemporary
    • Property subtype: Single Family Residence
    Materials
    • Frame, Brick, Wood Siding
    • Roof: Composition
    Condition
    • New construction: No
    • Year built: 1972

    Utilities & green energy

    • Electric: Xcel
    • Gas: Atmos
    • Sewer: Septic Tank
    • Water: City
    • Utilities for property: Natural Gas Available, Electricity Available, Cable Available, Satellite Avail, High Speed Avail

    Community & neighborhood

    Security
    • Security features: Fire Alarm
    Location
    • Region: Greeley
    • Subdivision: Meadow Acres

    Other

    Other facts
    • Listing terms: Cash,Conventional,FHA,VA Loan

    Price history

    DateEventPrice
    5/8/2026Sold$604,900+0.8%$148/sqft
    Source: IRES as distributed by MLS GRID #1055817 Report a problem
    4/10/2026Pending sale$599,900$147/sqft
    Source: REcolorado as distributed by MLS GRID #IR1055817 Report a problem
    4/8/2026Listed for sale$599,900+25%$147/sqft
    Source: IRES as distributed by MLS GRID #1055817 Report a problem
    2/13/2026Sold$480,000-16.5%$118/sqft
    Source: IRES as distributed by MLS GRID #1048315 Report a problem
    1/30/2026Price change$575,000-4.2%$141/sqft
    Source: REcolorado as distributed by MLS GRID #IR1048315 Report a problem
    1/27/2026Price change$599,999-0.8%$147/sqft
    Source: IRES as distributed by MLS GRID #1048315 Report a problem
    1/7/2026Price change$605,000-2.4%$148/sqft
    Source: REcolorado as distributed by MLS GRID #IR1048315 Report a problem
    12/10/2025Listed for sale$620,000+3.3%$152/sqft
    Source: IRES as distributed by MLS GRID #1048315 Report a problem
    2/26/2025Listing removed$600,000$147/sqft
    Source: BHHS broker feed #IR1023259 Report a problem
    2/18/2025Price change$600,000-2.4%$147/sqft
    Source: IRES as distributed by MLS GRID #1023259 Report a problem
    2/4/2025Price change$615,000-2.4%$151/sqft
    Source: IRES as distributed by MLS GRID #1023259 Report a problem
    12/10/2024Listed for sale$630,000+32.6%$154/sqft
    Source: IRES as distributed by MLS GRID #1023259 Report a problem
    12/1/2020Listing removed$475,000$116/sqft
    Source: Middel Realty #928748 Report a problem
    11/17/2020Listed for sale$475,000-1%$116/sqft
    Source: Middel Realty #928748 Report a problem
    9/24/2020Listing removed$480,000$118/sqft
    Source: The Group Inc. #918030 Report a problem
    8/3/2020Price change$480,000-1%$118/sqft
    Source: The Group Inc. #918030 Report a problem
    7/24/2020Price change$485,000-1%$119/sqft
    Source: The Group Inc. #918030 Report a problem
    7/13/2020Listed for sale$490,000+22.8%$120/sqft
    Source: Group Mulberry #918030 Report a problem
    3/28/2018Sold$399,000$98/sqft
    Source: Public Record Report a problem
    2/7/2018Pending sale$399,000$98/sqft
    Source: VIP REAL ESTATE CO #3719101 Report a problem
    2/2/2018Listed for sale$399,000$98/sqft
    Source: VIP REAL ESTATE CO #3719101 Report a problem
    1/26/2018Pending sale$399,000$98/sqft
    Source: VIP REAL ESTATE CO #3719101 Report a problem
    12/14/2017Listed for sale$399,000$98/sqft
    Source: VIP REAL ESTATE CO #3719101 Report a problem
    12/11/2017Pending sale$399,000$98/sqft
    Source: VIP REAL ESTATE CO #3719101 Report a problem
    10/20/2017Price change$399,000-3.9%$98/sqft
    Source: VIP REAL ESTATE CO #7909716 Report a problem
    9/23/2017Listed for sale$415,000+31.8%$102/sqft
    Source: VIP REAL ESTATE CO #7909716 Report a problem
    8/15/2015Listing removed$314,900$77/sqft
    Source: The Team Real Estate, LLC #767175 Report a problem
    8/14/2015Sold$314,900+50%$77/sqft
    Source: Public Record Report a problem
    1/19/2011Sold$209,900+49.9%$51/sqft
    Source: Public Record Report a problem
    6/1/2010Sold$140,000$34/sqft
    Source: Public Record Report a problem

    Public tax history

    YearProperty taxesTax assessment
    2025$3,222 +4.9%$42,100 +1%
    2024$3,072 +9.4%$41,680 -1%
    2023$2,810 -3.1%$42,080 +30.6%
    2022$2,898 +2.5%$32,220 -2.8%
    2021$2,828 $33,140 +2.2%
    2020$2,828 +33.7%$32,440
    2019$2,114 -25.4%$32,440 +27.1%
    2018$2,835 +34.1%$25,530
    2017$2,114 -0.5%$25,530 +5.2%
    2016$2,126 +18.8%$24,270
    2015$1,789 +19.8%$24,270 +22.8%
    2014$1,493 $19,760
    2013-- $19,760 +6.7%
    2012-- $18,520
    2011-- $18,520 -12%
    2010-- $21,050
    2009-- $21,050 -8.2%
    2008-- $22,920
    2007-- $22,920 -1.9%
    2006-- $23,360
    2005-- $23,360 +8.9%
    2004-- $21,450 -1%
    2003-- $21,660 +4.1%
    2002-- $20,810 +11.3%
    2001-- $18,700

    Find assessor info on the county website

    Neighborhood: 80634

    Nearby schools

    GreatSchools rating
    Schools provided by the listing agent
    • Elementary: Monfort
    • Middle: Heath
    • High: Greeley West

    Source: IRES as distributed by MLS GRID. This data may not be complete. We recommend contacting the local school district to confirm school assignments for this home.

    Get a cash offer in 3 minutes
    Find out how much your home could sell for in as little as 3 minutes with a no-obligation cash offer.
    Estimated market value
    $604,500
    Get a cash offer in 3 minutes
    Find out how much your home could sell for in as little as 3 minutes with a no-obligation cash offer.
    Estimated market value
    $604,500