Skip main navigation
Sold for $575,000
  • $575,000

    4790 W GERONIMO Street, Chandler, AZ 85226

    4beds
    1,988sqft
    Single Family Residence
    Built in 1993
    6,669 Square Feet Lot
    $574,700 Zestimate®
    $289/sqft
    $3,241 Estimated rent

    Home value

    $574,700

    $529,000 - $626,000

    $3,241/mo

    Zestimate® history
    Loading
    Loading...

    Owner options

    List your home for rent

    $3,241/mo

    Rent Zestimate®

    Find your next renter with Zillow Rental Manager. Plus, with online applications, you can quickly screen prospective tenants – for free.

    Learn more

    $3,241/mo

    Rent Zestimate®

    Refinance and save

    $3,277/mo

    Est. payment

    Refinancing to a lower rate could help reduce your monthly payments and save thousands over the life of the loan.

    See today's rates

    $3,277/mo

    Est. payment

    Explore your selling options

    Work with a Zillow partner agent

    Leverage their expertise and Zillow's premium Showcase listings to get your home seen by more buyers.

    Get started

    List with your own agent

    Get your home in front of millions of buyers by listing it on Zillow.

    Learn how to do it

    Sell it yourself

    Take full control of how buyers see your home on Zillow by listing For Sale by Owner (FSBO).

    List your home

    What's special

    Large kitchen-family room comboEasy to maintain yardNewer granite countersVaulted ceilings
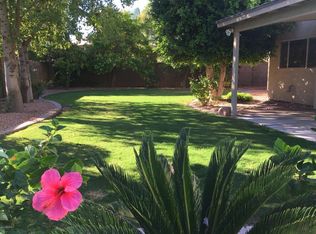
    Ultra clean & move-in ready! 4 bedroom, 2 bath, 3 car garage home with newly refinished pebble tech pool! Kyrene Elementary & Middle Schools are nearby and just a short walk to Mountain View Park with walking paths and enjoyable open spaces. This well-maintained home has a comfortable, spacious, open floor plan with vaulted ceilings, large kitchen-family room combo, and lots of space to entertain! The kitchen has newer granite counters and both the interior and exterior of the home are freshly repainted in beautiful neutral tones. The huge Primary bedroom has a pool view and Primary bath with separate tub, shower and dual sinks. Easy to maintain yard. Convenient location just minutes from 3 freeways (101, 202, I-10) and close to great shopping and restaurants! No HOA!

    Zillow last checked:

    Listing updated:

    Listed by:

    Denise Robinson 602-653-0128,

    Arizona Star Power Realty

    Bought with:

    Jason L Bond, SA692147000

    Realty ONE Group

    Nathaniel Trout, SA694542000

    Realty ONE Group

    Source: ARMLS,MLS#: 6951299MLS Logo

    Facts & features

    Interior

    Bedrooms & bathrooms
    • Bedrooms: 4
    • Bathrooms: 2
    • Full bathrooms: 2
    Primary bedroom
    • Level: First
    • Area: 252
    • Dimensions: 14.00 x 18.00
    Bedroom 2
    • Level: First
    • Area: 120
    • Dimensions: 12.00 x 10.00
    Bedroom 3
    • Level: First
    • Area: 132
    • Dimensions: 12.00 x 11.00
    Bedroom 4
    • Level: First
    • Area: 130
    • Dimensions: 10.00 x 13.00
    Heating
    • Has Heating (Unspecified Type)
    Cooling
    • Central Air, Ceiling Fan(s)
    Appliances
    • Included: Dishwasher, Disposal
    • Laundry: Inside
    Features
    • Granite Counters, Double Vanity, No Interior Steps, Vaulted Ceiling(s), Kitchen Island, Full Bth Master Bdrm, Separate Shwr & Tub
    • Flooring: Tile, Wood
    • Windows: Double Pane Windows
    • Has basement: No
    • Has fireplace: Yes
    • Fireplace features: Family Room
    Interior area
    • Total structure area: 1,988
    • Total interior livable area: 1,988 sqft

    Property

    Parking
    • Total spaces: 6
    • Parking features: Garage Door Opener, Direct Access, Attch'd Gar Cabinets
    • Attached garage spaces: 3
    • Uncovered spaces: 3
    Features
    • Stories: 1
    • Patio & porch: Covered, Patio
    • Has private pool: Yes
    • Spa features: None
    • Fencing: Block
    Lot
    • Size: 6,669 Square Feet
    • Features: Desert Front
    Details
    • Parcel number: 30809072

    Construction

    Type & style
    • Home type: SingleFamily
    • Property subtype: Single Family Residence
    Materials
    • Stucco, Other, Painted
    • Roof: Tile
    Condition
    • Year built: 1993
    Details
    • Builder name: Fulton Homes

    Utilities & green energy

    • Sewer: Public Sewer
    • Water: City Water

    Community & HOA

    Community
    • Features: Playground, Biking/Walking Path
    • Subdivision: PARK AT TWELVE OAKS UNIT ONE AMD LT1-145 A-D
    HOA
    • Has HOA: No
    • Services included: No Fees
    Location
    • Region: Chandler

    Financial & listing details

    • Price per square foot: $289/sqft
    • Tax assessed value: $448,200
    • Annual tax amount: $2,435
    • Date on market: 11/25/2025
    • Cumulative days on market: 66 days
    • Listing terms: Cash,Conventional,FHA,VA Loan
    • Ownership: Fee Simple
    • Road surface type: Asphalt

    Price history

    DateEventPrice
    1/29/2026Sold$575,000-1.7%$289/sqft
    Source: ARMLS #6951299 Report a problem
    12/13/2025Price change$585,000-1.7%$294/sqft
    Source: ARMLS #6951299 Report a problem
    11/26/2025Listed for sale$595,000+372.2%$299/sqft
    Source: ARMLS #6951299 Report a problem
    7/27/1995Sold$126,000$63/sqft
    Source: Public Record Report a problem

    Public tax history

    YearProperty taxesTax assessment
    2025$2,420 +2.5%$44,820 -7%
    2024$2,361 +1.9%$48,180 +73.7%
    2023$2,315 +4.4%$27,730 -15.4%
    2022$2,217 -3%$32,780 +5.7%
    2021$2,285 +3%$31,020 +5.9%
    2020$2,218 +3.4%$29,300 +4.4%
    2019$2,145 $28,070 +4.2%
    2018$2,145 +4.9%$26,930 +3.1%
    2017$2,044 +6.2%$26,130 +2.8%
    2016$1,925 +2.4%$25,430 +4.4%
    2015$1,880 $24,360 +31.5%
    2014-- $18,530 +14%
    2013-- $16,250 -2.8%
    2012-- $16,710 -10.6%
    2011-- $18,700 -13.9%
    2010-- $21,730 -13.4%
    2009-- $25,080 -14.7%
    2008-- $29,400 +12.4%
    2007-- $26,150 +63.4%
    2006-- $16,000
    2005-- $16,000 +6.3%
    2004-- $15,050
    2003-- $15,050 +9.9%
    2002-- $13,700
    Find assessor info on the county website

    Neighborhood: Twelve Oaks

    Nearby schools

    GreatSchools rating
    Schools provided by the listing agent
    • Elementary: Kyrene de la Paloma School
    • Middle: Kyrene del Pueblo Middle School
    • High: Corona Del Sol High School
    • District: Kyrene Elementary District

    Source: ARMLS. This data may not be complete. We recommend contacting the local school district to confirm school assignments for this home.

    Get a cash offer in 3 minutes
    Find out how much your home could sell for in as little as 3 minutes with a no-obligation cash offer.
    Estimated market value
    $574,700
    Get a cash offer in 3 minutes
    Find out how much your home could sell for in as little as 3 minutes with a no-obligation cash offer.
    Estimated market value
    $574,700