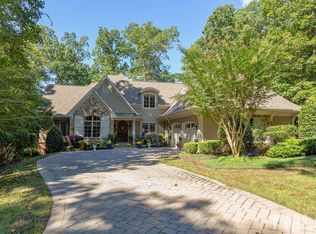
Stunning Golf Course Manor in Gated Community on Edwards Mountain Awaits. This Lavish Estate offers a Main Level Primary Bedroom with Sitting room, Private Balcony, WIC & Spa Like Bath. Light Filled Kitchen with Breakfast Area is a Must See! Living Room features a Wood Burning Fireplace(Gas Line Installed - Can Be Converted if Desired), Vaulted Ceiling with Beam Work & Tons of Natural Light. Upstairs you will find a 2nd Primary Bedroom Option with Full Ensuite Bath & WIC. You will also find 2 Bright/Light Filled Bedrooms & another Full Bath. The 2nd Level also offers a Large WI Attic as well as an Additional Unfinished Space of over 800 Sq. Ft. with Skylights located over the 3 Car Garage. It would make a great Theatre, Gym, Additional Bedroom, Flex Space - The Options are Endless. The Fully Finished Lower Level offers a 5th Bedroom or Flex Space, a Full Gorgeous Bath, & Massive Bonus Room with access to the Backyard. This home is situated Perfectly on a .75 acre Lot - Slightly Back from the street with the Front of the Home overlooking a Wooded/Natural Area. Out back you find the Most Wonderful Golf Course Views Around. The Backyard has multiple Deck areas for Entertaining, Landscaping, Irrigation, Privacy & Peace. Close to UNC, RTP, RDU, Jordan Lake - This one should Not Be Missed! Come take a Tour Today.
Sold for $1,150,000
$1,150,000
47900 Kitchin, Chapel Hill, NC 27517
5beds
5,029sqft
Single Family Residence, Residential
Built in 1998
0.75 Acres Lot
$1,353,800 Zestimate®
$229/sqft
$6,806 Estimated rent
Home value
$1,353,800
$1.26M - $1.48M
$6,806/mo
Zestimate® history
Owner options
List your home for rent
$6,806/mo
Rent Zestimate®
Find your next renter with Zillow Rental Manager. Plus, with online applications, you can quickly screen prospective tenants – for free.
$6,806/mo
Rent Zestimate®
Refinance and save
$10,545/mo
Est. payment
Refinancing to a lower rate could help reduce your monthly payments and save thousands over the life of the loan.
$10,545/mo
Est. payment
Explore your selling options
Work with a Zillow partner agent
Leverage their expertise and Zillow's premium Showcase listings to get your home seen by more buyers.
Get startedList with your own agent
Get your home in front of millions of buyers by listing it on Zillow.
Learn how to do itSell it yourself
Take full control of how buyers see your home on Zillow by listing For Sale by Owner (FSBO).
List your homeWhat's special
Zillow last checked:
Listing updated:
Listed by:
Kelley Schultz 919-923-4599,
Fathom Realty NC, LLC
Bought with:
Dana Wicker Cantrell, 288337
Coldwell Banker - HPW
Source: Doorify MLS,MLS#: 10020431
Facts & features
Interior
Bedrooms & bathrooms
- Bedrooms: 5
- Bathrooms: 5
- Full bathrooms: 4
- 1/2 bathrooms: 1
Heating
- Fireplace(s), Forced Air, Zoned
Cooling
- Attic Fan, Ceiling Fan(s), Zoned
Appliances
- Included: Dishwasher, Disposal, Double Oven, Dryer, Electric Cooktop, Gas Water Heater, Ice Maker, Range Hood, Refrigerator, Oven, Washer
- Laundry: In Unit, Laundry Room, Main Level
Features
- Bathtub/Shower Combination, Beamed Ceilings, Bookcases, Breakfast Bar, Built-in Features, Cathedral Ceiling(s), Ceiling Fan(s), Chandelier, Crown Molding, Dining L, Double Vanity, Dual Closets, Eat-in Kitchen, Entrance Foyer, High Ceilings, High Speed Internet, Kitchen Island, Natural Woodwork, Pantry, Master Downstairs, Recessed Lighting, Second Primary Bedroom, Separate Shower, Smooth Ceilings, Soaking Tub, Storage, Tray Ceiling(s), Vaulted Ceiling(s), Walk-In Closet(s), Walk-In Shower, Water Closet
- Flooring: Carpet, Ceramic Tile, Hardwood
- Doors: French Doors
- Windows: Insulated Windows, Skylight(s)
- Basement: Finished, Heated, Interior Entry, Storage Space, Walk-Out Access
- Has fireplace: Yes
- Fireplace features: Gas Starter, Living Room, Wood Burning
Interior area
- Total structure area: 5,029
- Total interior livable area: 5,029 sqft
- Finished area above ground: 3,587
- Finished area below ground: 1,442
Property
Parking
- Total spaces: 6
- Parking features: Garage, Garage Door Opener, Garage Faces Side, Lighted, On Site, Parking Pad, Paved
- Attached garage spaces: 3
- Uncovered spaces: 3
Accessibility
- Accessibility features: Visitor Bathroom
Features
- Levels: Tri-Level
- Patio & porch: Deck, Patio, Porch
- Exterior features: Awning(s), Balcony, Courtyard, Lighting, Private Yard, Rain Gutters, Storage, Uncovered Courtyard
- Pool features: Swimming Pool Com/Fee, Community
- Has view: Yes
- View description: Golf Course
Lot
- Size: 0.75 Acres
- Features: Back Yard, Cleared, Cul-De-Sac, Few Trees, Front Yard, Hardwood Trees, Landscaped, On Golf Course, Private, Views
Details
- Additional structures: Garage(s)
- Parcel number: 0069280
- Special conditions: Standard
Construction
Type & style
- Home type: SingleFamily
- Architectural style: Traditional
- Property subtype: Single Family Residence, Residential
Materials
- Brick, Stucco
- Foundation: Block, Combination
- Roof: Shingle
Condition
- New construction: No
- Year built: 1998
- Major remodel year: 1998
Utilities & green energy
- Sewer: Public Sewer
- Water: Public
- Utilities for property: Sewer Connected, Water Connected, Underground Utilities
Community & HOA
Community
- Features: Clubhouse, Fitness Center, Gated, Golf, Lake, Playground, Pool, Restaurant, Street Lights, Tennis Court(s)
- Subdivision: Governors Club
HOA
- Has HOA: Yes
- Services included: Road Maintenance
- HOA fee: $3,752 annually
Location
- Region: Chapel Hill
Financial & listing details
- Price per square foot: $229/sqft
- Tax assessed value: $1,204,293
- Annual tax amount: $6,402
- Date on market: 4/2/2024
- Road surface type: Concrete
Price history
| Date | Event | Price |
|---|---|---|
| 7/18/2024 | Sold | $1,150,000-4.2%$229/sqft |
Source:  Doorify MLS #10020431 Report a problem Doorify MLS #10020431 Report a problem | ||
| 5/10/2024 | Pending sale | $1,200,000$239/sqft |
Source: Doorify MLS #10020431 Report a problem | ||
| 4/2/2024 | Listed for sale | $1,200,000+0.1%$239/sqft |
Source: Doorify MLS #10020431 Report a problem | ||
| 9/29/2023 | Listing removed | -- |
Source: Doorify MLS #2521735 Report a problem | ||
| 8/9/2023 | Price change | $1,199,000-7.7%$238/sqft |
Source: Doorify MLS #2521735 Report a problem | ||
| 7/14/2023 | Listed for sale | $1,299,000-6.9%$258/sqft |
Source: Doorify MLS #2521735 Report a problem | ||
| 7/1/2023 | Listing removed | -- |
Source:  Long & Foster Broker Feed Report a problem Long & Foster Broker Feed Report a problem | ||
| 5/11/2023 | Price change | $1,395,000-7%$277/sqft |
Source: Doorify MLS #2491029 Report a problem | ||
| 1/19/2023 | Listed for sale | $1,500,000$298/sqft |
Source: Doorify MLS #2491029 Report a problem | ||
Public tax history
| Year | Property taxes | Tax assessment |
|---|---|---|
| 2025 | $8,611 +25.6% | $1,204,293 +52.9% |
| 2024 | $6,854 +7.1% | $787,409 |
| 2023 | $6,402 +3.8% | $787,409 |
| 2022 | $6,165 +1.3% | $787,409 |
| 2021 | $6,087 -8.7% | $787,409 -8.1% |
| 2020 | $6,667 +5.7% | $856,993 |
| 2019 | $6,308 -0.8% | $856,993 |
| 2017 | $6,356 | $856,993 -7.7% |
| 2016 | $6,356 -8.3% | $928,519 |
| 2015 | $6,932 +3.7% | $928,519 |
| 2014 | $6,683 | $928,519 |
| 2013 | $6,683 | $928,519 |
| 2012 | -- | $928,519 |
| 2011 | -- | $928,519 +4.8% |
| 2010 | -- | $886,063 |
| 2009 | -- | $886,063 +11% |
| 2008 | -- | $798,491 |
| 2007 | $5,641 +7.5% | $798,491 |
| 2005 | $5,246 | $798,491 |
Find assessor info on the county website
Neighborhood: Governors Club
Nearby homes
- $2,609,6004 bd5 ba5.2k sqft39513 Glenn Glade, Chapel Hill, NC 27517Off Market
- $1,429,7004 bd4 ba5.1k sqft47902 Kitchin, Chapel Hill, NC 27517Off Market
- $1,747,5005 bd4 ba6.1k sqft39515 Glenn Glade, Chapel Hill, NC 27517Off Market
- $1,567,5004 bd5 ba5.7k sqft47904 Kitchin, Chapel Hill, NC 27517Sold
- $1,036,5004 bd5 ba4.1k sqft39512 Glenn Glade, Chapel Hill, NC 27517Off Market
- $1,539,8004 bd4 ba5.2k sqft39517 Glenn Glade, Chapel Hill, NC 27517Off Market
- $1,856,4005 bd7 ba6.5k sqft39514 Glenn Glade, Chapel Hill, NC 27517Off Market
- $1,457,3005 bd7 ba6.3k sqft39510 Glenn Glade, Chapel Hill, NC 27517Off Market
Nearby schools
GreatSchools rating
- 9/10North Chatham ElementaryGrades: PK-5Distance: 2.2 mi
- 6/10Margaret B. Pollard Middle SchoolGrades: 6-8Distance: 4.1 mi
- 6/10Seaforth HighGrades: 9-12Distance: 8.2 mi
Schools provided by the listing agent
- Elementary: Chatham - N Chatham
- Middle: Chatham - Margaret B Pollard
- High: Chatham - Seaforth
Source: Doorify MLS. This data may not be complete. We recommend contacting the local school district to confirm school assignments for this home.
Get a cash offer in 3 minutes
Find out how much your home could sell for in as little as 3 minutes with a no-obligation cash offer.
Estimated market value
$1,353,800
Get a cash offer in 3 minutes
Find out how much your home could sell for in as little as 3 minutes with a no-obligation cash offer.
Estimated market value
$1,353,800
Nearby cities
Nearby neighborhoods
Nearby zip codes
Other Chapel Hill Topics
