Endless possibilities await in this updated mid-century Classic! 1,399 SF, 3-Bedroom, 2-bath, one-level home perched on an almost 1/3 acre corner level lot w/auxiliary “Flex” building, attached garage/shop, large lawn w/lawn, mature landscaping & raised garden plots. Board‘n Baton siding w/new exterior paint, hidden seam metal roofing over all structures & ample space to build your dream life. The L shaped kitchen w/multiple banks of newly refinished cabinetry features all appliances, large pantry, garden window & new flooring - a homemaker’s dream. Entry beyond enclosed porch features classic farm door & dining room play perfect host to large table gatherings, even a grand piano! Living room w/large open windowed view of Cascade Range to the east and south sports new laminate flooring & new light toned interior paint, while wood stove on pedastal hearth w/wood storage accents as a cozy corner feature. Master Bedroom features new laminate flooring, walk-in closet & spacious master bathroom w/corner shower & original ‘50’s glass block accent wall. Additional bedrooms w/standard closets & new easy clean up laminate flooring. A fully enclosed breezeway leads to the semi-finished Auxiliary Building with ¾ bath, W/D, large windows & exterior entrance – perfect for extra guests, play/hobby room, as a mother-in-law cottage or AirBNB! Additional structures include large shop w/carriage door entry, workshop benches & ample storage for all your hobbies, tasks & toys; small green house & garden shed for the starts, pots, lawn & garden tools w/access to fenced & multiple raised garden beds w/hose bib to serve. Grow your life with this little Shangri-la of a homestead, ready to meet your every want and need!
Sold
$291,625
47905 Commercial St, Oakridge, OR 97463
3beds
1,399sqft
Residential, Single Family Residence
Built in 1946
0.31 Acres Lot
$193,600 Zestimate®
$208/sqft
$2,089 Estimated rent
Home value
$193,600
$176,000 - $213,000
$2,089/mo
Zestimate® history
Owner options
List your home for rent
$2,089/mo
Rent Zestimate®
Find your next renter with Zillow Rental Manager. Plus, with online applications, you can quickly screen prospective tenants – for free.
$2,089/mo
Rent Zestimate®
Refinance and save
$1,425/mo
Est. payment
Refinancing to a lower rate could help reduce your monthly payments and save thousands over the life of the loan.
$1,425/mo
Est. payment
Explore your selling options
Work with a Zillow partner agent
Leverage their expertise and Zillow's premium Showcase listings to get your home seen by more buyers.
Get startedList with your own agent
Get your home in front of millions of buyers by listing it on Zillow.
Learn how to do itSell it yourself
Take full control of how buyers see your home on Zillow by listing For Sale by Owner (FSBO).
List your homeWhat's special
Large lawnView of cascade rangeWorkshop benchesNew flooringWalk-in closetAmple storageDining room
Zillow last checked:
Listing updated:
Listed by:
Starlight Turner 541-537-2444,
Oakridge Real Estate,
Sally Harmon 541-790-1679,
Oakridge Real Estate
Bought with:
Jennifer Lloyd, 200505292
World Wide Realty Inc
Source: RMLS (OR),MLS#: 24067138
Facts & features
Interior
Bedrooms & bathrooms
- Bedrooms: 3
- Bathrooms: 3
- Full bathrooms: 2
- Partial bathrooms: 1
- Main level bathrooms: 3
Rooms
- Room types: Laundry, Workshop, Bedroom 2, Bedroom 3, Dining Room, Family Room, Kitchen, Living Room, Primary Bedroom
Primary bedroom
- Features: Bathroom, Laminate Flooring, Walkin Closet
- Level: Main
- Area: 132
- Dimensions: 11 x 12
Bedroom 2
- Features: Laminate Flooring
- Level: Main
- Area: 81
- Dimensions: 9 x 9
Bedroom 3
- Features: Closet, Laminate Flooring
- Level: Main
- Area: 90
- Dimensions: 9 x 10
Dining room
- Features: Ceiling Fan, Laminate Flooring
- Level: Main
- Area: 204
- Dimensions: 12 x 17
Kitchen
- Features: Disposal, Pantry, Free Standing Range, Free Standing Refrigerator, Vinyl Floor
- Level: Main
- Area: 112
- Width: 16
Living room
- Features: Laminate Flooring, Wood Stove
- Level: Main
- Area: 209
- Dimensions: 11 x 19
Heating
- Wood Stove
Cooling
- None
Appliances
- Included: Disposal, Free-Standing Range, Free-Standing Refrigerator, Washer/Dryer, Electric Water Heater, Tank Water Heater
Features
- Shower, Bathroom, Closet, Ceiling Fan(s), Pantry, Walk-In Closet(s)
- Flooring: Laminate, Vinyl
- Windows: Aluminum Frames, Double Pane Windows, Vinyl Frames
- Basement: Crawl Space
- Number of fireplaces: 1
- Fireplace features: Wood Burning, Wood Burning Stove
Interior area
- Total structure area: 1,399
- Total interior livable area: 1,399 sqft
Property
Parking
- Total spaces: 1
- Parking features: Driveway, Off Street, RV Access/Parking, RV Boat Storage, Attached
- Attached garage spaces: 1
- Has uncovered spaces: Yes
Accessibility
- Accessibility features: Accessible Approachwith Ramp, Accessible Entrance, Main Floor Bedroom Bath, One Level, Utility Room On Main, Walkin Shower, Accessibility
Features
- Levels: One
- Stories: 1
- Patio & porch: Covered Deck
- Exterior features: Raised Beds, Yard
- Fencing: Fenced
- Has view: Yes
- View description: City, Mountain(s), Trees/Woods
Lot
- Size: 0.31 Acres
- Dimensions: 100 x 135
- Features: Corner Lot, Level, Trees, SqFt 10000 to 14999
Details
- Additional structures: Greenhouse, RVParking, RVBoatStorage, Workshop
- Parcel number: 0959310
- Zoning: R1
Construction
Type & style
- Home type: SingleFamily
- Architectural style: Craftsman
- Property subtype: Residential, Single Family Residence
Materials
- Wood Siding
- Foundation: Stem Wall
- Roof: Metal
Condition
- Updated/Remodeled
- New construction: No
- Year built: 1946
Utilities & green energy
- Sewer: Public Sewer
- Water: Public
- Utilities for property: Cable Connected, Satellite Internet Service
Green energy
- Water conservation: Dual Flush Toilet
Community & HOA
Community
- Security: None
HOA
- Has HOA: No
Location
- Region: Oakridge
Financial & listing details
- Price per square foot: $208/sqft
- Tax assessed value: $258,622
- Annual tax amount: $2,120
- Date on market: 11/25/2024
- Cumulative days on market: 93 days
- Listing terms: Call Listing Agent,Cash,Conventional,FHA,USDA Loan,VA Loan
- Road surface type: Paved
Price history
| Date | Event | Price |
|---|---|---|
| 5/7/2025 | Sold | $291,625-11%$208/sqft |
Source:  RMLS (OR) #24067138 Report a problem RMLS (OR) #24067138 Report a problem | ||
| 2/26/2025 | Pending sale | $327,500$234/sqft |
Source: RMLS (OR) #24067138 Report a problem | ||
| 1/10/2025 | Price change | $327,500-2.2%$234/sqft |
Source: RMLS (OR) #24067138 Report a problem | ||
| 11/25/2024 | Listed for sale | $335,000$239/sqft |
Source: RMLS (OR) #24067138 Report a problem | ||
Public tax history
| Year | Property taxes | Tax assessment |
|---|---|---|
| 2025 | $2,178 +2.7% | $132,333 +3% |
| 2024 | $2,120 +3% | $128,479 +3% |
| 2023 | $2,058 +4.3% | $124,737 +3% |
| 2022 | $1,973 +3% | $121,104 +3% |
| 2021 | $1,916 +3.5% | $117,577 +3% |
| 2020 | $1,850 +3.8% | $114,153 +3% |
| 2019 | $1,783 +3.8% | $110,829 +3% |
| 2018 | $1,718 | $107,601 +3% |
| 2017 | $1,718 +4.4% | $104,467 +3% |
| 2016 | $1,645 +4.3% | $101,424 +3% |
| 2015 | $1,577 +3.1% | $98,470 +3% |
| 2014 | $1,529 +4.1% | $95,602 +5.7% |
| 2013 | $1,468 +0.6% | $90,484 -2.5% |
| 2012 | $1,459 | $92,817 +1.4% |
| 2011 | -- | $91,507 +3% |
| 2010 | -- | $88,842 +3% |
| 2009 | -- | $86,254 +3% |
| 2008 | -- | $83,742 +3% |
| 2007 | -- | $81,303 +3% |
| 2006 | -- | $78,935 +3% |
| 2005 | -- | $76,636 +3% |
| 2004 | -- | $74,404 +3% |
| 2003 | -- | $72,237 +3% |
| 2002 | -- | $70,133 +3% |
| 2001 | -- | $68,090 +3% |
| 2000 | -- | $66,107 |
Find assessor info on the county website
Neighborhood: 97463
Nearby homes
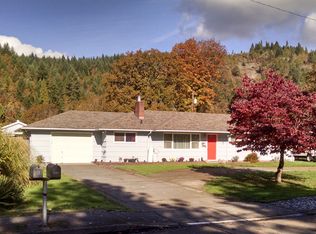
- $301,4003 bd2 ba1.3k sqft47899 Commercial St, Oakridge, OR 97463Off Market
- $31,8032 bd1 ba1k sqft47919 Commercial St, Oakridge, OR 97463Off Market
- $252,0002 bd1 ba1.2k sqft47910 W 1st St, Oakridge, OR 97463Off Market
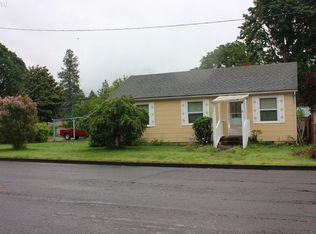
- $268,7003 bd1 ba884 sqft47923 Commercial St, Oakridge, OR 97463Sold
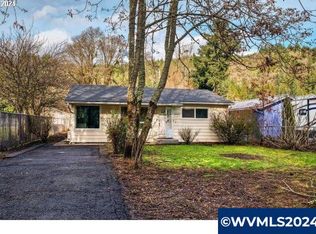
- $174,6001 bd1 ba595 sqft47904 W 1st St, Oakridge, OR 97463Off Market
- $251,6002 bd1 ba1.1k sqft76475 S Diamond St, Oakridge, OR 97463Off Market
- $253,0002 bd1 ba884 sqft47887 Commercial St, Oakridge, OR 97463Off Market
- $250,2003 bd1 ba1.2k sqft47929 Commercial St, Oakridge, OR 97463Off Market
Nearby schools
GreatSchools rating
- 5/10Oakridge Elementary SchoolGrades: K-6Distance: 0.4 mi
- 4/10Oakridge Junior High SchoolGrades: 7-8Distance: 0.2 mi
- 3/10Oakridge High SchoolGrades: 9-12Distance: 0.2 mi
Schools provided by the listing agent
- Elementary: Oakridge
- Middle: Oakridge
- High: Oakridge
Source: RMLS (OR). This data may not be complete. We recommend contacting the local school district to confirm school assignments for this home.
Sell for more on Zillow
Get a Zillow Showcase℠ listing at no additional cost and you could sell for .
$193,600
2% more
+$3,872
With Zillow Showcase(estimated)
$197,472
Sell for more on Zillow
Get a Zillow Showcase℠ listing at no additional cost and you could sell for .
$193,600
2% more
+$3,872
With Zillow Showcase(estimated)
$197,472
- Oregon
- Lane County
- Oakridge
- 97463
- 47905 Commercial St
