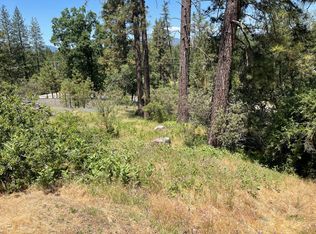
Perched atop the mountain with 180 degree views this single-level home built in 2015 PLUS a 40'x45' Borga shop offers end of the road privacy, modern amenities, can be off-grid, & just minutes to all the stores & conveniences in downtown Oakhurst! That's right, this modern home features an owned solar system w/batteries & propane generators which allow you to live off the grid if you choose or flip a switch & connect to the grid! Enjoy the spectacular views from the front or back covered patios. Stare at the stars at night from the wood-heated cedar hot tub! 3 sides of the 82 acres border BLM land or county property.The kitchen includes granite counters, stainless steel gas appliances, wine refrigerator, large pantry, & breakfast bar. Both bathrooms & utility room feature granite counters as well. Insulated shop includes two 14' tall doors & a lean too. Detached large wood storage shed & 40' semi trailer for even more storage!The property provides exclusive privacy which extends up the hill & current owner has enjoyed making ATV trails which are great for hiking & horseback riding. Outdoor cameras are placed to enjoy wildlife from the comfort of your home. Large organic garden with various vegetables & array of fruit trees. Just beyond the garden area is a large usable area ready with RV hookups & is large enough for an ADU.
Sold for $850,000
Tax assessed value
$850,000
47907 Golden Rock Dr, Oakhurst, CA 93644
3beds
2baths
1,827sqft
Residential, Single Family Residence
Built in 2015
82.09 Acres Lot
$754,900 Zestimate®
$465/sqft
$2,247 Estimated rent
Home value
$754,900
$649,000 - $861,000
$2,247/mo
Zestimate® history
Owner options
List your home for rent
$2,247/mo
Rent Zestimate®
Find your next renter with Zillow Rental Manager. Plus, with online applications, you can quickly screen prospective tenants – for free.
$2,247/mo
Rent Zestimate®
Refinance and save
$5,393/mo
Est. payment
Refinancing to a lower rate could help reduce your monthly payments and save thousands over the life of the loan.
$5,393/mo
Est. payment
Explore your selling options
Work with a Zillow partner agent
Leverage their expertise and Zillow's premium Showcase listings to get your home seen by more buyers.
Get startedList with your own agent
Get your home in front of millions of buyers by listing it on Zillow.
Learn how to do itSell it yourself
Take full control of how buyers see your home on Zillow by listing For Sale by Owner (FSBO).
List your homeWhat's special
Rv hookupsArray of fruit treesModern amenitiesBreakfast barLarge organic gardenStainless steel gas appliancesGranite counters
Zillow last checked:
Listing updated:
Listed by:
Jeri Kuddes DRE #01170178 559-259-9992,
Realty Concepts - Prather,
David Sheppard DRE #01326259 559-493-8466,
Realty Concepts - Prather
Bought with:
Nonmember Nonmember
Nonmember
Source: Fresno MLS,MLS#: 630085Originating MLS: Fresno MLS
Facts & features
Interior
Bedrooms & bathrooms
- Bedrooms: 3
- Bathrooms: 2
Primary bedroom
- Area: 0
- Dimensions: 0 x 0
Bedroom 1
- Area: 0
- Dimensions: 0 x 0
Bedroom 2
- Area: 0
- Dimensions: 0 x 0
Bedroom 3
- Area: 0
- Dimensions: 0 x 0
Bedroom 4
- Area: 0
- Dimensions: 0 x 0
Bathroom
- Features: Tub/Shower, Shower
Dining room
- Features: Family Room/Area
- Area: 0
- Dimensions: 0 x 0
Family room
- Area: 0
- Dimensions: 0 x 0
Kitchen
- Features: Breakfast Bar
- Area: 0
- Dimensions: 0 x 0
Living room
- Area: 0
- Dimensions: 0 x 0
Basement
- Area: 0
Heating
- Central
Cooling
- Evaporative Cooling
Appliances
- Included: Built In Range/Oven, Gas Appliances, Disposal, Dishwasher, Microwave
- Laundry: Inside, Utility Room
Features
- Flooring: Other
- Windows: Double Pane Windows
- Number of fireplaces: 1
- Fireplace features: Free Standing
Interior area
- Total structure area: 1,827
- Total interior livable area: 1,827 sqft
Property
Parking
- Parking features: Garage - Attached
- Has attached garage: Yes
Features
- Levels: One
- Stories: 1
- Patio & porch: Covered, Concrete
- Has spa: Yes
- Spa features: Above Ground
Lot
- Size: 82.09 Acres
- Features: Mountain, Horses Allowed, Fruit/Nut Trees, Garden, Drip System
Details
- Additional structures: Workshop, Shed(s)
- Parcel number: 064090027000
- Horses can be raised: Yes
Construction
Type & style
- Home type: SingleFamily
- Property subtype: Residential, Single Family Residence
Materials
- Wood Siding
- Foundation: Concrete
- Roof: Metal
Condition
- Year built: 2015
Details
- Builder name: Custom Plus
Utilities & green energy
- Sewer: Septic Tank
- Water: Private
- Utilities for property: Public Utilities, Propane
Community & HOA
Location
- Region: Oakhurst
Financial & listing details
- Price per square foot: $465/sqft
- Tax assessed value: $850,000
- Date on market: 5/12/2025
- Cumulative days on market: 39 days
- Listing agreement: Exclusive Right To Sell
- Listing terms: Government,Conventional,Cash
Price history
| Date | Event | Price |
|---|---|---|
| 8/7/2025 | Sold | $850,000-8.1%$465/sqft |
Source: Fresno MLS #630085 Report a problem | ||
| 6/20/2025 | Pending sale | $925,000$506/sqft |
Source: Fresno MLS #630085 Report a problem | ||
| 5/12/2025 | Listed for sale | $925,000+23.3%$506/sqft |
Source: Fresno MLS #630085 Report a problem | ||
| 3/28/2020 | Listing removed | $750,000$411/sqft |
Source: CENTURY 21 Ditton Realty #531193 Report a problem | ||
| 9/28/2019 | Listed for sale | $750,000+212.5%$411/sqft |
Source: CENTURY 21 Ditton Realty #531193 Report a problem | ||
| 11/4/2008 | Sold | $240,000-36%$131/sqft |
Source: Public Record Report a problem | ||
| 8/1/2003 | Sold | $375,000+4066.7%$205/sqft |
Source: Public Record Report a problem | ||
| 2/9/1999 | Sold | $9,000$5/sqft |
Source: Public Record Report a problem | ||
Public tax history
| Year | Property taxes | Tax assessment |
|---|---|---|
| 2026 | -- | $850,000 +65.4% |
| 2025 | $5,426 +2.7% | $513,938 +2% |
| 2024 | $5,286 +7.4% | $503,861 +8.6% |
| 2023 | $4,923 +3.8% | $463,818 +2% |
| 2022 | $4,744 +1.4% | $454,725 +2% |
| 2021 | $4,680 +0.5% | $445,810 +1% |
| 2020 | $4,656 +1.9% | $441,239 +2% |
| 2019 | $4,568 +2.4% | $432,589 +2% |
| 2018 | $4,460 +1.9% | $424,108 +2% |
| 2017 | $4,379 | $415,793 +39% |
| 2016 | $4,379 +40.3% | $299,039 +1.5% |
| 2015 | $3,120 +1.6% | $294,548 +2% |
| 2014 | $3,071 +17% | $288,779 +15.1% |
| 2013 | $2,626 | $250,975 +2% |
| 2012 | -- | $246,055 +2% |
| 2011 | -- | $241,231 +0.8% |
| 2010 | -- | $239,430 -41% |
| 2008 | -- | $405,910 +2% |
| 2007 | -- | $397,952 +2% |
| 2006 | $4,052 | $390,150 +2% |
| 2005 | -- | $382,500 +264.5% |
| 2003 | $1,037 | $104,943 +77.6% |
| 2002 | -- | $59,097 +2% |
| 2001 | -- | $57,939 |
Find assessor info on the county website
Neighborhood: 93644
Nearby homes
- $20,0004 bd3 ba3.4k sqft39610 N Slope Ln, Oakhurst, CA 93644Sold
- $698,1004 bd3 ba2.1k sqft39582 N Slope Ln, Oakhurst, CA 93644Off Market
- $70,0004.73 Acres64 Victoria Ln, Oakhurst, CA 93644Sold
- $446,8004 bd5 ba2.1k sqft39390 Highway 41, Oakhurst, CA 93644Off Market

- $55,0003 Acres11 Victoria Ln, Oakhurst, CA 93644Sold
- $1,008,5003 bd2 ba3k sqft39565 N Slope Ln, Oakhurst, CA 93644Off Market
- $170,0002.86 Acres0 Victoria Ln, Oakhurst, CA 93644Lot/Land
- $--8.833 Acres48382 Black Oak River Rd, Oakhurst, CA 93644Off Market
Nearby schools
GreatSchools rating
- 4/10Oakhurst Elementary SchoolGrades: K-5Distance: 1.6 mi
- 6/10Oak Creek Intermediate SchoolGrades: 6-8Distance: 1.9 mi
Schools provided by the listing agent
- Elementary: Oakhurst
- Middle: Oak Creek
- High: Yosemite
Source: Fresno MLS. This data may not be complete. We recommend contacting the local school district to confirm school assignments for this home.


Get pre-qualified for a loan
At Zillow Home Loans, we can pre-qualify you in as little as 5 minutes with no impact to your credit score.An equal housing lender. NMLS #10287.
- California
- Madera County
- Oakhurst
- 93644
- 47907 Golden Rock Dr
Nearby cities
Nearby zip codes
Other Oakhurst Topics
