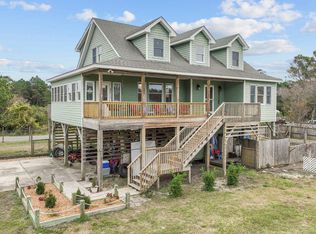
Perfect family home! Large kitchen and dining with a large pantry with extra freezer. The pantry has room and counter space for extra space for those of you who may love bread making and sourdough. Large oven and 6 burner stove top. The den is a sewing room right now, but makes a beautiful library setting too. The family room is perfect for family gatherings and opens to the dining and kitchen so the cook doesn’t feel left out. Off the dining is a large sunroom to have your morning coffee, or step out the door to the porch and take your coffee to the porch swing. Looks over the front yard and pond.
Head upstairs to the large master bedroom with walk-in closet and master bath. To the right is the house bath and 2 more bedrooms.
On the ground level is a large finished flex room. This room can be whatever you want; office, craft room, guest room, … This room has a private entrance on the back of the house with its own parking, and a half bath.
Outside is a 2 bay carport, large gardens, fenced in chicken area, greenhouse, sheds, and fruit trees.
We will be adding more pictures of the interior and updating the house exterior pics soon.
Sold for $500,000
$500,000
47909 Buxton Back Rd, Buxton, NC 27920
3beds
2,220sqft
SingleFamily
Built in 1995
0.9 Acres Lot
$511,600 Zestimate®
$225/sqft
$3,232 Estimated rent
Home value
$511,600
$460,000 - $573,000
$3,232/mo
Zestimate® history
Owner options
List your home for rent
$3,232/mo
Rent Zestimate®
Find your next renter with Zillow Rental Manager. Plus, with online applications, you can quickly screen prospective tenants – for free.
$3,232/mo
Rent Zestimate®
Refinance and save
$2,941/mo
Est. payment
Refinancing to a lower rate could help reduce your monthly payments and save thousands over the life of the loan.
$2,941/mo
Est. payment
Explore your selling options
Work with a Zillow partner agent
Leverage their expertise and Zillow's premium Showcase listings to get your home seen by more buyers.
Get startedList with your own agent
Get your home in front of millions of buyers by listing it on Zillow.
Learn how to do itSell it yourself
Take full control of how buyers see your home on Zillow by listing For Sale by Owner (FSBO).
List your homeWhat's special
Facts & features
Interior
Bedrooms & bathrooms
- Bedrooms: 3
- Bathrooms: 4
- Full bathrooms: 2
- 1/2 bathrooms: 2
Heating
- Heat pump, Electric
Cooling
- Central
Appliances
- Included: Dishwasher, Dryer, Freezer, Garbage disposal, Range / Oven, Refrigerator, Washer
Features
- Dryer Connection, Gas Connection, Ice Maker Connection, Master Bath, Pantry, Washer Connection, All Window Treatments, Attic
- Flooring: Tile, Carpet, Hardwood, Laminate
- Basement: None
- Has fireplace: No
Interior area
- Total interior livable area: 2,220 sqft
Property
Parking
- Parking features: Carport, Off-street
Features
- Exterior features: Cement / Concrete
Lot
- Size: 0.9 Acres
Details
- Parcel number: 016822000
Construction
Type & style
- Home type: SingleFamily
Materials
- Frame
- Roof: Asphalt
Condition
- Year built: 1995
Community & HOA
Location
- Region: Buxton
Financial & listing details
- Price per square foot: $225/sqft
- Tax assessed value: $490,800
- Annual tax amount: $2,037
Price history
| Date | Event | Price |
|---|---|---|
| 1/17/2025 | Sold | $500,000-9.1%$225/sqft |
Source: Public Record Report a problem | ||
| 9/28/2024 | Listing removed | -- |
Source: Owner Report a problem | ||
| 8/18/2024 | Listed for sale | $550,000+96.4%$248/sqft |
Source: Owner Report a problem | ||
| 9/12/2019 | Sold | $280,000-8.2%$126/sqft |
Source: Public Record Report a problem | ||
| 5/31/2019 | Price change | $305,000-3.2%$137/sqft |
Source: Coldwell Banker Seaside Realty #101258 Report a problem | ||
| 4/30/2019 | Price change | $315,000-4.3%$142/sqft |
Source: Coldwell Banker Seaside Realty #101258 Report a problem | ||
| 8/9/2018 | Price change | $329,000-2.9%$148/sqft |
Source: Coldwell Banker Seaside Realty #101258 Report a problem | ||
| 7/15/2018 | Listed for sale | $339,000+29.4%$153/sqft |
Source: Coldwell Banker-Seaside Realty #101258 Report a problem | ||
| 1/28/2013 | Sold | $262,000+9.2%$118/sqft |
Source:  OBAR #76568 Report a problem OBAR #76568 Report a problem | ||
| 6/24/2011 | Sold | $240,000$108/sqft |
Source: Public Record Report a problem | ||
Public tax history
| Year | Property taxes | Tax assessment |
|---|---|---|
| 2025 | $2,037 +18.2% | $490,800 +72% |
| 2024 | $1,724 | $285,300 |
| 2023 | $1,724 +1.7% | $285,300 |
| 2022 | $1,695 +1.7% | $285,300 |
| 2021 | $1,667 +0.2% | $285,300 |
| 2020 | $1,663 -8.2% | $285,300 +8.5% |
| 2019 | $1,810 | $263,000 |
| 2018 | $1,810 | $263,000 |
| 2017 | $1,810 +6.2% | $263,000 |
| 2016 | $1,705 +14.8% | $263,000 +14.8% |
| 2014 | $1,485 | $229,100 -23.8% |
| 2012 | -- | $300,600 |
| 2011 | -- | $300,600 |
| 2010 | -- | $300,600 |
| 2009 | -- | $300,600 |
| 2008 | -- | $300,600 |
| 2007 | -- | $300,600 |
Find assessor info on the county website
Neighborhood: 27920
Nearby homes
- $500,0003 bd4 ba2.4k sqft47909 Buxton Back Rd LOT 2, Buxton, NC 27920Sold
- $470,7003 bd2 ba1.6k sqft47937 Buxton Back Rd, Kitty Hawk, NC 27920Off Market
- $81,6001 bd1 ba546 sqft47899 Buxton Back Rd, Kitty Hawk, NC 27920Off Market
- $371,5003 bd2 ba1.3k sqft47971 Buxton Back Rd, Kitty Hawk, NC 27920Off Market
- $225,700-- bd-- ba-- sqft47907 Buxton Back Rd, Kitty Hawk, NC 27920Off Market
- $195,0003 bd1 ba480 sqft47901 Buxton Back Rd, Buxton, NC 27920Off Market
- $265,4004 bd2 ba1.3k sqft47979 Buxton Back Rd, Kitty Hawk, NC 27920Off Market
- $343,800-- bd-- ba2.1k sqft47988 Jdq Heirs Ln, Kitty Hawk, NC 27920Off Market
Nearby schools
GreatSchools rating
- 5/10Cape Hatteras Elementary SchoolGrades: PK-5Distance: 0.5 mi
- 5/10Cape Hatteras Secondary SchoolGrades: 6-12Distance: 0.4 mi


Get pre-qualified for a loan
At Zillow Home Loans, we can pre-qualify you in as little as 5 minutes with no impact to your credit score.An equal housing lender. NMLS #10287.
Sell for more on Zillow
Get a Zillow Showcase℠ listing at no additional cost and you could sell for .
$511,600
2% more
+$10,232
With Zillow Showcase(estimated)
$521,832
- North Carolina
- Dare County
- Buxton
- 27920
- 47909 Buxton Back Rd
Nearby cities
Nearby zip codes
Other Buxton Topics
